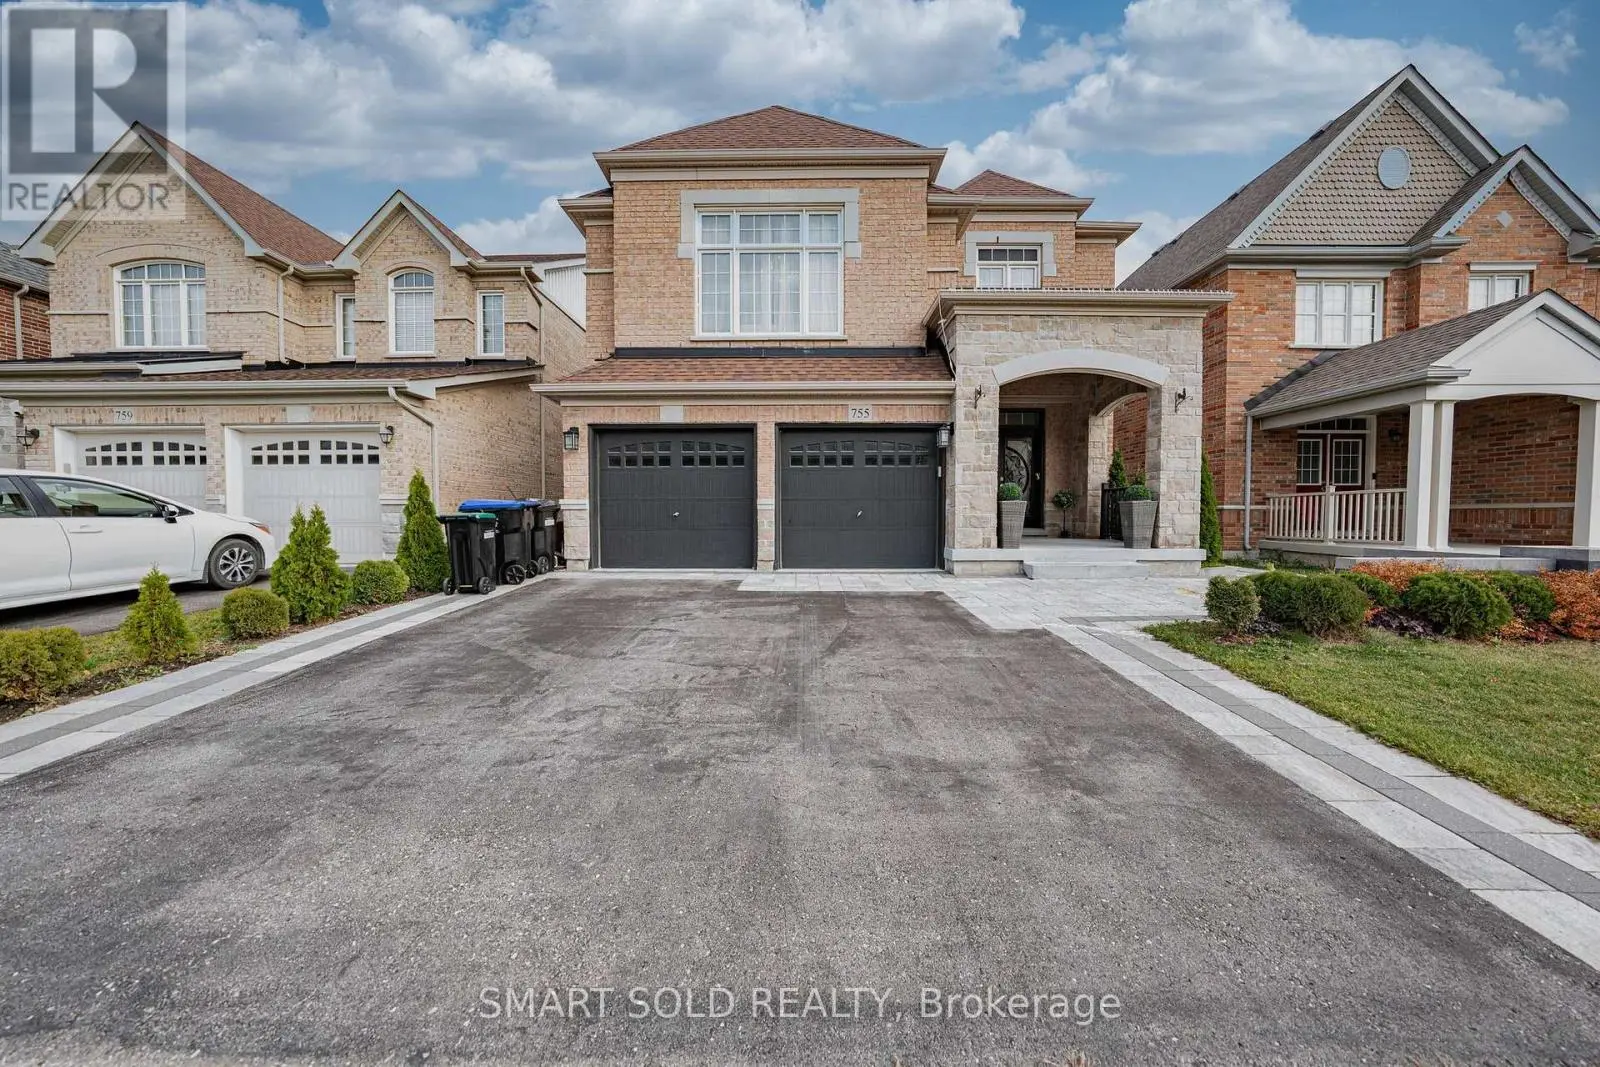
88 Chelsea Crescent, Bradford West Gwillimbury (Bradford) - Single Family for Sale
88 Chelsea Crescent, Bradford West Gwillimbury (Bradford), Ontario, L3Z0J7
4 beds3 baths4 parking2,750 ft²38 × 113 ft (4,313 sq ft) lot sizeListed 17 days ago
Overview
This 4-bedroom, 3-bathroom home in Bradford West Gwillimbury is for sale offering roughly 2,750 sq ft of space. Its $1,039,000 asking price sits right in line with the $999,900 median in Bradford West Gwillimbury. It has been on the market 17 days, fresher than the Bradford West Gwillimbury average of 53 days.
***Welcome to this bright and beautifully designed two-storey detached home, offering 2764 sq. ft. of exceptional living space in one of Bradford's most desirable neighbourhoods*** Situated on a premium 38 x 113 ft. lot, this stunning residence features 4 spacious bedrooms and 4 elegant bathrooms, providing comfort and flexibility for families of all sizes***Step inside to an impressive foyer with soaring 20-foot ceilings, creating a grand first impression. The open-concept main floor boasts 9-foot ceilings, rich hardwood flooring throughout, and a stained oak staircase with modern wrought-iron pickets, adding warmth and sophistication to the home.The chef-inspired gourmet kitchen is designed for both everyday living and entertaining, featuring granite countertops, a stylish backsplash, high-end stainless steel appliances, ample cabinetry, and a functional layout that flows seamlessly into the spacious family room.Upstairs, the luxurious primary suite serves as a private retreat, complete with a walk-in closet and a spa-like 5-piece ensuite. Three additional generously sized bedrooms offer excellent functionality, including semi-ensuite and private ensuite access. All bedrooms feature double closets, providing abundant storage space***Convenience is enhanced with a main-floor laundry room and a double-car garage with no sidewalk, allowing for additional driveway parking and enhanced curb appeal*** Enjoy an oversized two-level deck, perfect for entertaining, as well as a welcoming front porch*** Ideally located close to scenic trails, top-rated schools, public transit, major highways, shopping, and everyday amenities, this exceptional home combines luxury, comfort, and convenience in one remarkable setting*** (id:66096)
Property Details
MLS®
N14096278
Property Type
Single Family
Bedrooms
4
Beds (above / below)
4 above · 0 below
Bathrooms
3
Half Baths
1
Parking
4
Interior Size
2,750 ft²
Lot Size
38 × 113 ft (4,313 sq ft)
Frontage
38 ft
Storeys
2
Basement
Full
Heating
Forced air, Natural gas
Cooling
Central air conditioning
Garage
Attached Garage, Garage
Ownership
Freehold
Property Tax
$6,526.59/yr
Listed
Rooms
Main level
Living room
57.05 x 39.07 meters
Dining room
57.05 x 39.07 meters
Kitchen
34.88 x 43.47 meters
Eating area
41.99 x 43.47 meters
Family room
55.54 x 51.67 meters
Second level
Primary Bedroom
56.3 x 55.45 meters
Bedroom 2
45.21 x 39.3 meters
Bedroom 3
38.75 x 37.66 meters
Bedroom 4
46.29 x 41.24 meters
Room details as supplied by the listing brokerage. Dimensions are shown in the unit the listing states, and are approximate.
Features and services as supplied by the listing brokerage.
Market Timing
Days on market
17d
Bradford West Gwillimbury (Bradford) listings, avg age
53d
Price / ft²
$378
List price
$1.04M
Active: 17 days on market, against an average age of 53 days across the listings currently for sale in this city
Market timing · days on market0 → 53d avg age of current listings
Active · day 17
Homes here sell faster than most markets
Sold homes in this market spent an average of 36 days on the market over the past year, against a median of 48 days across the markets we publish.
Haho
This 4-bed single family in Bradford West Gwillimbury (Bradford) has been listed for 17 days, which is 36 days fresher than the city average of 53. Act while there is still low competition.
Estimate the monthly cashflow if you bought this home as a rental. Every figure below is an editable estimate. This is education only, not financial advice.
$
Enter the monthly rent you expect, or adjust our estimate.
$
$
$
$
Enter an estimated monthly rent to see the cashflow.
Estimates only, not a mortgage approval or financial advice. Rate, taxes, and allowances are assumptions you can edit above.