Estimate the monthly cashflow if you bought this home as a rental. Every figure below is an editable estimate. This is education only, not financial advice.
Enter the monthly rent you expect, or adjust our estimate.
Enter an estimated monthly rent to see the cashflow.
Estimates only, not a mortgage approval or financial advice. Rate, taxes, and allowances are assumptions you can edit above.
$1,169,900
Bradford West Gwillimbury
Times shown are local to the property.
53 Aishford Road, Bradford West Gwillimbury (Bradford), Ontario, L3Z3H9
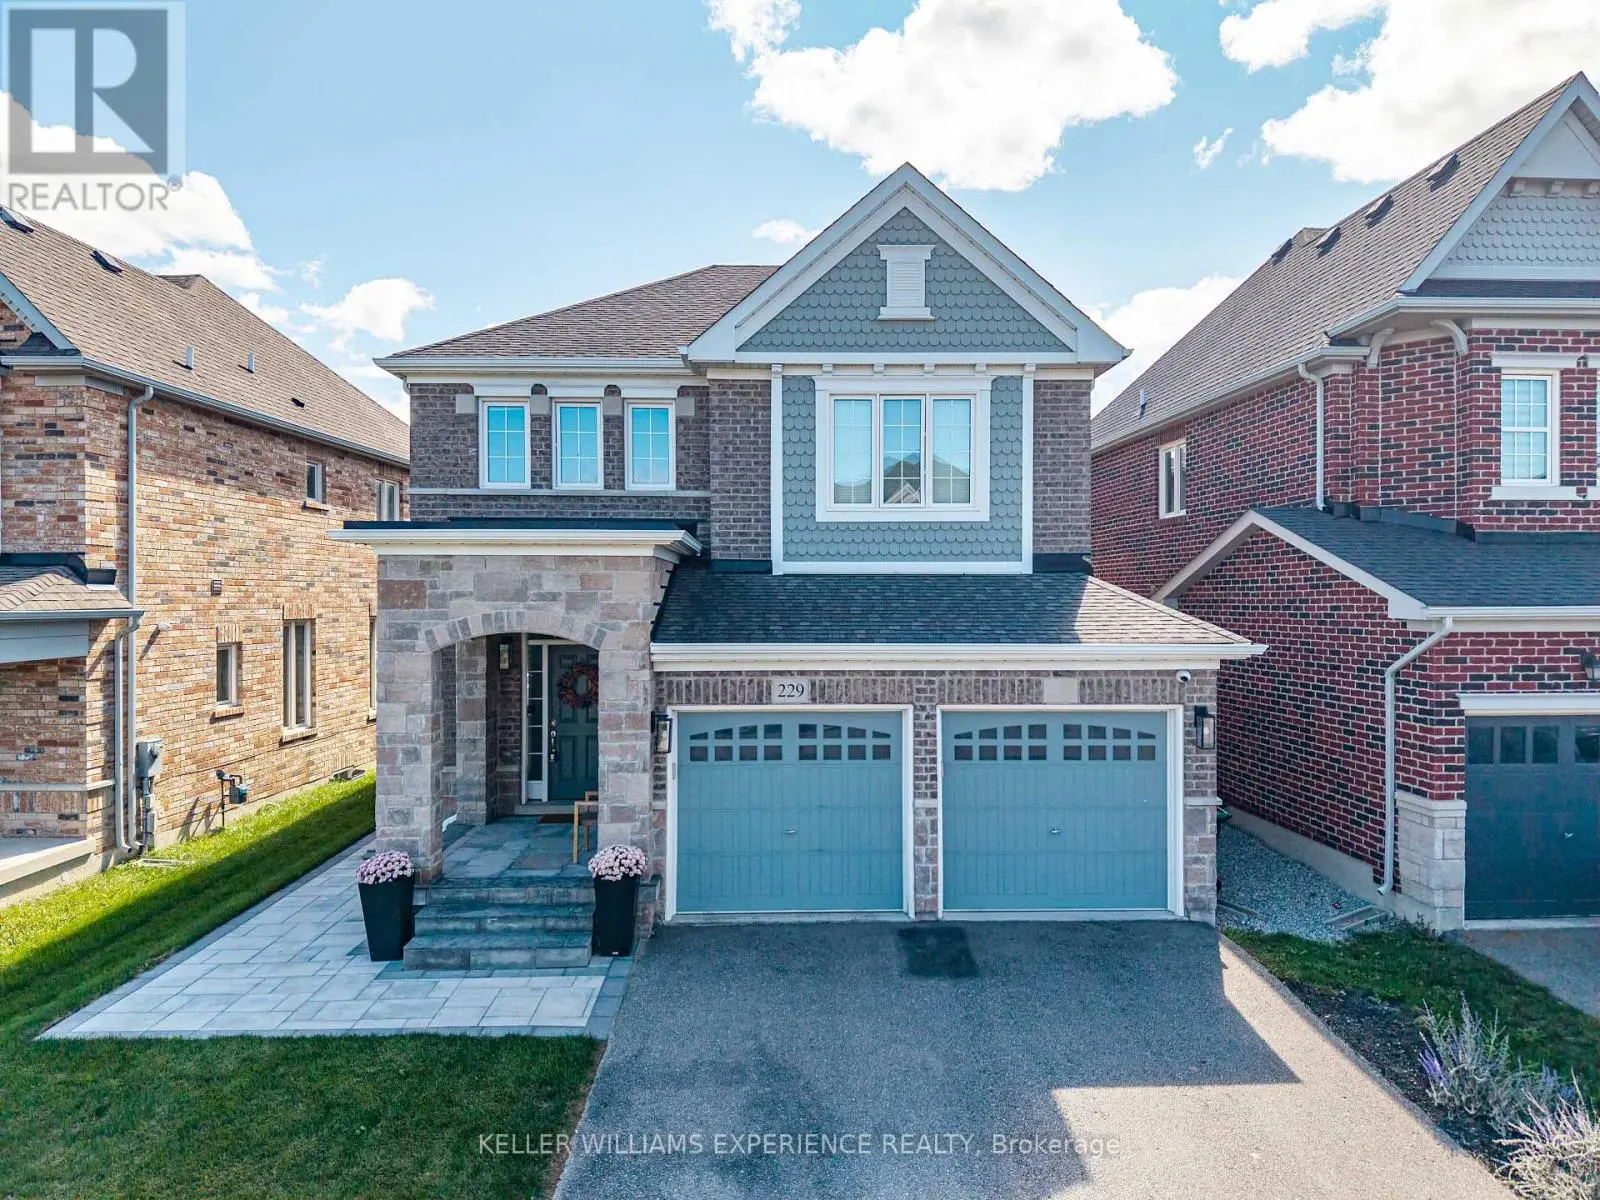
This 4-bedroom, 3-bathroom home in Bradford West Gwillimbury is for sale offering roughly 2,250 sq ft of space. It has been on the market 5 days, fresher than the Bradford West Gwillimbury average of 52 days.
Truly one-of-a-kind custom-built bungalow with 2,110 sq. ft. above grade plus a bright, almost entirely above-grade finished lower level, offering exceptional living, entertaining and storage space. Heated oversized 2-car garage with epoxy floors, two oversized front doors plus a rear roll-up door, room for 4-5 vehicles plus 2 driveway parking spaces. Entertainer's backyard featuring an outdoor kitchen, wood-burning pizza oven, gazebo, dedicated putting area and custom wine room. The 9' ceiling lower level offers additional living space, bedroom, full bath and three separate entrances, making it ideal for a home office, studio or home-based business. Exceptional storage with three custom built walk-in closets, including an oversized custom closet with additional under-floor storage. The open-concept main floor features 9' ceilings, pot lights, crown molding, hardwood and ceramic flooring, spacious kitchen with pantry and breakfast bar seating for six, plus a sprawling primary suite with 6-piece ensuite and walk-in closet. Main flr laundry, cold room, stamped concrete driveway, & stone/brick exterior. Recent updates include shingles, furnace, a/c, insulated garage doors, eavestroughs, front door, sliding door, all window glass replaced (2020). Basement, garage and backyard updated in 2021. Freshly painted thru-out following renovations. (id:66096)
Room details as supplied by the listing brokerage. Dimensions are shown in the unit the listing states, and are approximate.
Features and services as supplied by the listing brokerage.
Just listed: 5 days on market, against an average age of 52 days across the listings currently for sale in this city
Homes here sell faster than most markets
Sold homes in this market spent an average of 37 days on the market over the past year, against a median of 48 days across the markets we publish.
This 4-bed single family in Bradford West Gwillimbury (Bradford) has been listed for 5 days, which is 47 days fresher than the city average of 52. Act while there is still low competition.
Approximate location — exact address confirmed upon showing
This home lists at $1,169,900, about 10.3× the local median household income of $114,000.
Carrying it typically needs a household income of about $228,522 (20% down, 25-yr amortization, stress-tested) — roughly 100% above the area median.
Source: Statistics Canada, 2021 Census (FSA L3Z)
Pick a time that suits you. A verified local agent confirms within 24h.
Loading rates, 30-yr amortization
Cash Needed to Close
Rates via our partner mortgage brokers at iShopRates · Estimates only, not financial advice