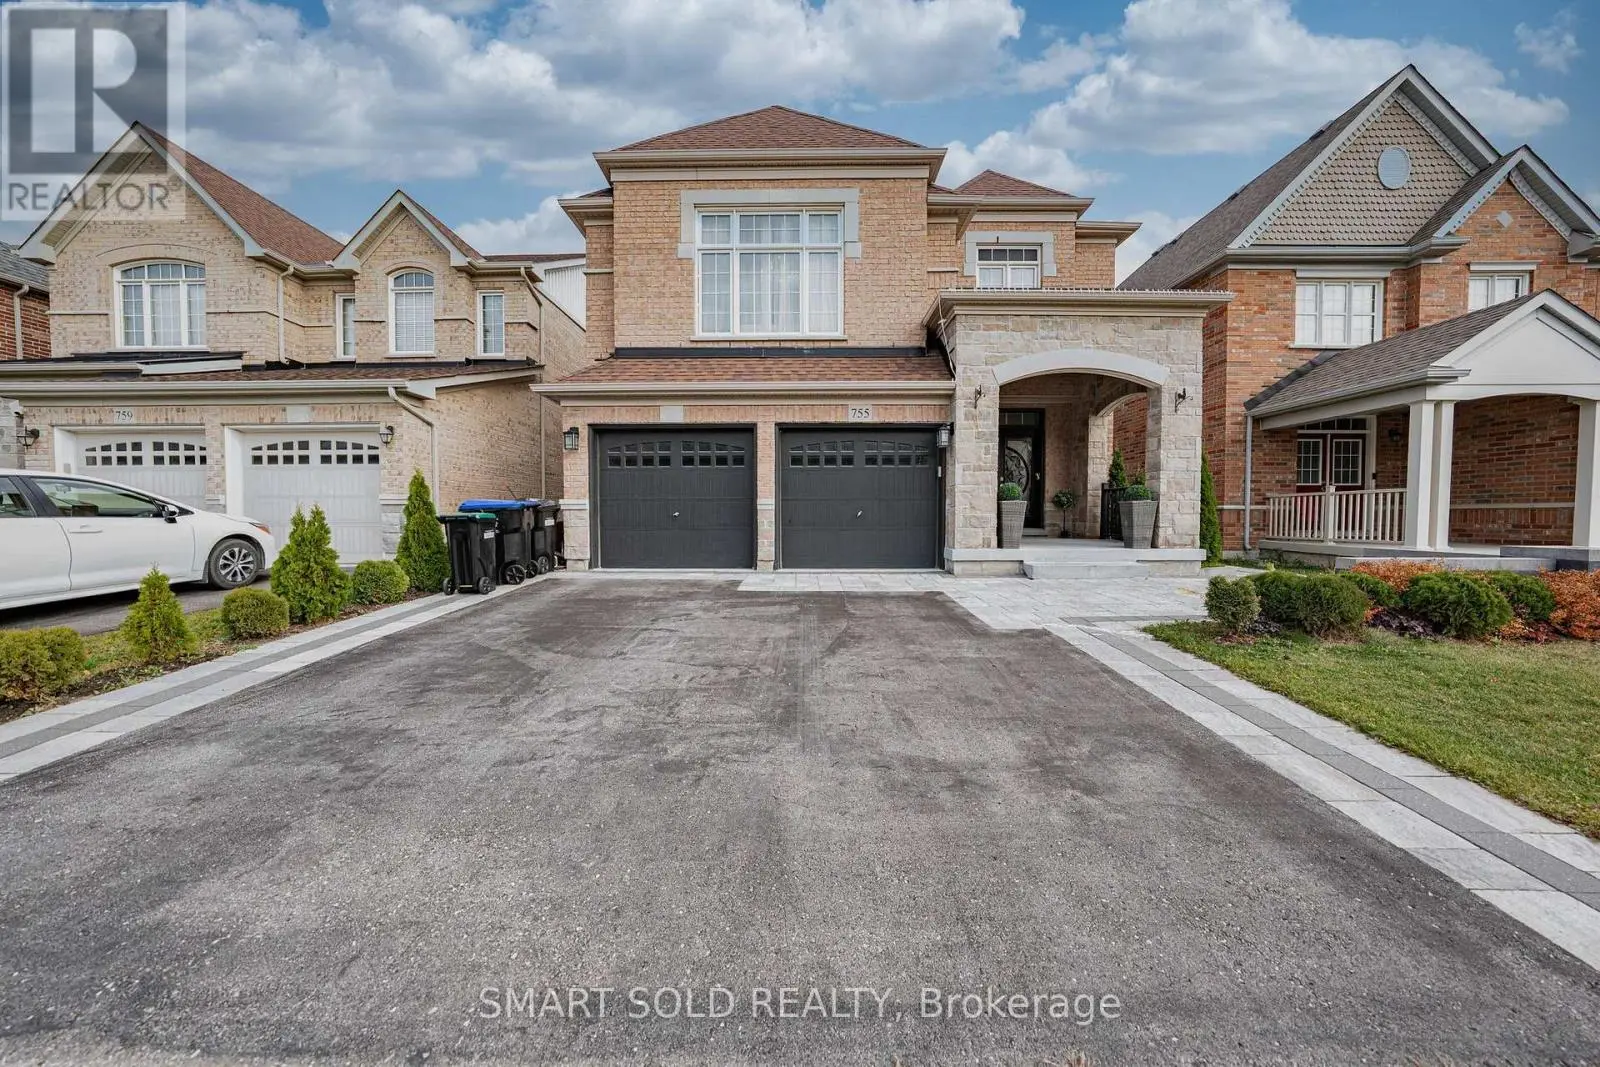
39 Bannerman Drive, Bradford West Gwillimbury (Bradford) - Single Family for Sale
39 Bannerman Drive, Bradford West Gwillimbury (Bradford), Ontario, L3Z3J7
4 beds4 baths4 parking2,250 ft²49 × 112 ft (5,491 sq ft) lot sizeListed 45 days ago
Overview
This 4-bedroom, 4-bathroom home in Bradford West Gwillimbury is for sale offering roughly 2,250 sq ft of space. It has been on the market 45 days, fresher than the Bradford West Gwillimbury average of 53 days.
Discover exceptional versatility at 39 Bannerman Drive, a beautiful 3+1-bedroom bungaloft offering 2,296 sqft. of living space. Stone interlocking extends along both sides of the home, complemented by a landscaped front garden, inviting porch & exterior pot lights. Inside, ceramic & hardwood flooring flow throughout the main level, with pot lights illuminating the principal living areas. The living room impresses with a vaulted ceiling & California blinds, while a separate formal dining room is ideal for entertaining. The newly gutted & renovated kitchen features stainless steel appliances, granite counters, pot lights & under-cabinet lighting, alongside a breakfast area with a walkout to the spacious composite deck with glass railings. The inviting & relaxing family room has a gas fireplace. Conveniently located on the main floor, the primary bedroom offers a walk-in closet & spa-inspired 4-piece ensuite with a soaker tub, frameless glass shower, frosted windows & vanity. Upstairs are two generously sized bedrooms with hardwood flooring, double closets & large windows with California blinds, plus another 4-piece bathroom. The finished basement provides in-law or rental potential, featuring an open-concept kitchen and dining area with vinyl flooring, windows, stainless steel appliances & walk-out to the stone-interlock backyard patio oasis. A carpeted bedroom has a large mirrored closet & recreation room showcases a marble gas fireplace. A 5-piece bathroom with a double-sink vanity & frameless glass shower & separate laundry room complete this level. Outdoor cameras & new roof provide added peace of mind. Enjoy proximity to Scanlon Creek Conservation, Ron Simpson Memorial Park &, Silver Lakes Golf Club. Near schools like Fred C. Cook PS, Bradford District HS, St. Theresa of Calcutta CS, Holy Trinity CHS. Close by shopping, restaurants & community centre, with public transit, Bradford GO Station, Highway 400 & Yonge Street nearby for convenient GTA commuting. (id:66096)
Property Details
MLS®
N13813218
Property Type
Single Family
Bedrooms
4
Beds (above / below)
3 above · 1 below
Bathrooms
4
Half Baths
1
Parking
4
Interior Size
2,250 ft²
Lot Size
49 × 112 ft (5,491 sq ft)
Frontage
49 ft
Storeys
1
Basement
Finished, Full, Apartment in basement, Walk out, N/A, N/A
Heating
Forced air, Natural gas
Cooling
Central air conditioning
Garage
Garage
Fireplace
Yes
Ownership
Freehold
Rooms
Second level
Bedroom 3
3.48 x 4.55 meters
Bathroom
1.52 x 2.39 meters
Bedroom 2
4.34 x 5.36 meters
Basement
Kitchen
4.47 x 2.84 meters
Dining room
4.47 x 2.41 meters
Bedroom
3.15 x 4.62 meters
Recreational, Games room
5.05 x 4.57 meters
Bathroom
1.55 x 4.24 meters
Laundry room
3.89 x 2.46 meters
Main level
Features
Appliances
All, Washer, Refrigerator, Dishwasher, Stove, Dryer, Window Coverings, Garage door opener, Garage door opener remote(s), Water Heater
Flooring
Tile, Hardwood, Carpeted, Ceramic, Vinyl
Foundation
Concrete
Exterior
Brick, Stucco
Lot Features
Lighting, In-Law Suite
Services
Water
Municipal water
Sewer
Sanitary sewer
Utilities
Sewer, Electricity, Cable
Features and services as supplied by the listing brokerage.
Market Timing
Days on market
45d
Bradford West Gwillimbury (Bradford) listings, avg age
53d
Price / ft²
$533
List price
$1.20M
Extended: 45 days on market, against an average age of 53 days across the listings currently for sale in this city
Market timing · days on market0 → 53d avg age of current listings
Extended · day 45
Homes here sell faster than most markets
Sold homes in this market spent an average of 36 days on the market over the past year, against a median of 48 days across the markets we publish.
Haho
This 4-bed single family in Bradford West Gwillimbury (Bradford) has been listed for 45 days, which is 8 days fresher than the city average of 53. Act while there is still low competition.
Estimate the monthly cashflow if you bought this home as a rental. Every figure below is an editable estimate. This is education only, not financial advice.
$
Enter the monthly rent you expect, or adjust our estimate.
$
$
$
$
Enter an estimated monthly rent to see the cashflow.
Estimates only, not a mortgage approval or financial advice. Rate, taxes, and allowances are assumptions you can edit above.
Property Tax
$6,681.72/yr
Listed
45 days ago
Living room
3.76 x 4.01 meters
Dining room
4.09 x 3.68 meters
Kitchen
3.25 x 3.35 meters
Eating area
3.23 x 3.2 meters
Family room
4.32 x 6.48 meters
Partial bathroom
1.68 x 1.4 meters
Primary Bedroom
4.19 x 4.65 meters
Bathroom
3.4 x 2.44 meters
Room details as supplied by the listing brokerage. Dimensions are shown in the unit the listing states, and are approximate.