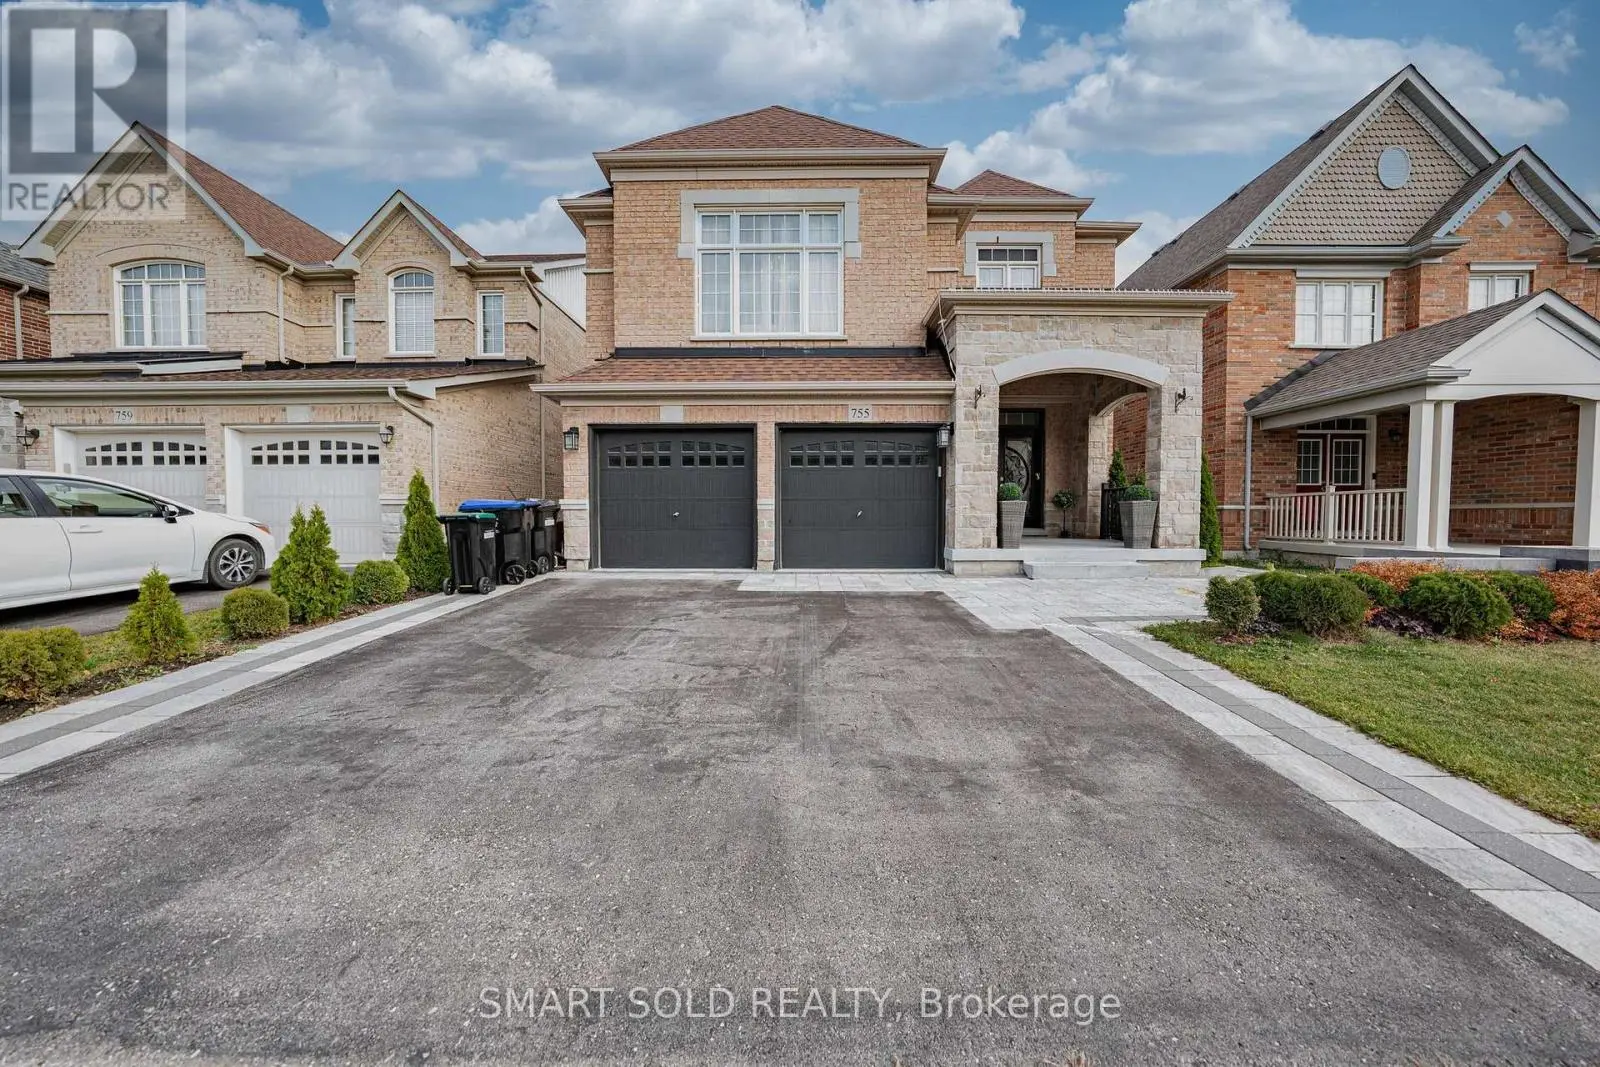
174 Stevenson Crescent, Bradford West Gwillimbury (Bradford) - Single Family for Sale
174 Stevenson Crescent, Bradford West Gwillimbury (Bradford), Ontario, L3Z4M1
4 beds4 baths4 parking2,750 ft²36 × 93 ft (3,365 sq ft) lot sizeListed 24 days ago
Overview
This 4-bedroom, 4-bathroom home in Bradford West Gwillimbury is for sale offering roughly 2,750 sq ft of space. Its $999,900 asking price sits right in line with the $999,900 median in Bradford West Gwillimbury. It has been on the market 24 days, fresher than the Bradford West Gwillimbury average of 53 days.
Amazing price for This 5-Year-New, Approx. 2,652 Sq. Ft. (As Per Builder) 4-Bedroom, 4-Bathroom Detached Home with a very desirable open concept layout. Step through the impressive double 8-ft. doors into the welcoming foyer, featuring upgraded oak stairs with elegant iron spindles. Continue into the bright, open-concept living space, where the dining area flows effortlessly into the spacious, chef-inspired kitchen. The kitchen showcases new high-end appliances, a generous pantry, sleek quartz countertops, a white ceramic herringbone backsplash, and a large centre island-perfect for everyday living and entertaining.The main floor features 9-ft. smooth ceilings, 8-ft. sliding glass doors leading to the backyard, and an oversized mudroom with convenient access to the double-car garage. Thoughtfully designed details and quality finishes create a warm, inviting atmosphere throughout.The oversized primary suite offers a private retreat, complete with a spa-inspired ensuite featuring a double-sink vanity, glass-enclosed shower, and relaxing soaker tub. Three additional generously sized bedrooms each feature their own bathrooms, providing comfort and privacy for family and guests.The home also offers almost 1,200 sq. ft. of unfinished basement space, providing a blank canvas to create the perfect recreation room, home gym, office, additional bedrooms, or entertainment space to suit your needs.Outside, the fully fenced backyard provides a private setting for outdoor gatherings, entertaining, or simply enjoying quiet moments.Ideally located close to schools, BWG Leisure Centre, the GO Station, and major shopping destinations, this exceptional home offers the perfect balance of luxury, functionality, and lifestyle convenience. Don't miss the opportunity to make this remarkable home your own! (id:66096)
Property Details
MLS®
N14024324
Property Type
Single Family
Bedrooms
4
Beds (above / below)
4 above · 0 below
Bathrooms
4
Half Baths
1
Parking
4
Interior Size
2,750 ft²
Lot Size
36 × 93 ft (3,365 sq ft)
Frontage
36 ft
Storeys
2
Basement
Unfinished, N/A
Heating
Forced air, Natural gas
Cooling
Central air conditioning
Garage
Garage
Fireplace
Yes
Ownership
Freehold
Property Tax
Rooms
Main level
Dining room
4.4 x 3.66 meters
Kitchen
4 x 2.75 meters
Eating area
4 x 2.75 meters
Great room
5.5 x 3.6 meters
Second level
Primary Bedroom
5.2 x 3.8 meters
Bedroom 2
3.96 x 3.04 meters
Bedroom 3
3.96 x 3.65 meters
Bedroom 4
3.2 x 3.2 meters
Room details as supplied by the listing brokerage. Dimensions are shown in the unit the listing states, and are approximate.
Features
Appliances
Washer, Refrigerator, Water purifier, Water softener, Dishwasher, Stove, Dryer, Window Coverings, Garage door opener
Flooring
Hardwood, Carpeted, Ceramic
Foundation
Concrete
Exterior
Brick
Services
Water
Municipal water
Sewer
Sanitary sewer
Utilities
Sewer, Electricity, Cable
Features and services as supplied by the listing brokerage.
Market Timing
Days on market
24d
Bradford West Gwillimbury (Bradford) listings, avg age
53d
Price / ft²
$364
List price
$1000K
Extended: 24 days on market, against an average age of 53 days across the listings currently for sale in this city
Market timing · days on market0 → 53d avg age of current listings
Extended · day 24
Homes here sell faster than most markets
Sold homes in this market spent an average of 36 days on the market over the past year, against a median of 48 days across the markets we publish.
Haho
This 4-bed single family in Bradford West Gwillimbury (Bradford) has been listed for 24 days, which is 29 days fresher than the city average of 53. Act while there is still low competition.
Estimate the monthly cashflow if you bought this home as a rental. Every figure below is an editable estimate. This is education only, not financial advice.
$
Enter the monthly rent you expect, or adjust our estimate.
$
$
$
$
Enter an estimated monthly rent to see the cashflow.
Estimates only, not a mortgage approval or financial advice. Rate, taxes, and allowances are assumptions you can edit above.