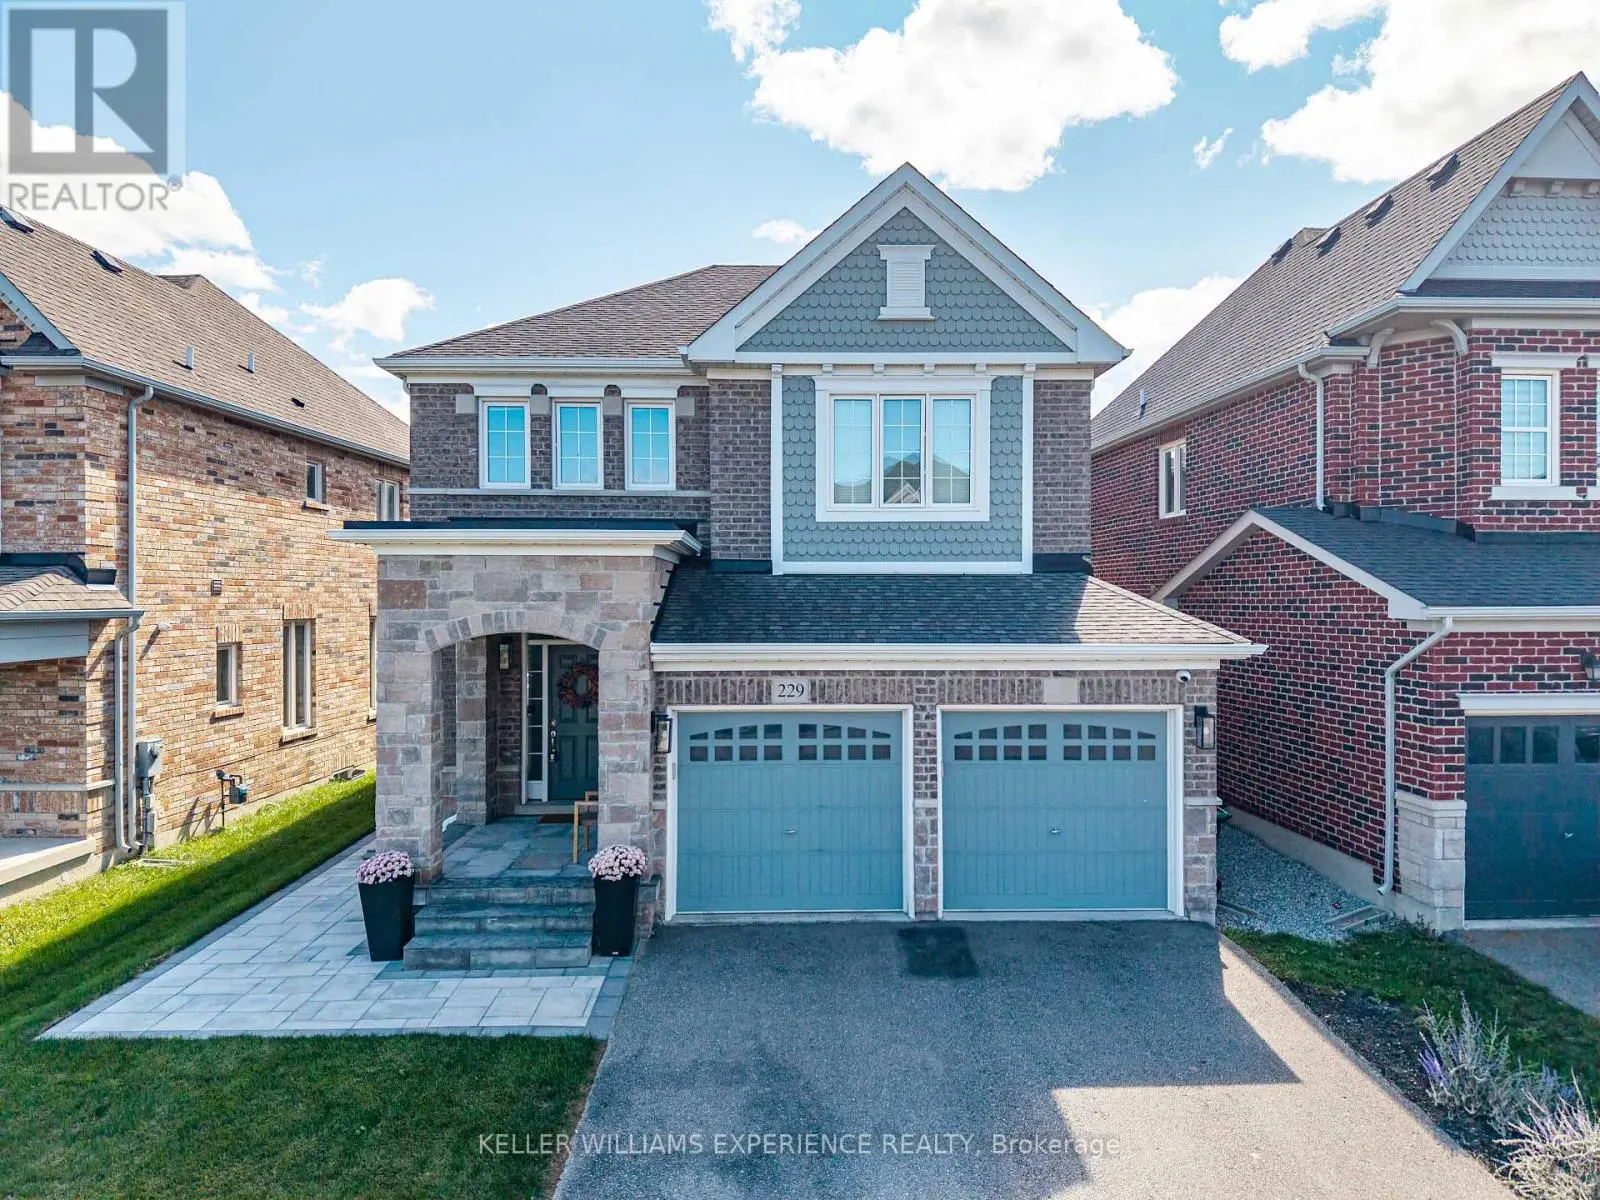
1 Citrine Drive, Bradford West Gwillimbury (Bradford) - Single Family for Sale
1 Citrine Drive, Bradford West Gwillimbury (Bradford), Ontario, L3Z0T5
5 beds5 baths8 parking2,750 ft²64 × 115 ft (7,359 sq ft) lot sizeListed 6 days ago
Overview
This 5-bedroom, 5-bathroom home in Bradford West Gwillimbury is for sale offering roughly 2,750 sq ft of space. It has been on the market 6 days, fresher than the Bradford West Gwillimbury average of 52 days.
Welcome to Summerlyn Village! Showcasing nearly $100K in recent upgrades, this beautifully maintained 4+1 bedroom detached home offers exceptional space, modern finishes and versatile living arrangements in one of Bradford's most desirable family neighbourhoods. Situated on a prominent corner, pool-sized lot, the home enjoys abundant natural light, excellent curb appeal and an impressive layout designed for comfortable family living.A standout feature is the professionally finished lower level, offering a private, apartment-style living arrangement. Complete with a full second kitchen, bedroom, bathroom, separate laundry and sound-reducing construction, this thoughtfully designed space provides exceptional flexibility for extended family or multigenerational living.The beautifully upgraded kitchen (2026) features elegant shaker-style cabinetry, granite countertops, stylish backsplash, modern double-bowl sink with new faucet, gas cooktop, built-in wall oven and microwave, and a spacious centre island with seating. Upgraded light fixtures throughout enhance the home's contemporary appeal. The house features hardwood flooring, formal living and dining rooms, and an inviting open-concept family room with gas fireplace.Upstairs, brand-new engineered flooring extends throughout four spacious bedrooms. The primary retreat features a beautifully upgraded, spa-inspired 5-piece ensuite with freestanding soaker tub, glass shower and double vanity. A second bedroom enjoys its own private ensuite, while two additional bedrooms share a convenient Jack-and-Jill bathroom.The widened interlock driveway accommodates up to six vehicles, plus a double garage for parking for up to eight vehicles. Ideally located near schools, parks, library, leisure centre, Highway 400 and GO Transit. New central A/C installed in 2025, with warranty coverage through June 2027. (id:66096)
Property Details
MLS®
N14128654
Property Type
Single Family
Bedrooms
5
Beds (above / below)
4 above · 1 below
Bathrooms
5
Half Baths
1
Parking
8
Interior Size
2,750 ft²
Lot Size
64 × 115 ft (7,359 sq ft)
Frontage
64 ft
Storeys
2
Basement
Finished, Full
Heating
Forced air, Natural gas
Cooling
Central air conditioning
Garage
Garage
Fireplace
Yes
Ownership
Freehold
Property Tax
Features
Appliances
Dishwasher, Stove, Range, Oven, Dryer, Microwave, Cooktop, Oven - Built-In, Hood Fan, Two Washers, Garage door opener, Garage door opener remote(s), Two Refrigerators
Foundation
Concrete
Exterior
Brick, Stone
Lot Features
Guest Suite, In-Law Suite
Services
Water
Municipal water
Sewer
Sanitary sewer
Features and services as supplied by the listing brokerage.
Market Timing
Days on market
6d
Bradford West Gwillimbury (Bradford) listings, avg age
52d
Price / ft²
$461
List price
$1.27M
Just listed: 6 days on market, against an average age of 52 days across the listings currently for sale in this city
Market timing · days on market0 → 52d avg age of current listings
Just listed · day 6
Homes here sell faster than most markets
Sold homes in this market spent an average of 37 days on the market over the past year, against a median of 48 days across the markets we publish.
Haho
This 5-bed single family in Bradford West Gwillimbury (Bradford) has been listed for 6 days, which is 46 days fresher than the city average of 52. Act while there is still low competition.
Estimate the monthly cashflow if you bought this home as a rental. Every figure below is an editable estimate. This is education only, not financial advice.
$
Enter the monthly rent you expect, or adjust our estimate.
$
$
$
$
Enter an estimated monthly rent to see the cashflow.
Estimates only, not a mortgage approval or financial advice. Rate, taxes, and allowances are assumptions you can edit above.