43 WILBUR Drive, Binbrook - Single Family for Sale
43 WILBUR Drive, Binbrook, Ontario, L0R1C0
4 beds4 baths6 parking3,492 ft²Listed 48 days ago
Overview
This 4-bedroom, 4-bathroom home in Binbrook is for sale offering roughly 3,492 sq ft of space. Its $949,900 asking price sits right in line with the $949,900 median in Binbrook. It has been on the market 48 days, fresher than the Binbrook average of 51 days.
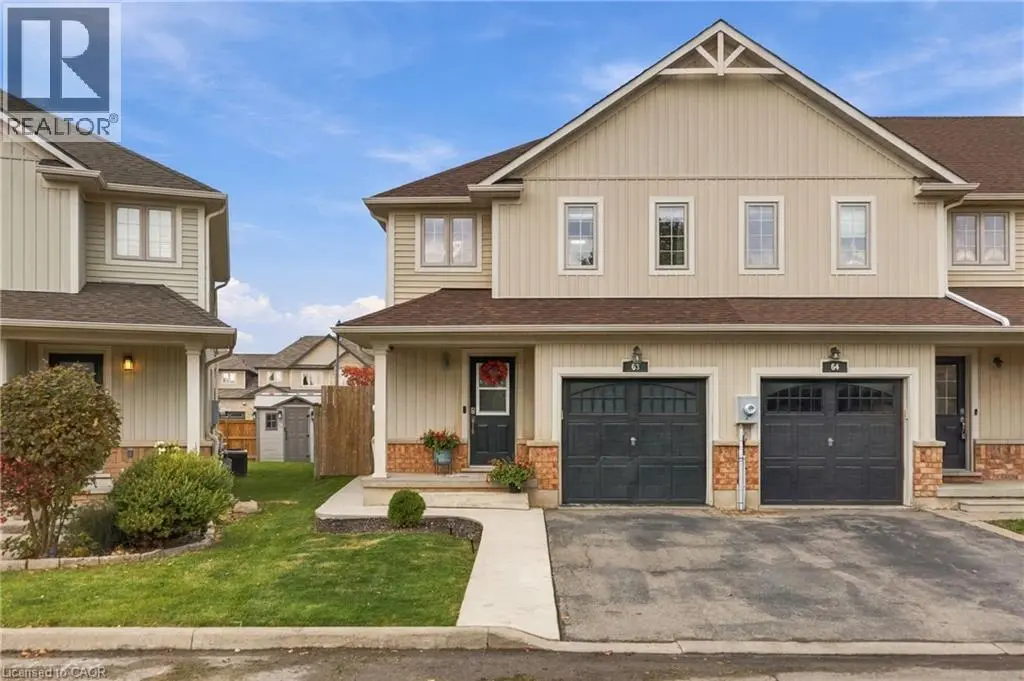
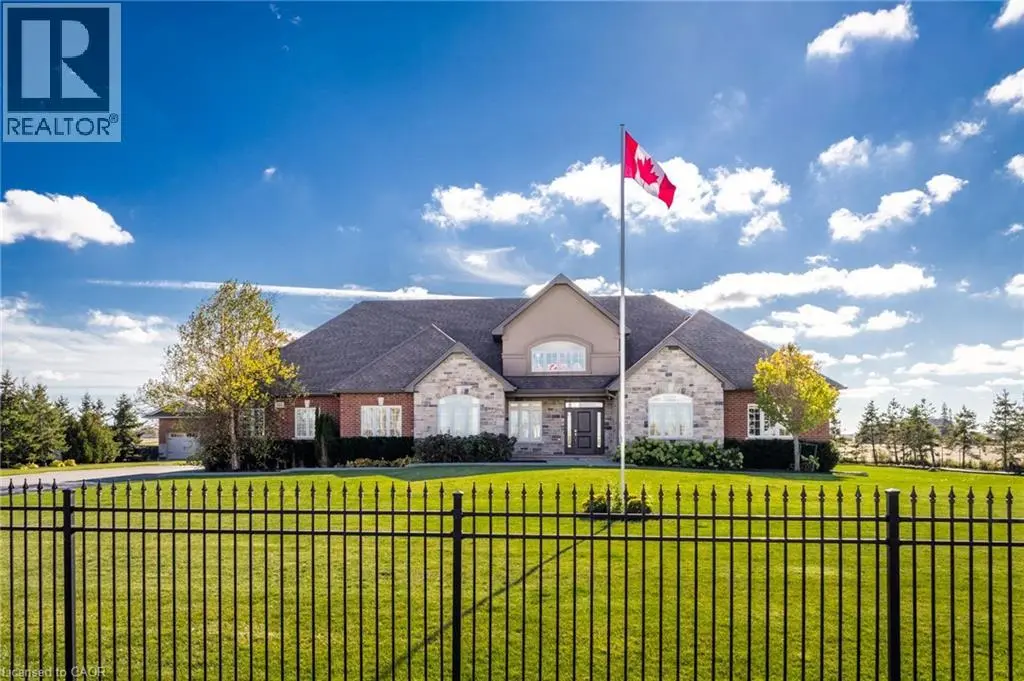
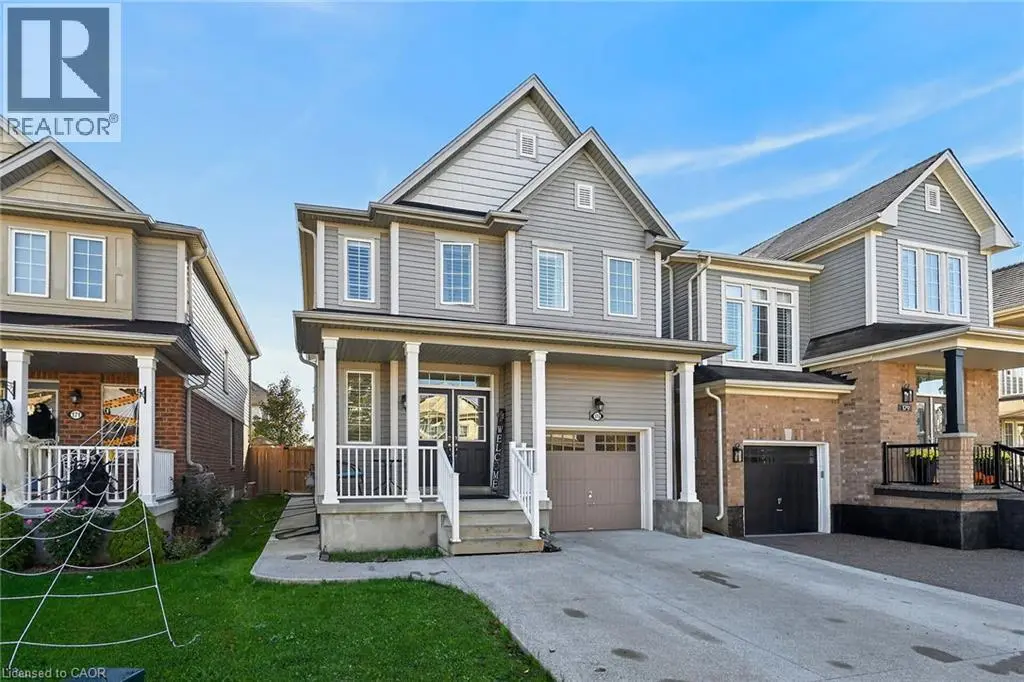
Welcome to this beautifully maintained, carpet-free family home offering over 3,400 sq. ft. of finished living space, complete with 4 spacious bedrooms, 2 kitchens, and a fully finished in-law suite. Step onto the covered front porch and into the impressive foyer, where you'll find a separate dining room and a welcoming family room featuring a cozy gas fireplace, pot lights, and views of the private backyard. Large, bright windows throughout the home flood the space with natural light. The stunning chef inspired kitchen is designed for both everyday living and entertaining, showcasing a massive 7' x 3' island, an abundance of cabinetry, generous counter space, deep drawers, a double sink, and a dedicated beverage station. Durable and stylish luxury vinyl flooring runs throughout the home. Elegant hardwood stairs lead to the second level, featuring four generous bedrooms with hardwood floors, a bright loft area, a full main bath, and the convenience of second-floor laundry. The spacious primary retreat offers soaring ceilings, a large 4-piece ensuite with a soaker tub, and a separate walk-in closet. The bright, fully finished basement provides excellent in-law suite potential, complete with a second kitchen with pantry, dining area, spacious family rm with electric fireplace, NEW luxury vinyl floors (Sept 26) + pot lights, NEW 3 pce bath in Sept 26, plus a utility room for additional storage. NEW furnace and sump pump in Sept 2026. Step outside through the sliding doors to your private backyard oasis featuring a sun-filled solarium, hot tub, gazebo, shed, and fully fenced yard—perfect for relaxing or entertaining. Additional highlights include reverse osmosis water system, parking for four vehicles, a double-car garage with inside entry, and exterior soffit pot lights that enhance the home's curb appeal after dark. A rare opportunity to own a spacious, versatile home designed for comfortable family living and multi-generational possibilities. No sidewalks to shovel (id:66096)
Property Details
MLS®
40864266
Property Type
Single Family
Zoning
R4-165
Bedrooms
4
Beds (above / below)
4 above · 0 below
Bathrooms
4
Half Baths
1
Parking
6
Interior Size
3,492 ft²
Frontage
41 ft
Year Built
2005
Storeys
2
Style
Other
Basement
Finished, Full
Heating
Forced air
Cooling
Central air conditioning
Garage
Attached Garage
Fireplace
Rooms
Basement
Utility room
12'3'' x 12'9''
Pantry
4'9'' x 10'9''
Storage
8'3'' x 11'0''
3pc Bathroom
5'0'' x 5'4''
Family room
14'0'' x 18'4''
Dinette
9'6'' x 10'9''
Kitchen
10'9'' x 12'7''
Second level
Laundry room
5'9'' x 7'9''
4pc Bathroom
7'4'' x 7'9''
Loft
6'10'' x 15'0''
Features
Appliances
Washer, Refrigerator, Water meter, Hot Tub, Dishwasher, Stove, Dryer, Garage door opener
Foundation
Poured Concrete
Exterior
Brick, Stone, Vinyl siding
Lot Features
Sump Pump, Automatic Garage Door Opener
Services
Water
Municipal water
Sewer
Municipal sewage system
Features and services as supplied by the listing brokerage.
Market Timing
Days on market
48d
Binbrook listings, avg age
51d
Price / ft²
$272
List price
$950K
Long Listed: 48 days on market, against an average age of 51 days across the listings currently for sale in this city
Market timing · days on market0 → 51d avg age of current listings
Long Listed · day 48
Haho
This 4-bed single family in Binbrook has been listed for 48 days, which is 3 days fresher than the city average of 51. Act while there is still low competition.
Estimate the monthly cashflow if you bought this home as a rental. Every figure below is an editable estimate. This is education only, not financial advice.
$
Enter the monthly rent you expect, or adjust our estimate.
$
$
$
$
Enter an estimated monthly rent to see the cashflow.
Estimates only, not a mortgage approval or financial advice. Rate, taxes, and allowances are assumptions you can edit above.
Yes
Ownership
Freehold
Property Tax
$6,074/yr
Listed
48 days ago
Bedroom
11'4'' x 12'8''
Bedroom
11'5'' x 12'5''
Bedroom
11'4'' x 12'8''
4pc Ensuite bath
8'8'' x 11'4''
Primary Bedroom
14'0'' x 18'8''
Main level
2pc Bathroom
5'3'' x 5'9''
Dinette
8'9'' x 11'0''
Kitchen
11'0'' x 18'10''
Living room
14'5'' x 18'0''
Dining room
11'0'' x 12'2''
Foyer
10'3'' x 11'9''
Room details as supplied by the listing brokerage. Dimensions are shown in the unit the listing states, and are approximate.