$499,900
Belleville
Times shown are local to the property.
#8 11 JANLYN Crescent, Belleville (Belleville Ward), Ontario, K8N5R4
This 2-bedroom, 3-bathroom condo in Belleville is for sale offering roughly 1,300 sq ft of space. It has been on the market 12 days, fresher than the Belleville average of 79 days.
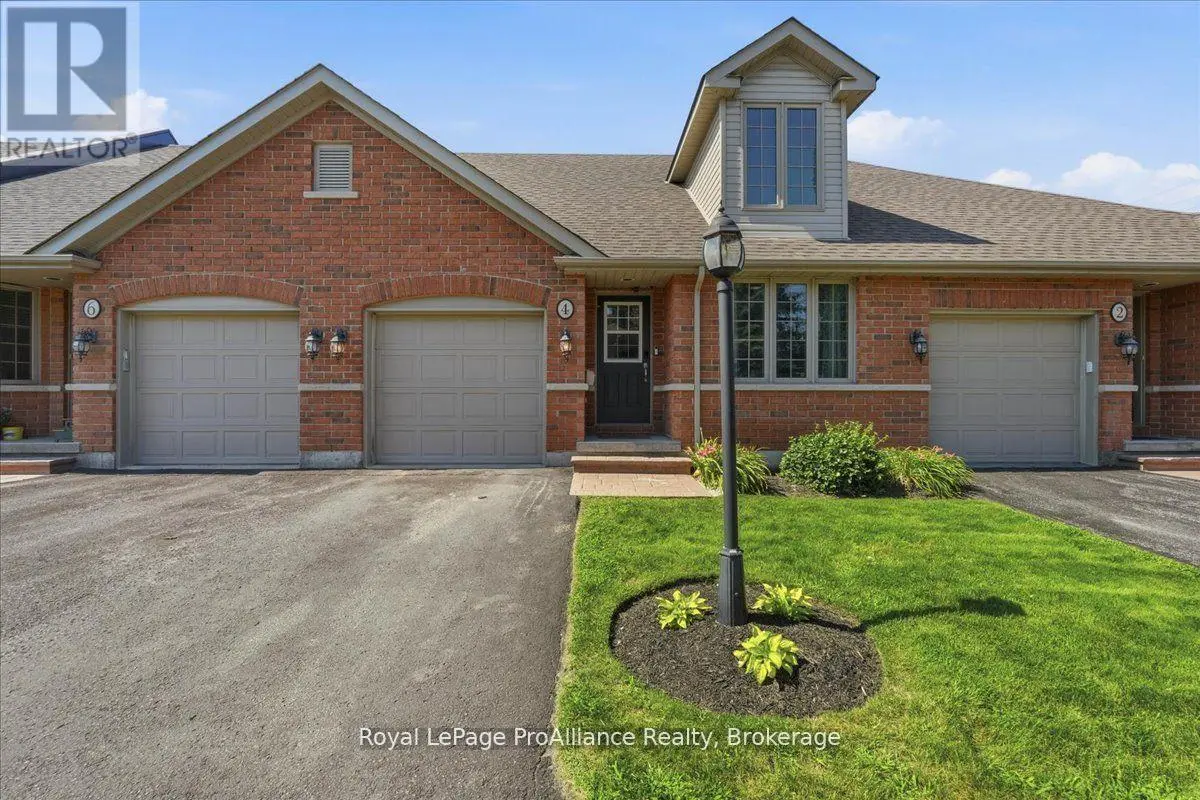
This beautifully upgraded end-unit townhouse in Belleville's desirable East End offers over 1500 sq. ft. of finished living space across three levels, an attached garage with interior access, private garden and exceptionally quiet condo living. Bright natural light and concrete walls between the attached unit provide an uncommon level of peace and privacy. The main floor features a powder room, kitchen, and living and dining spaces centered around a beautiful backyard. Upstairs, both generously sized bedrooms offer walk-in closets, with a primary bedroom featuring built-in closet organizers and bonus roughed-in ensuite ready for future expansion. The spacious main bathroom has also been upgraded. The finished lower level feels like a true third level of living space with a large window-well, cozy gas fireplace, powder room, laundry and ample storage. This versatile lower level offers endless possibilities: a family room, home theatre, office or potential third bedroom. Outside, discover your own private garden oasis, with a mature front garden and rear deck complete with gas BBQ hookup. Enjoy carefree condominium living, with fees covering lawn and yard maintenance, snow removal, roof maintenance and exterior features - including a brand-new deck scheduled for installation in 2027! Ideally located minutes from the hospital, schools, groceries, shopping, the scenic Bayshore Trail and the gateway to Prince Edward County. Come see why this one is truly special. (id:66096)
Features and services as supplied by the listing brokerage.
Active: 12 days on market, against an average age of 79 days across the listings currently for sale in this city
This 2-bed single family in Belleville (Belleville Ward) has been listed for 12 days, which is 67 days fresher than the city average of 79. Act while there is still low competition.
Approximate location — exact address confirmed upon showing
This home lists at $499,900, about 6.3× the local median household income of $79,000.
Carrying it typically needs a household income of about $97,648 (20% down, 25-yr amortization, stress-tested) — roughly 24% above the area median.
Source: Statistics Canada, 2021 Census (FSA K8N)
Pick a time that suits you. A verified local agent confirms within 24h.
Loading rates, 30-yr amortization
Cash Needed to Close
Rates via our partner mortgage brokers at iShopRates · Estimates only, not financial advice


Estimate the monthly cashflow if you bought this home as a rental. Every figure below is an editable estimate. This is education only, not financial advice.
Enter the monthly rent you expect, or adjust our estimate.
Enter an estimated monthly rent to see the cashflow.
Estimates only, not a mortgage approval or financial advice. Rate, taxes, and allowances are assumptions you can edit above.
Room details as supplied by the listing brokerage. Dimensions are shown in the unit the listing states, and are approximate.