5 beds3 baths11 parking1,750 ft²194 × 314 ft (1.39 acres) lot sizeListed 15 days ago
Overview
This 5-bedroom, 3-bathroom home in Belleville is for sale offering roughly 1,750 sq ft of space. It has been on the market 15 days, fresher than the Belleville average of 62 days.
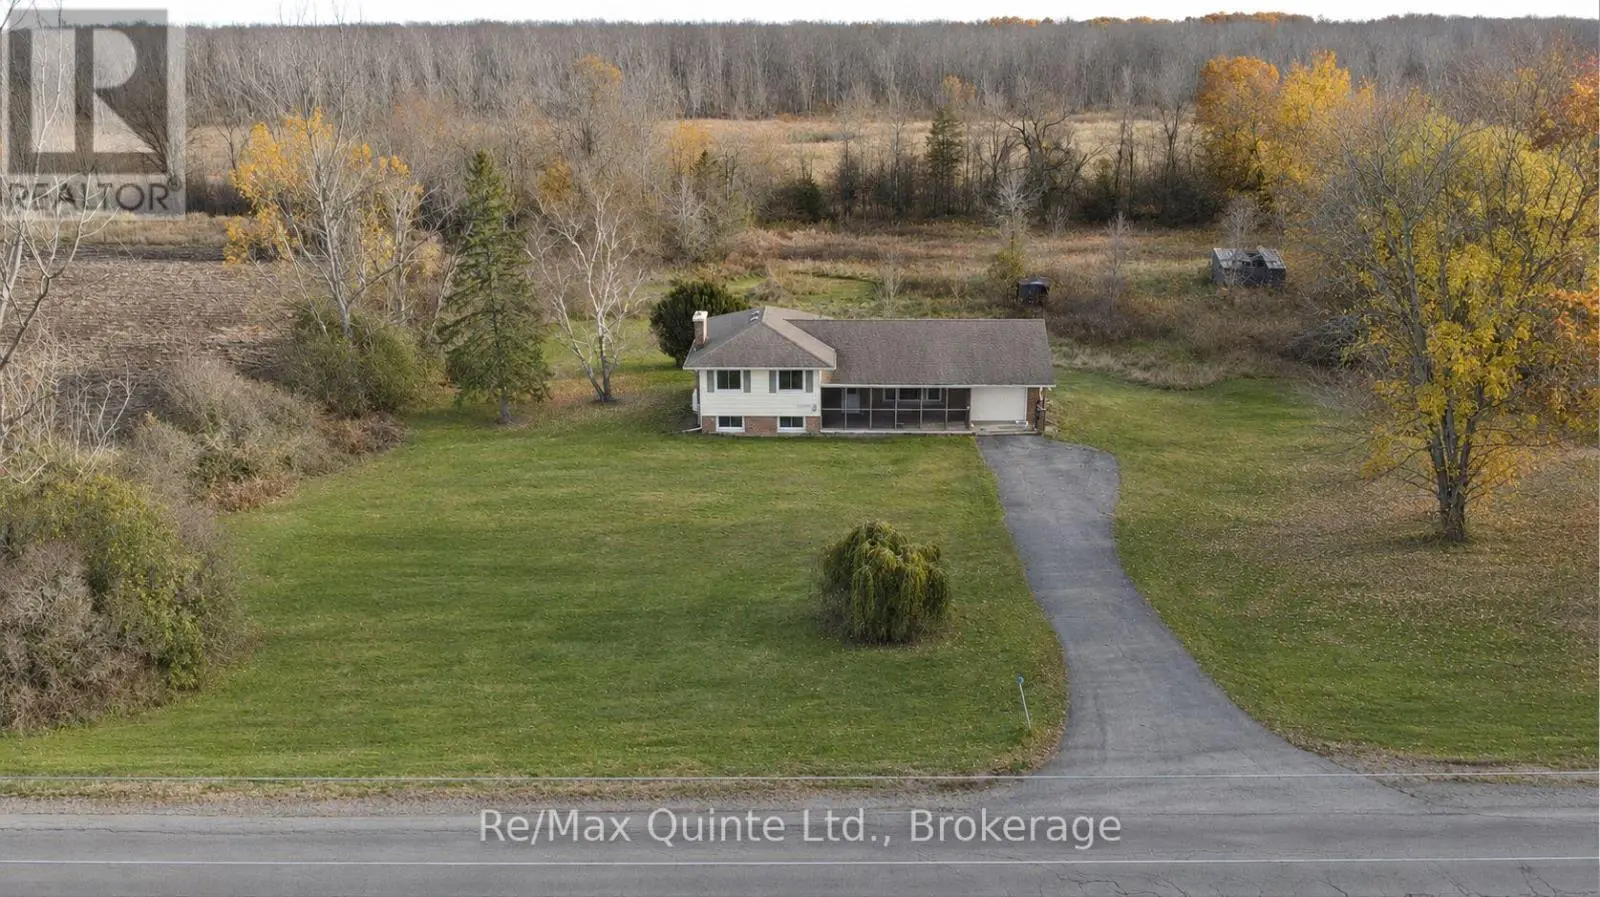
Set within the executive enclave of Hearth Stone RidgeEstates, 63 Hidden Valley Road pairs architectural distinction with effortlesscountry quiet, just 15 minutes from Belleville and Highway 401, and 25 minutesto CFB Trenton. Custom-built with meticulous attention to detail, thiscarpet-free residence spans 3+2 bedrooms and 3 luxurious bathrooms across twofully finished levels. The elegant living room makes an immediate statementwith soaring vaulted ceilings, rustic wood beams, expansive windows, surroundsound, and a cozy natural gas fireplace. Directly off the living room, stepinto the covered three-season room complete with sleek glass railings,integrated audio, and elevated views over the grounds. The designer kitchenshowcases a massive granite island, walk-in pantry, and premium finishes,flowing seamlessly into the dining area. Patio doors open directly to thecomposite deck overlooking the private backyard oasis and pool area. Theprimary wing serves as a private sanctuary featuring an oversized bedroomfootprint, walk-in closet, and a spa-inspired ensuite with a custom glassshower. Filled with natural light, the bright walkout lower level offersexceptional potential for an in-law suite, multi-generational living, orentertaining. It features a spacious living area with a second gas fireplace,stylish bar, dedicated gym or office space, additional bedrooms, and directwalkout access to the poured concrete patio. The exterior grounds deliver a truelifestyle property, highlighted by an above-ground pool with expansive sundecking, landscaped grounds, fenced areas for children or pets, playground, andcustom playhouse. Hobbyists will appreciate the heated triple-car garage with a220V 50-amp welding plug, exterior 30-amp RV hookup, and 50-amp spa pack wiredfor a hot tub, complemented by a detached workshop. Complete with full watertreatment (reverse osmosis, UV, softener), HRV, keyless entry, and security. Anadditional ~28 acres may also be purchased separately. (id:66096)
Property Details
MLS®
X14099248
Property Type
Single Family
Zoning
ER
Bedrooms
5
Beds (above / below)
3 above · 2 below
Bathrooms
3
Parking
11
Interior Size
1,750 ft²
Lot Size
194 × 314 ft (1.39 acres)
Frontage
194 ft
Storeys
1
Style
Bungalow
Basement
Finished, Walk out, N/A, N/A
Heating
Forced air, Natural gas
Cooling
Central air conditioning
Garage
Attached Garage, Garage
Fireplace
Yes
Pool
Rooms
Main level
Kitchen
5.95 x 3.99 meters
Sunroom
4.09 x 5.26 meters
Living room
4.83 x 5.49 meters
Dining room
4.28 x 3.63 meters
Primary Bedroom
4.05 x 4.81 meters
Bedroom
3.41 x 3.32 meters
Bedroom
4.03 x 3.35 meters
Bathroom
2.36 x 2.21 meters
Bathroom
3.54 x 1.87 meters
Foyer
1.81 x 2.6 meters
Mud room
4.33 x 1.84 meters
Features
Appliances
Washer, Refrigerator, Water purifier, Water softener, Dishwasher, Stove, Dryer, Water Heater
Foundation
Poured Concrete
Exterior
Brick, Stone
Lot Features
Wooded area, Irregular lot size
Services
Water
Drilled Well
Sewer
Septic System
Utilities
Electricity, Cable
Features and services as supplied by the listing brokerage.
Market Timing
Days on market
15d
Belleville (Thurlow Ward) listings, avg age
62d
Price / ft²
$725
List price
$1.27M
Active: 15 days on market, against an average age of 62 days across the listings currently for sale in this city
Market timing · days on market0 → 62d avg age of current listings
Active · day 15
Haho
This 5-bed single family in Belleville (Thurlow Ward) has been listed for 15 days, which is 47 days fresher than the city average of 62. Act while there is still low competition.
Estimate the monthly cashflow if you bought this home as a rental. Every figure below is an editable estimate. This is education only, not financial advice.
$
Enter the monthly rent you expect, or adjust our estimate.
$
$
$
$
Enter an estimated monthly rent to see the cashflow.
Estimates only, not a mortgage approval or financial advice. Rate, taxes, and allowances are assumptions you can edit above.
Yes
Ownership
Freehold
Property Tax
$6,818.44/yr
Listed
15 days ago
Lower level
Bedroom
3.51 x 3.05 meters
Bedroom
5.37 x 3.62 meters
Bathroom
3.51 x 2.39 meters
Recreational, Games room
10.77 x 6.68 meters
Utility room
6.05 x 3.16 meters
Laundry room
4.53 x 5.77 meters
Room details as supplied by the listing brokerage. Dimensions are shown in the unit the listing states, and are approximate.