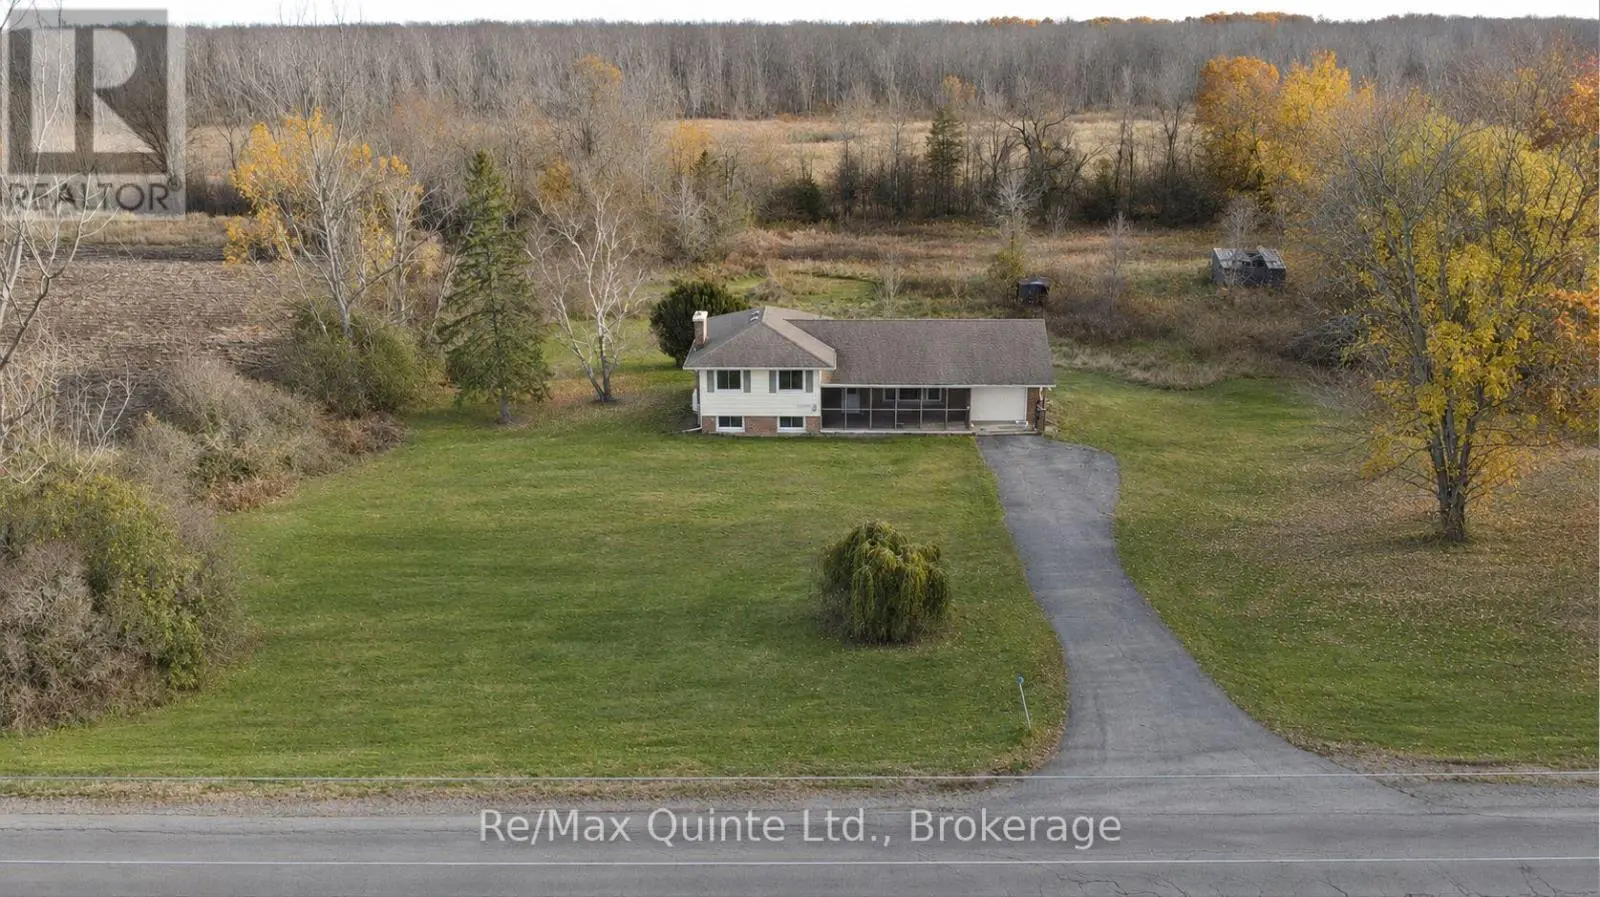
What would you do with a fully fenced yard, a detached double car garage, and a barn with a workshop below and a loft above? Because all of that comes with the house. A detached home on a deep, fully fenced lot, with more than 1,550 square feet of garage, workshop and loft before you ever set foot in the house. Inside, the main floor is open concept, so the kitchen, dining and living areas share one bright, connected space. Whoever is cooking is still part of the conversation, and the family can be together without anyone feeling shut away. Laundry is tucked into the main floor 4 piece bath, right where you need it. There are three bedrooms, and the one on the main floor works just as well as a home office, a guest room, or a nursery. Upstairs, the primary is a full 14 feet with a second bedroom, and the nook between them is ready to be a small office, a reading corner, or a nursery of its own.Out back the yard runs deep, so the dog goes out without a leash and the kids can play while dinner is on. A deck for the barbecue and a covered spot to sit when the sun is too much. Behind all of it sit two separate buildings, and that is what makes this property work. The detached double car garage, and the barn, which holds a full workshop at grade with a loft above it. More than 1,550 square feet in total, and three distinct spaces instead of one crowded one. The workshop takes the project car, the tools and the lumber. The loft swallows the seasonal decor, the outgrown clothes, the toys and totes. The garage stays a garage. Nobody is negotiating for room here. Corbyville puts everything close. Harmony Public School is down the road, and Belleville handles the groceries and everything else, including the hospital and the 401. For the golf lovers, Black Bear Ridge and Trillium Wood are both 5 minutes away. Room to live, room to play, and room to work. This kind of opportunity isn't listed often, book your showing before it's gone! (id:66096)
Property Details
MLS®
X13703172
Property Type
Single Family
Zoning
R1
Bedrooms
3
Beds (above / below)
3 above · 0 below
Bathrooms
1
Parking
6
Interior Size
1,300 ft²
Lot Size
87 × 156 ft (13,522 sq ft)
Frontage
86 ft
Storeys
1
Basement
Unfinished, N/A
Heating
Forced air, Natural gas
Cooling
Central air conditioning
Garage
Detached Garage, Garage
Ownership
Freehold
Property Tax
$2,897.88/yr
Listed
Rooms
Main level
Bedroom
2.86 x 2.46 meters
Bathroom
2.86 x 3.74 meters
Dining room
4.14 x 3.04 meters
Kitchen
4.14 x 2.78 meters
Living room
4.14 x 3.63 meters
Second level
Primary Bedroom
3.46 x 4.3 meters
Bedroom
3.45 x 3.39 meters
Other
2.34 x 1.75 meters
Room details as supplied by the listing brokerage. Dimensions are shown in the unit the listing states, and are approximate.
Features
Appliances
Washer, Refrigerator, Gas stove(s), Dryer, Freezer
Foundation
Block
Exterior
Aluminum siding
Services
Water
Drilled Well
Sewer
Septic System
Features and services as supplied by the listing brokerage.
Market Timing
Days on market
75d
Belleville (Thurlow Ward) listings, avg age
62d
Price / ft²
$288
List price
$375K
Long Listed: 75 days on market, against an average age of 62 days across the listings currently for sale in this city
Market timing · days on market0 → 62d avg age of current listings
Long Listed · day 75
Haho
This 3-bed single family in Belleville (Thurlow Ward) is available now. Want me to connect you with the agent or keep you posted on any price updates?
Estimate the monthly cashflow if you bought this home as a rental. Every figure below is an editable estimate. This is education only, not financial advice.
$
Enter the monthly rent you expect, or adjust our estimate.
$
$
$
$
Enter an estimated monthly rent to see the cashflow.
Estimates only, not a mortgage approval or financial advice. Rate, taxes, and allowances are assumptions you can edit above.