$969,000
Beckwith
240 William Hay Drive, Beckwith, Ontario, K0A1A0
This 5-bedroom, 4-bathroom home in Beckwith is for sale offering roughly 3,250 sq ft of space. It has been on the market 42 days, fresher than the Beckwith average of 109 days.
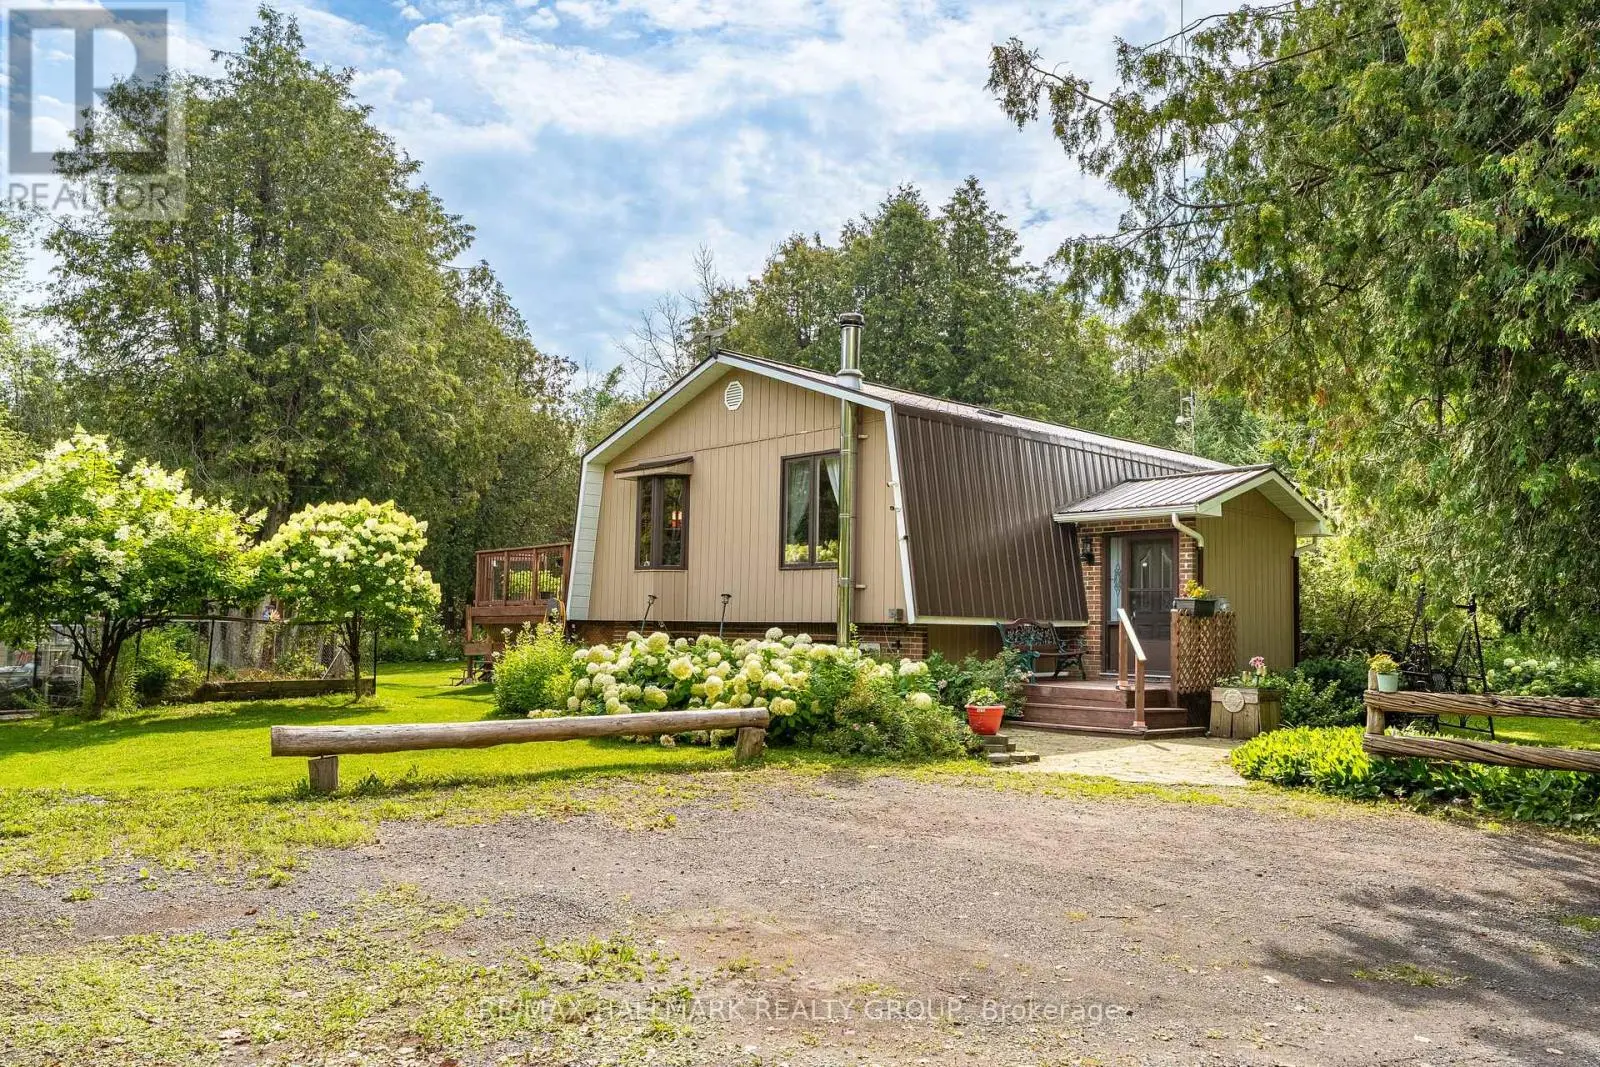
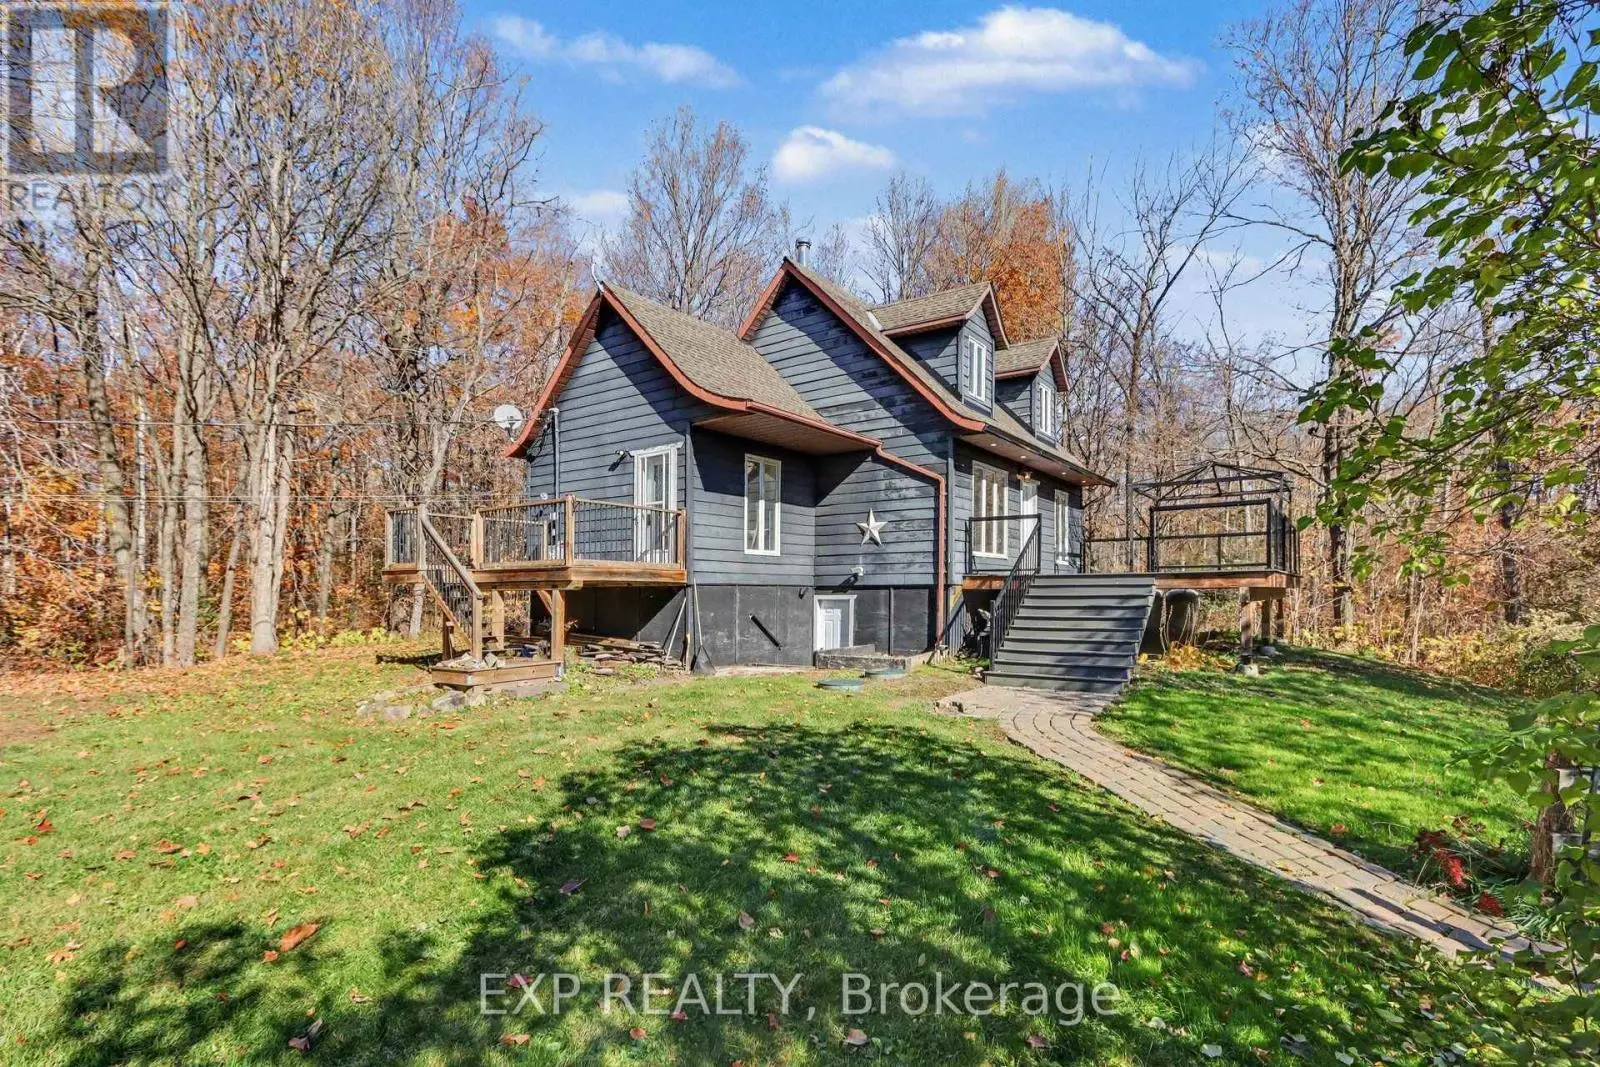
Welcome to this stunning 2-storey family retreat, perfectly nestled on a private, treed 1.6-acre lot in peaceful Beckwith. With over 3,300 square feet of thoughtful living space, this home effortlessly balances everyday functionality with warm, inviting comfort. Step inside the main level to discover airy 9-foot ceilings, beautiful hardwood, and durable ceramic tile throughout. The heart of the home centers around a spacious kitchen designed for gathering and everyday meal prep, along with a bright, quiet main-floor office equipped with high-speed fibre internet-ideal for remote work. Upstairs, the layout is tailor made for modern family life. The primary suite serves as a serene sanctuary featuring a walk-in closet and a 5-piece ensuite bath. Three additional generously sized bedrooms reside on this level-complete with walk-in closets-plus a practical 2-part main bathroom designed to streamline busy morning routines, and a dedicated 2nd-floor laundry room with scenic backyard views. The fully finished lower level adds flexible living options for relaxation and play. It features a 5th bedroom with its own walk-in closet and ensuite, a large family rec room complete with a custom playhouse nook under the stairs, and a versatile bonus room. Outside, your private acre-and-a-half sanctuary provides endless options for outdoor living, crisp country air, and plenty of room to install your dream backyard pool. Located just minutes from the conveniences of Carleton Place, this home offers the ideal blend of rural tranquility and community connection. (id:66096)
Features and services as supplied by the listing brokerage.
Extended: 42 days on market, against an average age of 109 days across the listings currently for sale in this city
This 5-bed single family in Beckwith has been listed for 42 days, which is 67 days fresher than the city average of 109. Act while there is still low competition.
Approximate location — exact address confirmed upon showing
This home lists at $969,000, about 8.4× the local median household income of $115,000.
Carrying it typically needs a household income of about $189,280 (20% down, 25-yr amortization, stress-tested) — roughly 65% above the area median.
Source: Statistics Canada, 2021 Census (FSA K0A)
Pick a time that suits you. A verified local agent confirms within 24h.
Loading rates, 30-yr amortization
Cash Needed to Close
Rates via our partner mortgage brokers at iShopRates · Estimates only, not financial advice


Estimate the monthly cashflow if you bought this home as a rental. Every figure below is an editable estimate. This is education only, not financial advice.
Enter the monthly rent you expect, or adjust our estimate.
Enter an estimated monthly rent to see the cashflow.
Estimates only, not a mortgage approval or financial advice. Rate, taxes, and allowances are assumptions you can edit above.
Room details as supplied by the listing brokerage. Dimensions are shown in the unit the listing states, and are approximate.