140 Windmill Crescent, Beckwith - Single Family for Sale
140 Windmill Crescent, Beckwith, Ontario, K0A1B0
4 beds3 baths10 parking2,250 ft²148 × 338 ft (1.14 acres) lot sizeListed 41 days ago
Overview
This 4-bedroom, 3-bathroom home in Beckwith is for sale offering roughly 2,250 sq ft of space. It has been on the market 41 days, fresher than the Beckwith average of 109 days.
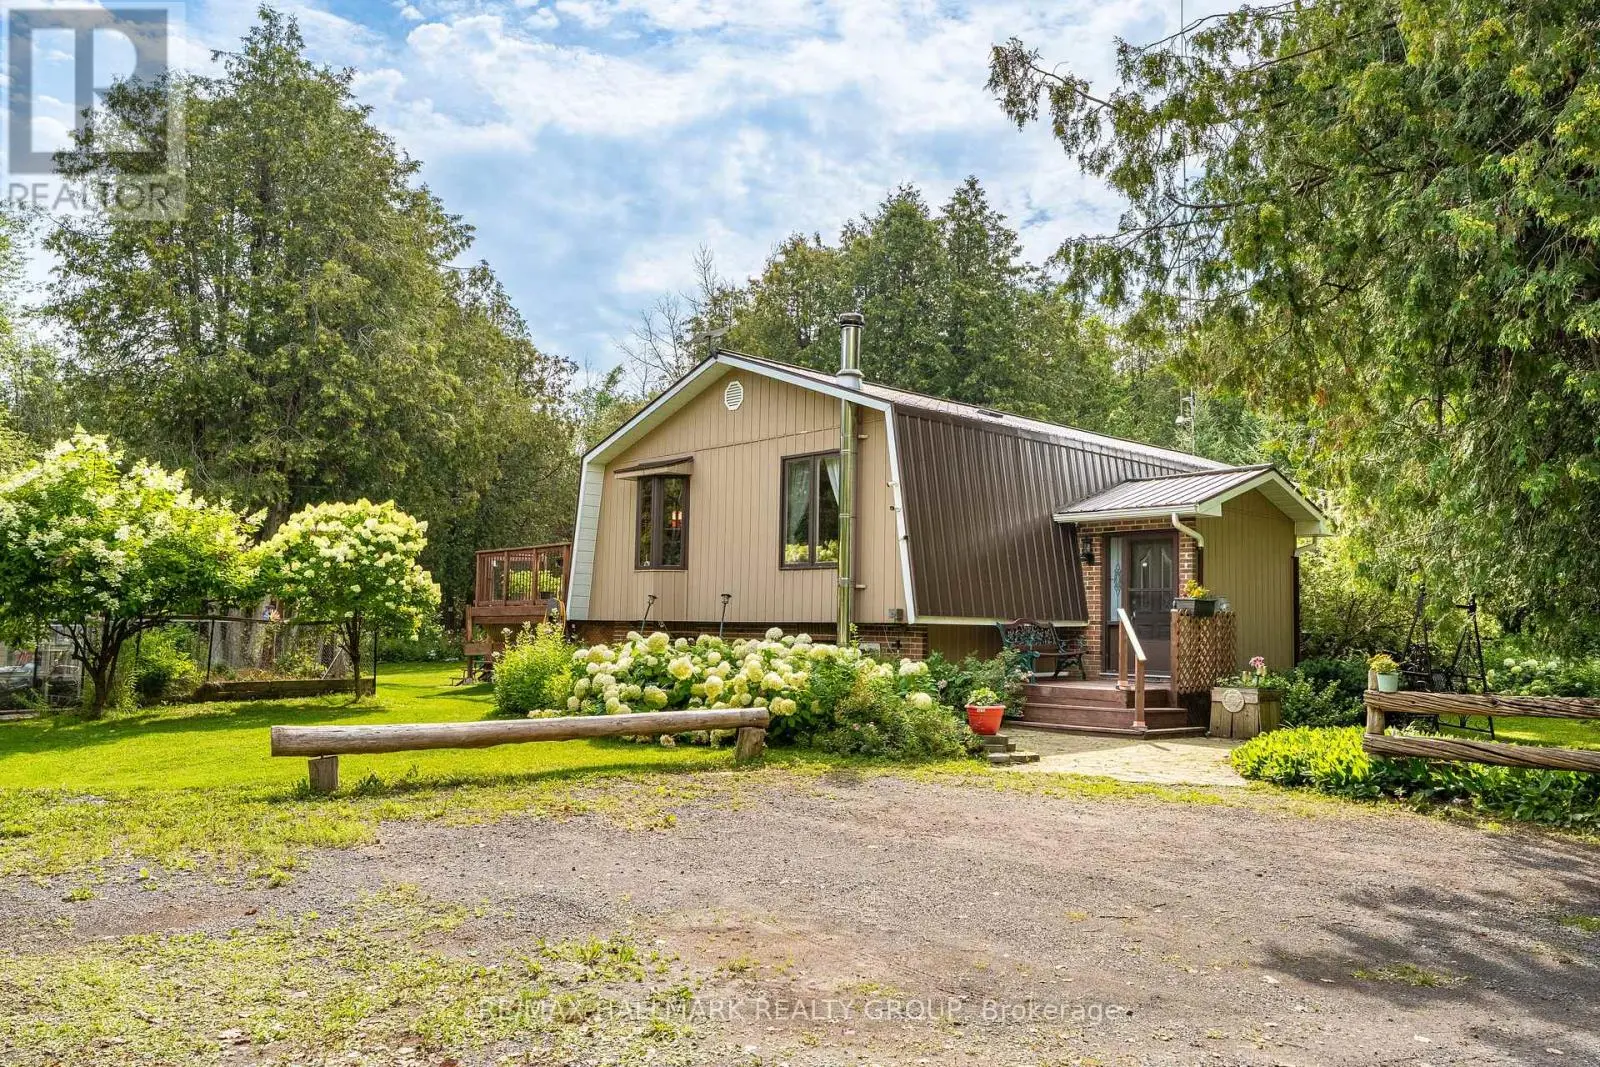
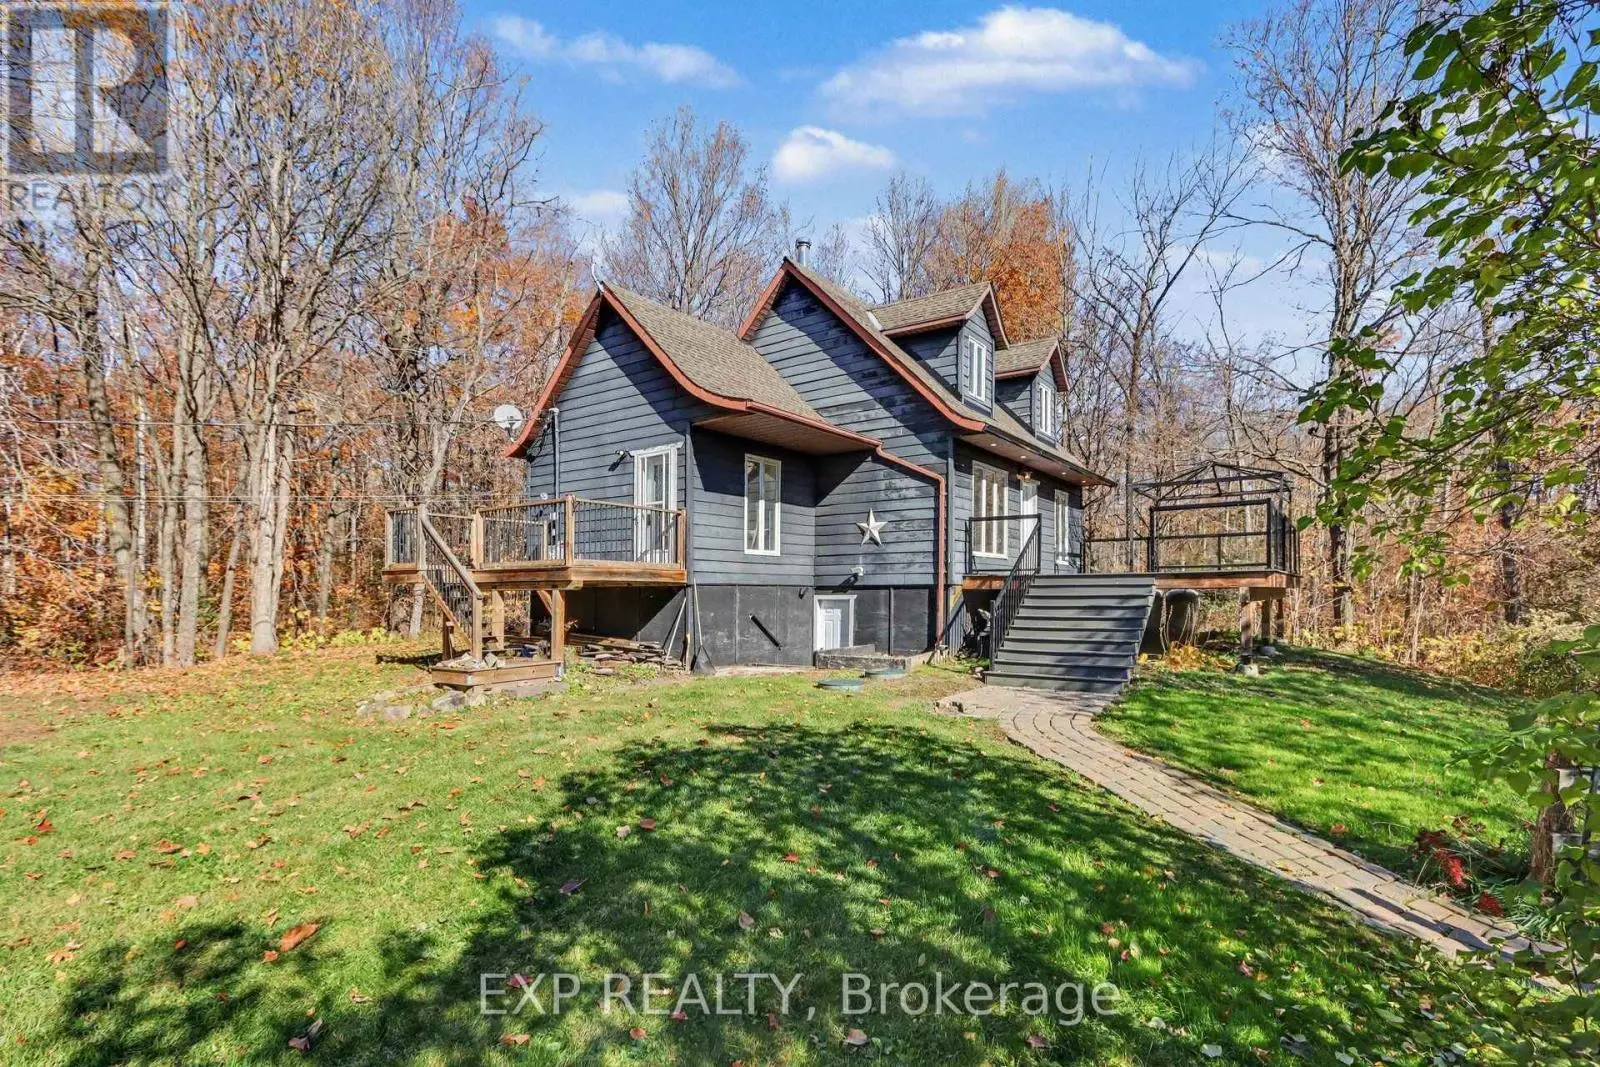
Welcome to 140 Windmill Crescent, a custom-built high-ranch-style bungalow on a landscaped acre+ lot in Beckwith. With 4,300+ sq. ft. of finished living space, 3 + 1 bedrooms and 3 bathrooms, the home has had extensive upgrades to its major systems in the past two years.The approximately 2,300 sq. ft. main level has been repainted, with added lighting, oversized windows and California shutters. The kitchen features maple cabinetry and a new fridge, and the laundry/mudroom has been updated. A sunken living room with propane fireplace, formal dining area and three-season sunroom lead to the three-level composite deck, saltwater pool and firepit.The renovated primary suite features new hardwood flooring, a walk-in closet, propane fireplace and private deck. Its bright, spacious ensuite has stunning tilework, a custom shower and a deep soaker tub that has never been used.A separate entrance from the garage leads to approximately 2,100 sq. ft. of finished lower-level space. The family room features a floor-to-ceiling stone propane fireplace with a new fan motor, retractable projector screen and surround sound. There is also a kitchenette with wet bar, fridge and dishwasher, a fourth bedroom, bathroom with double sink and tiled walk in shower, office, flex room, workshop and storage beneath the main entrance. Insulated floating floors and a sound-insulated ceiling add comfort.The heated, insulated 25' x 27' x 14' garage has hot and cold water and a floor drain. Together with the lower-level entrance and flexible rooms, it offers possibilities for a home-based business, subject to applicable approvals. Recent major upgrades include a high-efficiency Daikin heat pump with modulating furnace and a new septic system installed in 2024. A high-recovery water heater, sump pump, 200-amp service, generator hookup, two outbuildings and Fibe internet service complete the property. 24 hour irrevocable on all offers. (id:66096)
Property Details
MLS®
X13822252
Property Type
Single Family
Bedrooms
4
Beds (above / below)
4 above · 0 below
Bathrooms
3
Parking
10
Interior Size
2,250 ft²
Lot Size
148 × 338 ft (1.14 acres)
Frontage
148 ft
Storeys
1
Style
Raised bungalow
Basement
Separate entrance, N/A
Heating
Heat Pump, Forced air, Propane
Cooling
Central air conditioning
Garage
Attached Garage, Garage
Fireplace
Yes
Pool
Yes
Ownership
Rooms
Main level
Foyer
3.3 x 2.43 meters
Living room
5.48 x 3.65 meters
Dining room
3.7 x 3.63 meters
Kitchen
7.21 x 5.1 meters
Laundry room
3.78 x 4.54 meters
Sunroom
2.94 x 5.84 meters
Primary Bedroom
4.69 x 4.85 meters
Bedroom 2
4.54 x 3.93 meters
Bedroom 3
4.54 x 3.6 meters
Other
1.8 x 2.43 meters
Lower level
Features
Appliances
Washer, Refrigerator, Dishwasher, Stove, Dryer, Furniture, Water Heater
Foundation
Concrete
Exterior
Brick, Stone
Lot Features
In-Law Suite
Services
Sewer
Septic System
Features and services as supplied by the listing brokerage.
Market Timing
Days on market
41d
Beckwith listings, avg age
109d
Price / ft²
$509
List price
$1.15M
Extended: 41 days on market, against an average age of 109 days across the listings currently for sale in this city
Market timing · days on market0 → 109d avg age of current listings
Extended · day 41
Haho
This 4-bed single family in Beckwith has been listed for 41 days, which is 68 days fresher than the city average of 109. Act while there is still low competition.
Estimate the monthly cashflow if you bought this home as a rental. Every figure below is an editable estimate. This is education only, not financial advice.
$
Enter the monthly rent you expect, or adjust our estimate.
$
$
$
$
Enter an estimated monthly rent to see the cashflow.
Estimates only, not a mortgage approval or financial advice. Rate, taxes, and allowances are assumptions you can edit above.
Freehold
Property Tax
$4,929/yr
Listed
41 days ago
Family room
7.41 x 8.15 meters
Bedroom
6.07 x 3.88 meters
Exercise room
3.37 x 4.52 meters
Office
3.37 x 2.18 meters
Other
3.5 x 4.54 meters
Other
4.77 x 7.64 meters
Room details as supplied by the listing brokerage. Dimensions are shown in the unit the listing states, and are approximate.