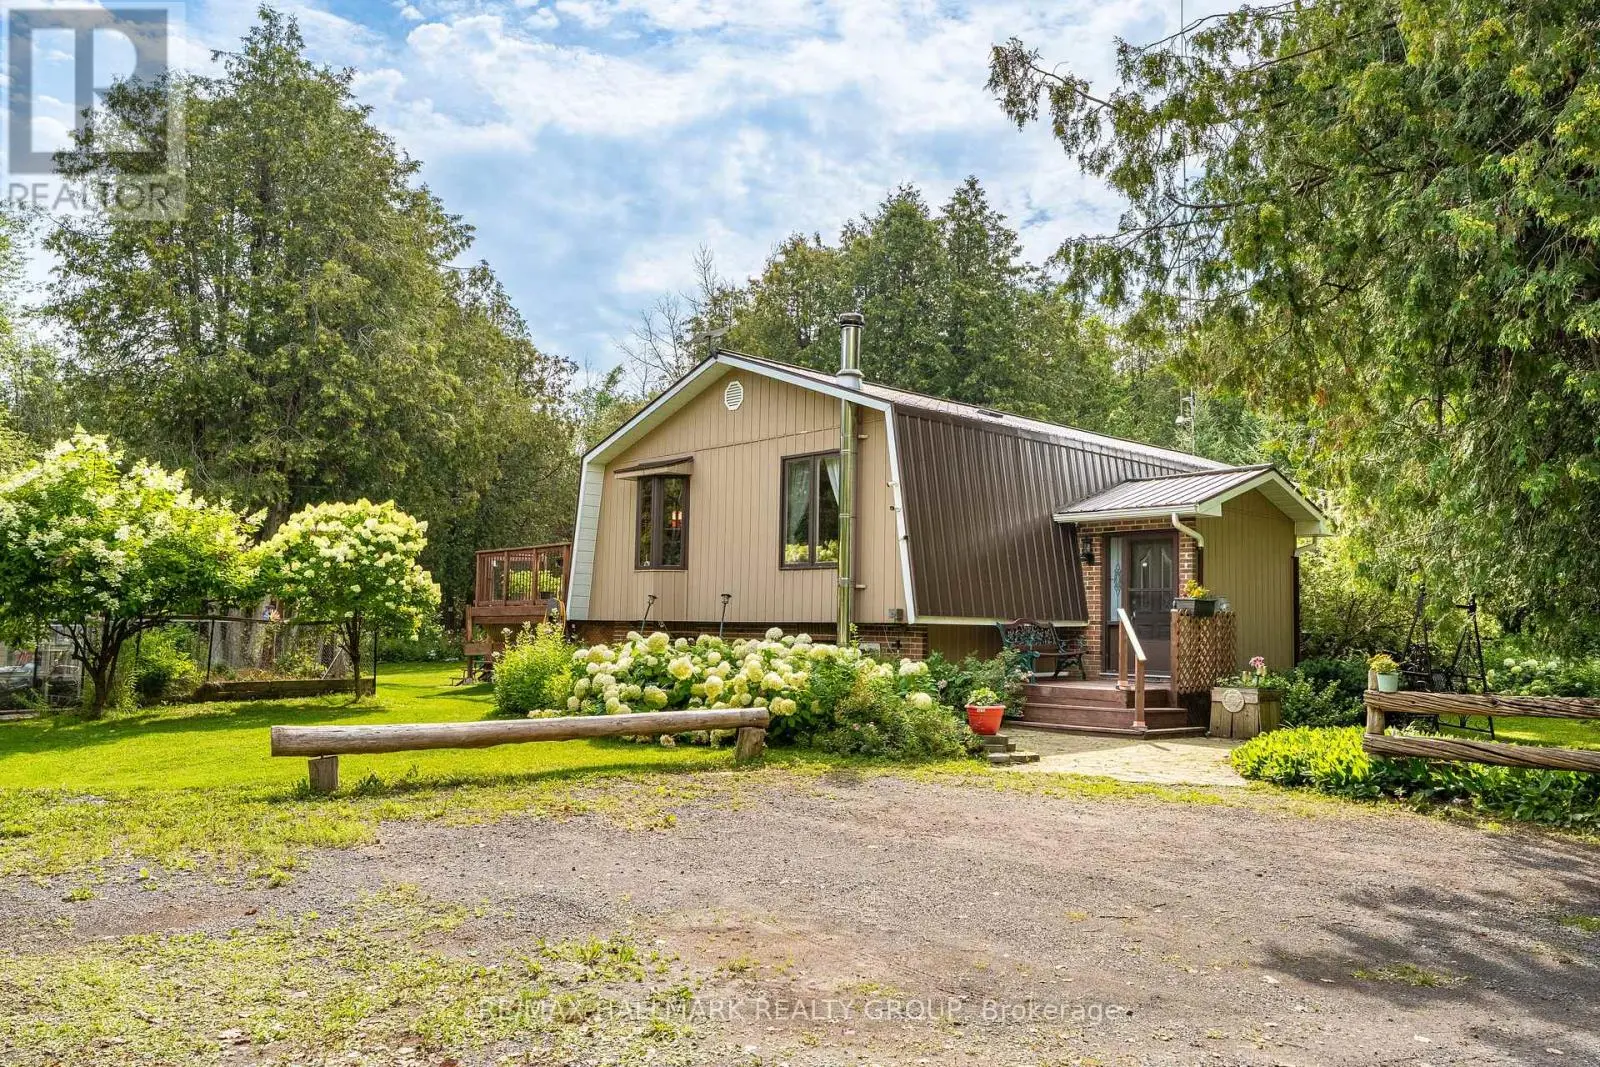
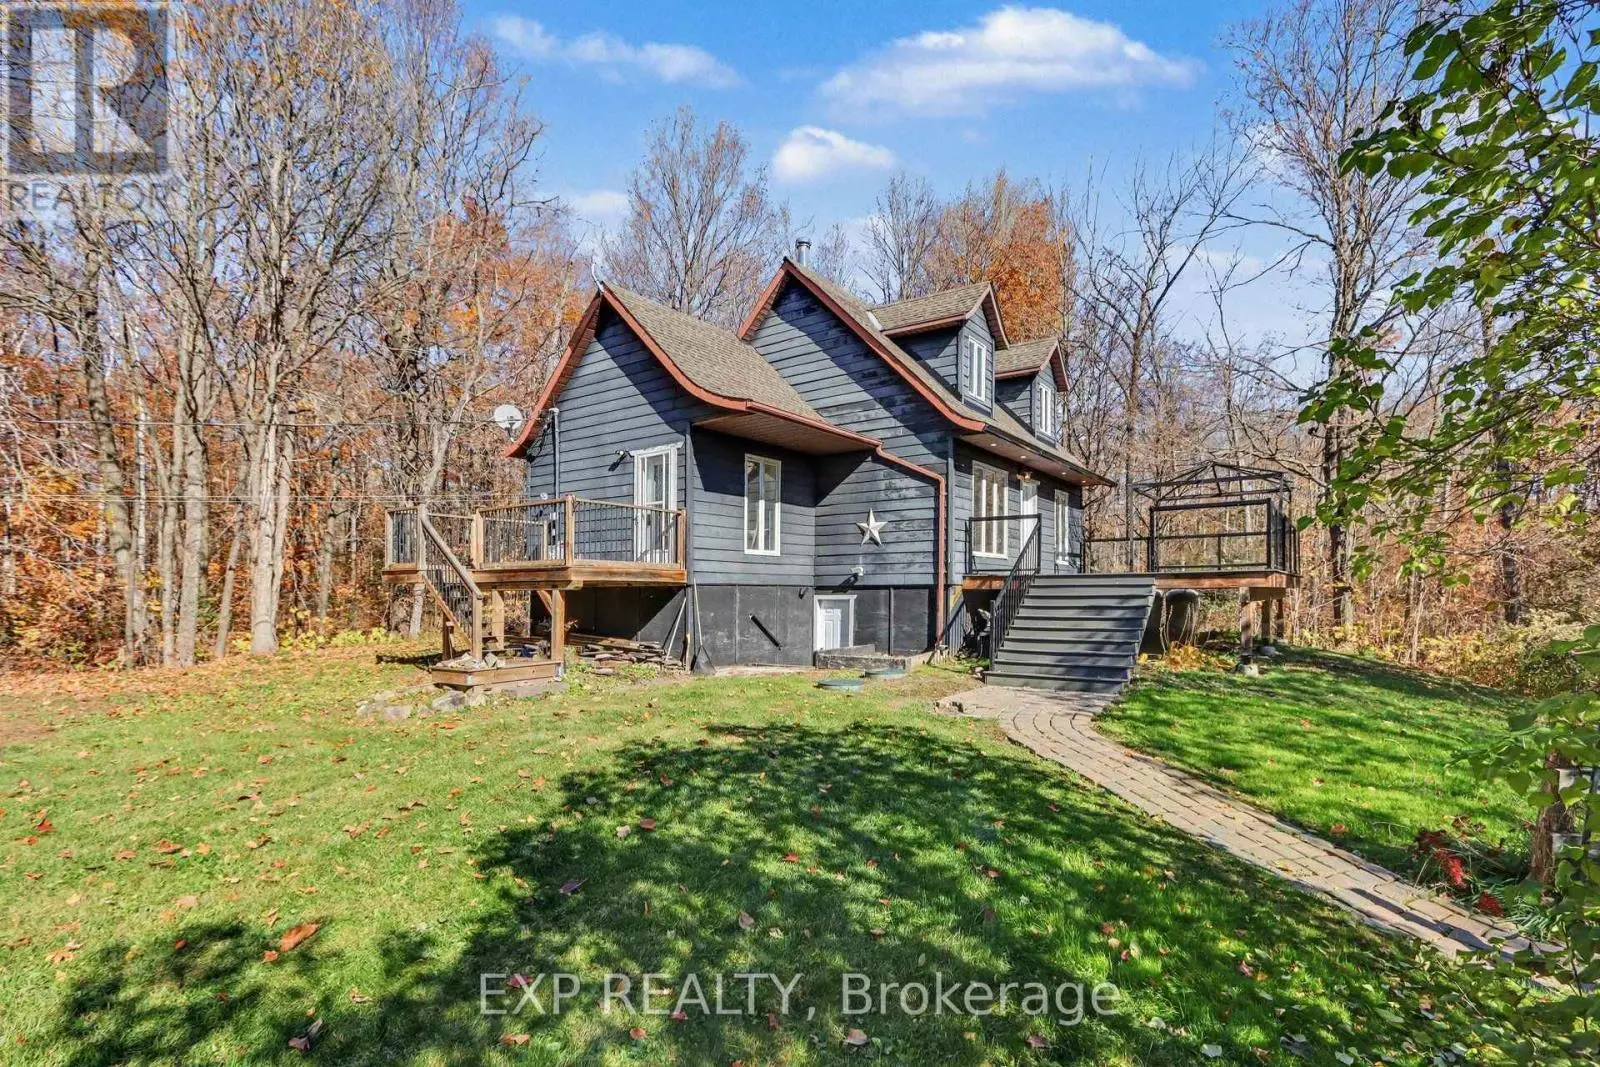
Estimate the monthly cashflow if you bought this home as a rental. Every figure below is an editable estimate. This is education only, not financial advice.
Enter the monthly rent you expect, or adjust our estimate.
Enter an estimated monthly rent to see the cashflow.
Estimates only, not a mortgage approval or financial advice. Rate, taxes, and allowances are assumptions you can edit above.
$942,900
Beckwith
109 Upton Drive, Beckwith, Ontario, K0A1B0
This 3-bedroom, 2-bathroom home in Beckwith is for sale offering roughly 1,750 sq ft of space. It has been on the market 18 days, fresher than the Beckwith average of 111 days.
Nestled in the picturesque surroundings of Beckwith Township, Beckwith Estates offers a welcoming atmosphere, approximately 15 minutes from both Carleton Place and Richmond, with everyday amenities within convenient reach. The Benton Walkout Model by Mackie Homes features approximately 1,978 sq ft of above-ground living space, thoughtfully designed with three bedrooms, two bathrooms, and a bright, open-concept layout. Its desirable walkout elevation includes an unfinished lower level that provides flexibility for future living space. Natural light flows throughout the home, highlighting an elegant tray ceiling and the seamless connection between the principal living areas. The kitchen offers abundant cabinetry and preparation space, stone countertops, and a spacious centre island that serves as a natural gathering place. A walk-in pantry provides additional storage, while the adjoining dining area is framed by expansive views overlooking the front of the property. The great room features a cozy fireplace and sliding glass doors opening to a covered rear porch and backyard. The primary bedroom includes a walk-in closet and a beautifully appointed five-piece ensuite with a double vanity, freestanding soaker tub, and separate shower. Two additional bedrooms and a full bathroom complete the main living area. A family entrance/laundry area provides convenient interior access to the attached three-car garage. This property is currently under construction. HST is not included in the Listed Price. (id:66096)
Room details as supplied by the listing brokerage. Dimensions are shown in the unit the listing states, and are approximate.
Features and services as supplied by the listing brokerage.
Active: 18 days on market, against an average age of 111 days across the listings currently for sale in this city
This 3-bed single family in Beckwith has been listed for 18 days, which is 93 days fresher than the city average of 111. Act while there is still low competition.
Approximate location — exact address confirmed upon showing
This home lists at $942,900, about 8.2× the local median household income of $115,000.
Carrying it typically needs a household income of about $184,181 (20% down, 25-yr amortization, stress-tested) — roughly 60% above the area median.
Source: Statistics Canada, 2021 Census (FSA K0A)
Pick a time that suits you. A verified local agent confirms within 24h.
Loading rates, 30-yr amortization
Cash Needed to Close
Rates via our partner mortgage brokers at iShopRates · Estimates only, not financial advice