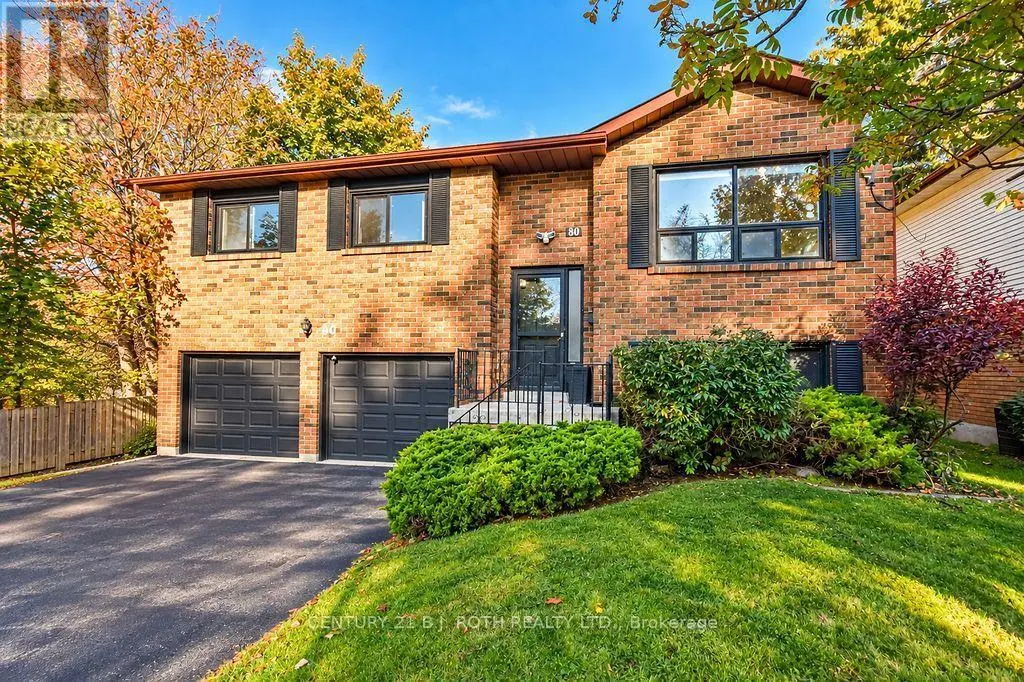
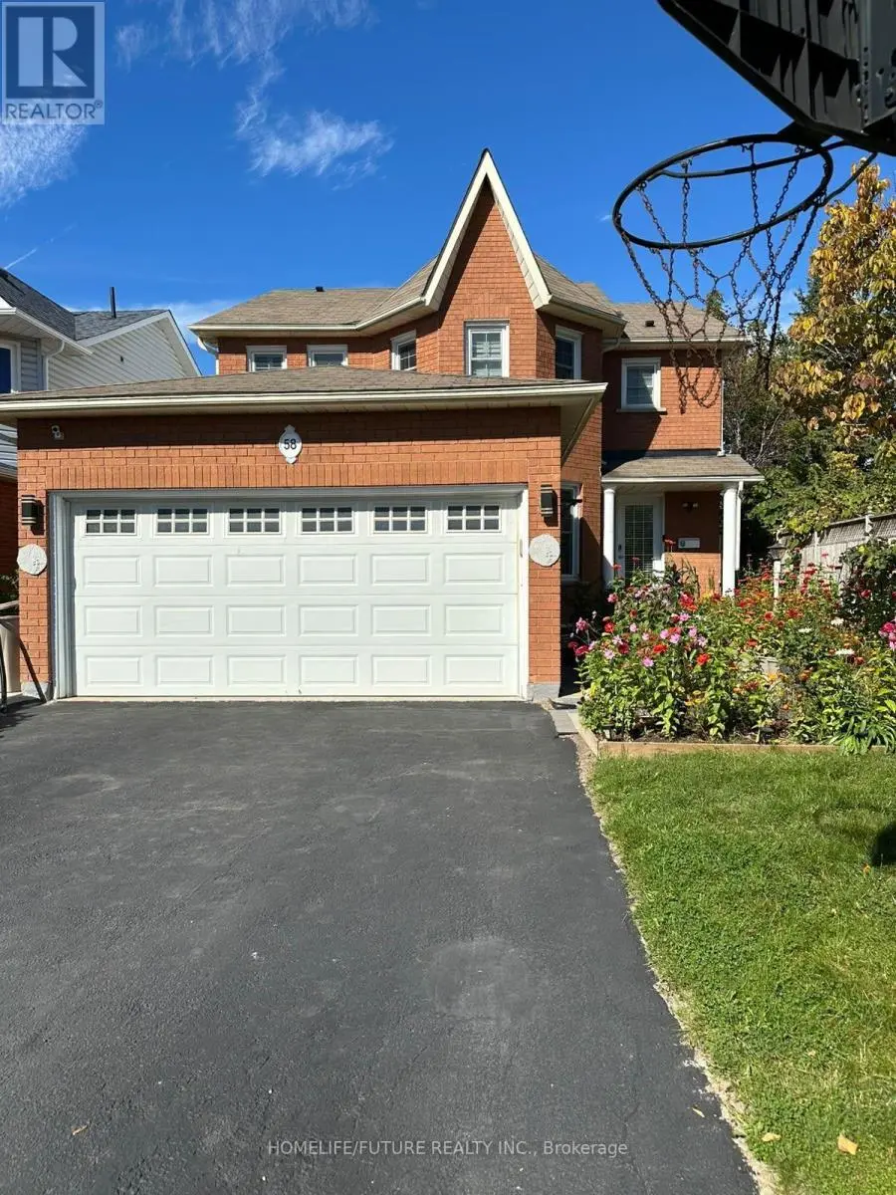
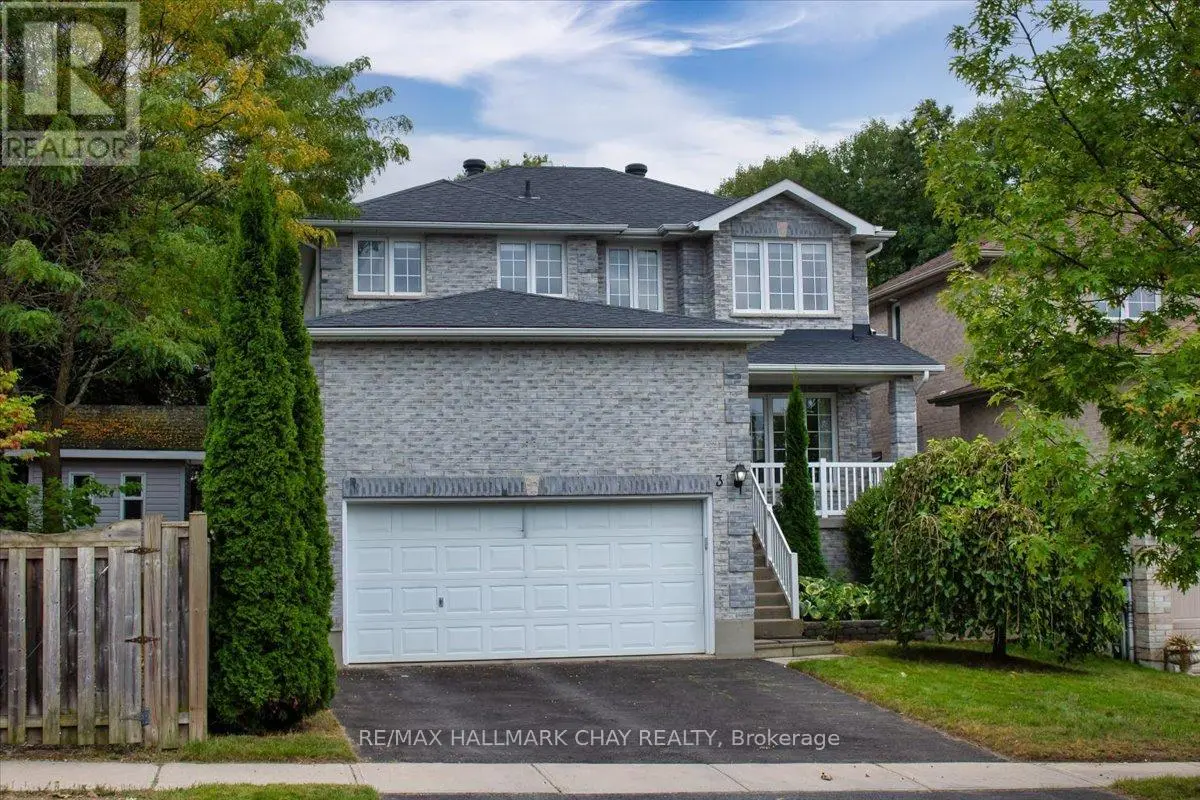
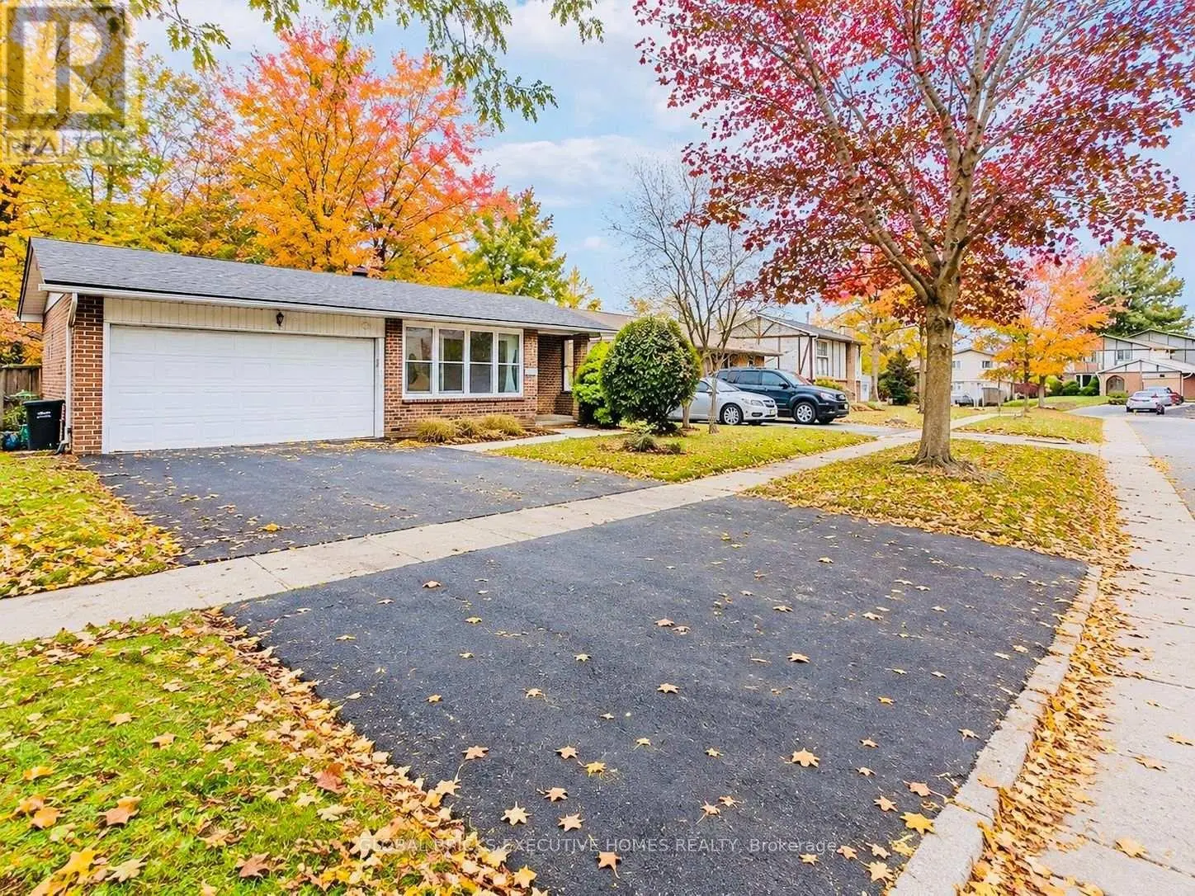
Welcome to Everwell South Barrie, an exclusive community on the city'ssouthern edge. This luxurious 2,410 sq. ft. Detached home, built by theSorbara Group, is move-in ready and thoughtfully designed for modernliving. This stunning home offers four spacious bedrooms, 3.5bathrooms, and an open-concept main floor, all situated on a generouslysized lot. The bright, eat-in kitchen features convenient access tothe backyard and overlooks the expansive great room, complete with afireplace, creating the perfect space for everyday living andeffortless entertaining.Upstairs, you'll find four well-appointed bedrooms, including aluxurious primary retreat featuring a large walk-in closet and aspa-inspired 4-piece ensuite. Each bedroom enjoys direct access to afull bathroom, providing added comfort and convenience for familymembers and guests alike.Additional high-end finishes include stone countertops, hardwoodflooring throughout the main floor, elegant stained oak stairs, and9-foot ceilings on the main level.Enjoy the perfect balance of convenience and tranquility, with easyaccess to Toronto via Highway 400 and the Barrie GO Station justminutes away. Shopping, dining, and entertainment are all within closereach, and the newly redeveloped Barrie waterfront is just a shortdrive away. This is the home and community you've been waiting for.*Price is exclusive of ALL HST. Any HST payable on the purchase price,less any Rebate validly assigned to the Vendor, in accordance withsections 4-9 of Schedule "B" attached to the Agreement of Purchase andSale will be payable to the Vendor in addition to the purchase price asadjusted, on closing. The Vendor shall not be liable for any failureof the proposed legislation relating to an HST rebate to become orbeing available to the Purchaser. Areas are approximate and subject tochange without notice. Prices, figure, and incentives are subject tochange without notice. E. &O.E AUGUST 26, 2026. (id:66096)
Property Details
MLS®
S13720136
Property Type
Single Family
Bedrooms
4
Beds (above / below)
4 above · 0 below
Bathrooms
4
Half Baths
1
Parking
4
Interior Size
2,250 ft²
Frontage
12 m
Storeys
2
Basement
Unfinished, Full
Heating
Forced air, Natural gas
Cooling
Central air conditioning
Garage
Attached Garage, Garage
Fireplace
Yes
Ownership
Freehold
Listed
70 days ago
Rooms
Ground level
Great room
5.18 x 4.57 meters
Kitchen
3.81 x 3.86 meters
Eating area
3.81 x 3.05 meters
Study
2.74 x 2.74 meters
Second level
Bedroom
4.72 x 4.16 meters
Bedroom 2
3.73 x 3 meters
Bedroom 3
4.57 x 3.05 meters
Bedroom 4
3.2 x 3.05 meters
Room details as supplied by the listing brokerage. Dimensions are shown in the unit the listing states, and are approximate.
Features
Flooring
Hardwood, Carpeted
Foundation
Poured Concrete
Exterior
Brick, Stone
Lot Features
Wooded area
Services
Water
Municipal water
Sewer
Sanitary sewer
Features and services as supplied by the listing brokerage.
Market Timing
Days on market
70d
Barrie listings, avg age
63d
Price / ft²
$364
List price
$819K
Long Listed: 70 days on market, against an average age of 63 days across the listings currently for sale in this city
Market timing · days on market0 → 63d avg age of current listings
Long Listed · day 70
Homes here sell faster than most markets
Sold homes in this market spent an average of 38 days on the market over the past year, against a median of 48 days across the markets we publish.
Haho
This 4-bed single family in Barrie is available now. Want me to connect you with the agent or keep you posted on any price updates?
Estimate the monthly cashflow if you bought this home as a rental. Every figure below is an editable estimate. This is education only, not financial advice.
$
Enter the monthly rent you expect, or adjust our estimate.
$
$
$
$
Enter an estimated monthly rent to see the cashflow.
Estimates only, not a mortgage approval or financial advice. Rate, taxes, and allowances are assumptions you can edit above.