47 Shanty Bay Road, Barrie (North Shore) - Single Family for Sale
47 Shanty Bay Road, Barrie (North Shore), Ontario, L4M1C9
5 beds3 baths5 parking1,750 ft²71 × 260 ft (18,538 sq ft) lot sizeListed 55 days ago
Overview
This 5-bedroom, 3-bathroom home in Barrie is for sale offering roughly 1,750 sq ft of space. It has been on the market 55 days, fresher than the Barrie average of 71 days.
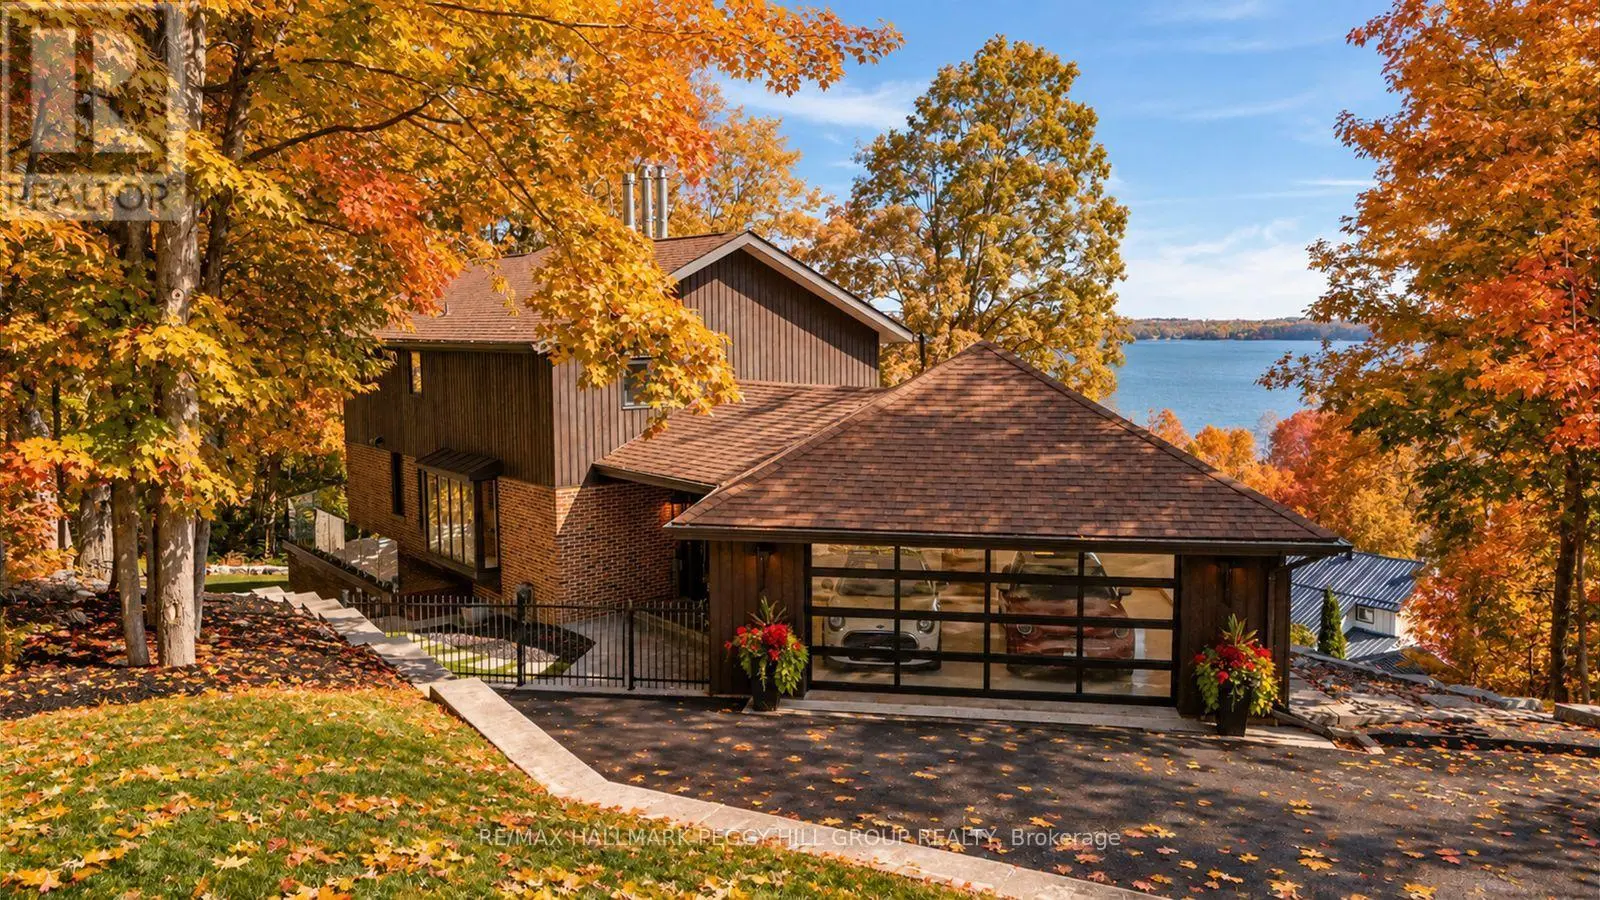
Welcome to this breathtaking waterfront property, where luxury meets location on the shores of Kempenfelt Bay. Fully renovated in 2020, this 3,000+ sq. ft. bungalow was designed to maximize spectacular lake views year-round. Blending the comfort of a home with the lifestyle of a cottage, it offers private access to your dock, boat lift, and shoreline-perfect for summer fun, recreation, and relaxation. The main level features an open-concept living room with a feature gas fireplace, office nook, dining room, and custom kitchen with granite countertops and a breakfast bar. From the living area, walk out to a balcony with unobstructed lake views and enjoy the peace and tranquility of the setting. One side of the home includes three generously sized bedrooms, including one with a bay window and bench seating ideal for reading while taking in the view, plus a four-piece bathroom with in-floor heating. The primary bedroom offers stunning lake views, a custom walk-in closet, and a three-piece ensuite, also with in-floor heating. The lower-level features a spacious family/entertainment room, dry bar area, and bonus space ideal for a home gym (all with in-floor heating). This level also includes a large bedroom with an egress window and a three-piece bathroom. Filled with natural light, the lower level opens through sliding doors to a professionally landscaped oasis with in-ground heated sports pool, covered patio, and hot tub. Set on a 260ft. lot with year-round bay views, the property also features a private beach volleyball court surrounded by mature trees with access to the North Shore Trail and your private waterfront. Additional highlights include a double garage with tandem door to the yard, stone parking pad, professional pool landscaping featured in Dockside Magazine (2024), *tripled glazed windows*, cold room, and extra storage. Johnson's Beach, Barrie Yacht Club, and shopping are within walking distance, with quick access to Highway 400, Georgian College, and RVH. (id:66096)
Property Details
MLS®
S13764348
Property Type
Single Family
Bedrooms
5
Beds (above / below)
4 above · 1 below
Bathrooms
3
Parking
5
Interior Size
1,750 ft²
Lot Size
71 × 260 ft (18,538 sq ft)
Frontage
71 ft
Storeys
1
Style
Bungalow
Basement
Finished, Full, Walk out, N/A, N/A
Heating
Forced air, Natural gas, Other
Cooling
Central air conditioning
Garage
Attached Garage, Garage
Fireplace
Yes
Pool
Yes
Rooms
Main level
Foyer
5.3 x 2.57 meters
Living room
7.4 x 4.44 meters
Bathroom
2.57 x 2.54 meters
Dining room
5.02 x 4.3 meters
Kitchen
4.13 x 4.54 meters
Primary Bedroom
8.5 x 3.53 meters
Bedroom 2
3.72 x 3.25 meters
Bedroom 3
3.73 x 3.08 meters
Bedroom 4
3.12 x 3.73 meters
Basement
Laundry room
4.78 x 2.31 meters
Features
Appliances
All, Water softener, Hot Tub, Oven - Built-In, Garage door opener remote(s), Water Heater
Foundation
Concrete
Exterior
Brick
Lot Features
Wooded area, Irregular lot size
Services
Water
Municipal water
Sewer
Sanitary sewer
Features and services as supplied by the listing brokerage.
Market Timing
Days on market
55d
Barrie (North Shore) listings, avg age
71d
Price / ft²
$1,342
List price
$2.35M
Long Listed: 55 days on market, against an average age of 71 days across the listings currently for sale in this city
Market timing · days on market0 → 71d avg age of current listings
Long Listed · day 55
Homes here sell faster than most markets
Sold homes in this market spent an average of 38 days on the market over the past year, against a median of 48 days across the markets we publish.
Haho
This 5-bed single family in Barrie (North Shore) has been listed for 55 days, which is 16 days fresher than the city average of 71. Act while there is still low competition.
Estimate the monthly cashflow if you bought this home as a rental. Every figure below is an editable estimate. This is education only, not financial advice.
$
Enter the monthly rent you expect, or adjust our estimate.
$
$
$
$
Enter an estimated monthly rent to see the cashflow.
Estimates only, not a mortgage approval or financial advice. Rate, taxes, and allowances are assumptions you can edit above.
Waterfront
Yes
Ownership
Freehold
Property Tax
$12,395/yr
Listed
55 days ago
Bedroom 5
4.67 x 4.1 meters
Bathroom
3.02 x 2.47 meters
Family room
9.07 x 6.7 meters
Recreational, Games room
5.25 x 4.68 meters
Room details as supplied by the listing brokerage. Dimensions are shown in the unit the listing states, and are approximate.