$969,900
Barrie
46 Birkhall Place, Barrie (Innis-Shore), Ontario, L4N0K5
This 5-bedroom, 3-bathroom home in Barrie is for sale offering roughly 2,750 sq ft of space. It has been on the market 16 days, fresher than the Barrie average of 51 days.
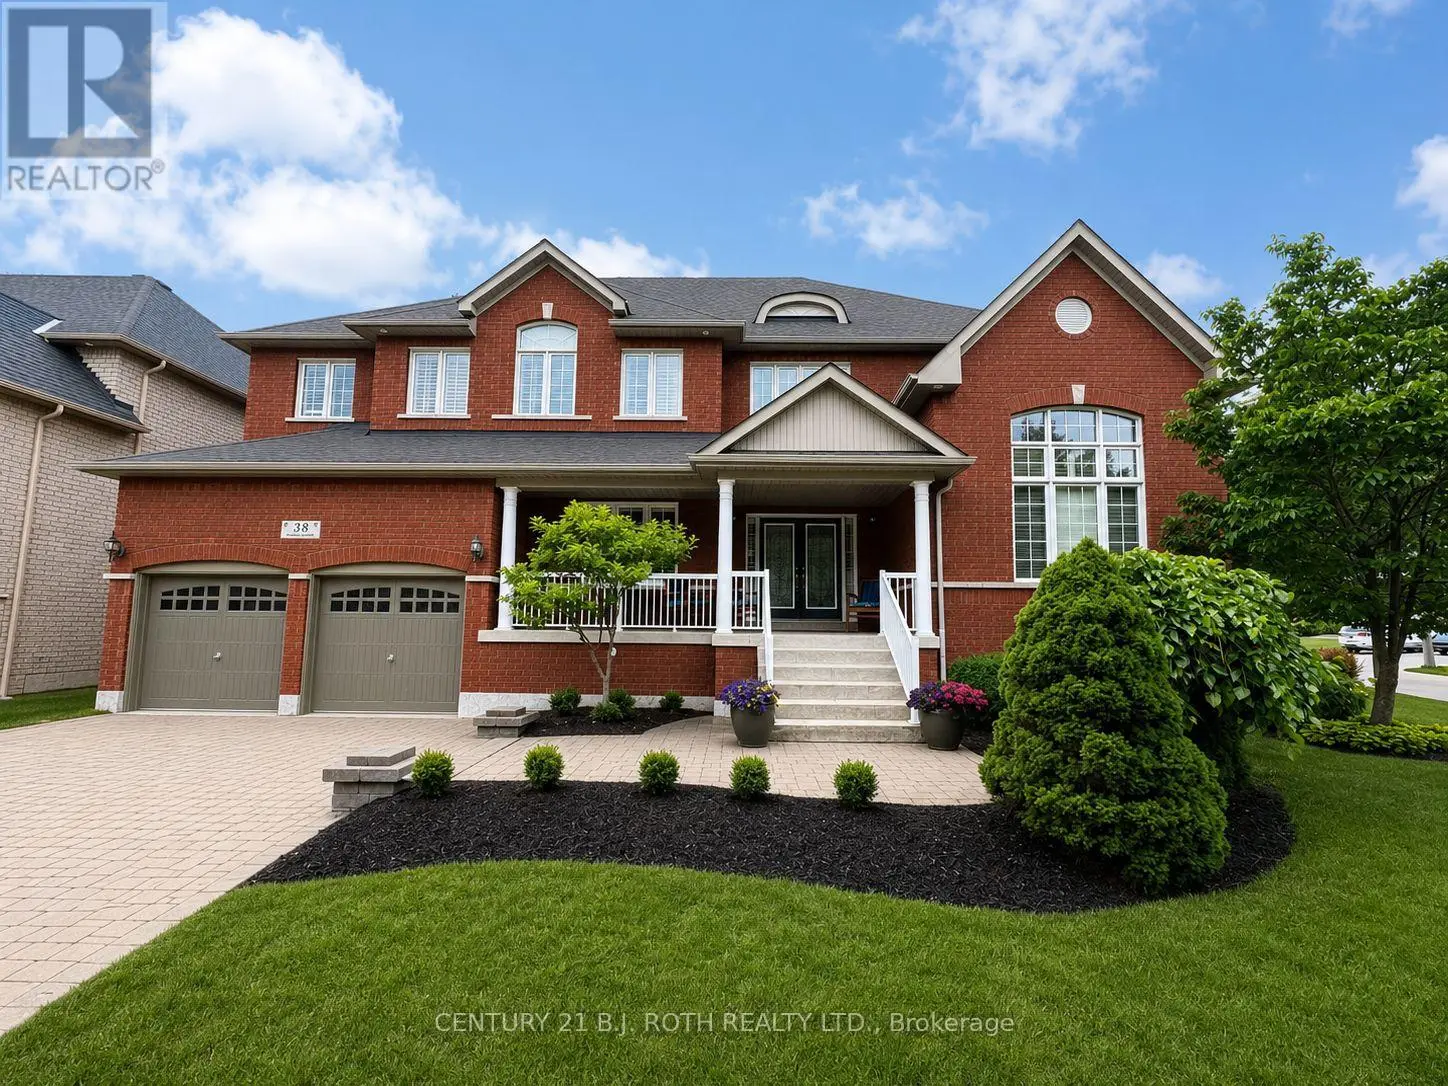
INNIS-SHORE COMMUNITY | EXECUTIVE FAMILY HOME | WALK OUT - PRESENTING 46 Birkhall Place situated in one of Barrie's sought-after family-centric communities with the added benefit of being surrounded by green space and trails! This phenomenal 2600 sq.ft. classic two storey executive family home offers 4+1 bedrooms, full lower level with walk out on a premium 50' x 180' lot backing onto mature trees, ravine with protected forest, Wilkins Walk trail that leads to the shore of Lake Simcoe's Kempenfelt Bay. Curb appeal with highlights such as the stonework, covered front porch, double door entry. Step into the oversized entryway featuring staircase open 18' to the upper level. 9' ceilings throughout the main level offer a feeling of grandeur. Tasteful neutral decor including architectural features such as pillars, archways, upgraded window package that fills this home with natural light! Incredible kitchen is well-appointed for a busy household with plenty of counter space, additional cabinetry, premium s/s appliance package, built-in work desk, eat-in breakfast area with sliding door walk out to upper deck with views of the private tree lined rear yard. This versatility and functionality continues with this floor plan being open to the main floor family room with stunning feature wall - gas fireplace, A/V station - transom windows, large windows with views of the private rear yard. Formal living room and dining room offer the perfect space for family gatherings and entertaining. Private upper level greets you with a 11'9" built in desk on the landing - perfect study zone. Enter into the primary suite via double doors - large bright living space with plenty of room for larger furniture. Primary bedroom is completed with large walk in closet, 4pc ensuite with soaker tub and separate glass-door shower. 3 additional bedrooms, full bath round out this upper level. Full lower level with walk out to the rear yard, offers a versatile finished space - den, bedroom, home office. (id:66096)
Features and services as supplied by the listing brokerage.
Active: 16 days on market, against an average age of 51 days across the listings currently for sale in this city
Homes here sell faster than most markets
Sold homes in this market spent an average of 38 days on the market over the past year, against a median of 48 days across the markets we publish.
This 5-bed single family in Barrie (Innis-Shore) has been listed for 16 days, which is 35 days fresher than the city average of 51. Act while there is still low competition.
Approximate location — exact address confirmed upon showing
This home lists at $969,900, about 10.0× the local median household income of $97,000.
Carrying it typically needs a household income of about $189,455 (20% down, 25-yr amortization, stress-tested) — roughly 95% above the area median.
Source: Statistics Canada, 2021 Census (FSA L4N)
Pick a time that suits you. A verified local agent confirms within 24h.
Loading rates, 30-yr amortization
Cash Needed to Close
Rates via our partner mortgage brokers at iShopRates · Estimates only, not financial advice


Estimate the monthly cashflow if you bought this home as a rental. Every figure below is an editable estimate. This is education only, not financial advice.
Enter the monthly rent you expect, or adjust our estimate.
Enter an estimated monthly rent to see the cashflow.
Estimates only, not a mortgage approval or financial advice. Rate, taxes, and allowances are assumptions you can edit above.
Room details as supplied by the listing brokerage. Dimensions are shown in the unit the listing states, and are approximate.