311 Tollendal Mill Road, Barrie (South Shore) - Single Family for Sale
311 Tollendal Mill Road, Barrie (South Shore), Ontario, L4N7S6
5 beds3 baths12 parking3,250 ft²351 × 222 ft (1.78 acres) lot sizeListed 56 days ago
Overview
This 5-bedroom, 3-bathroom home in Barrie is for sale offering roughly 3,250 sq ft of space. Listed at $1,689,000, it is attractively priced about 15% below the $1,978,000 median asking price in Barrie. It has been on the market 56 days, fresher than the Barrie average of 76 days.
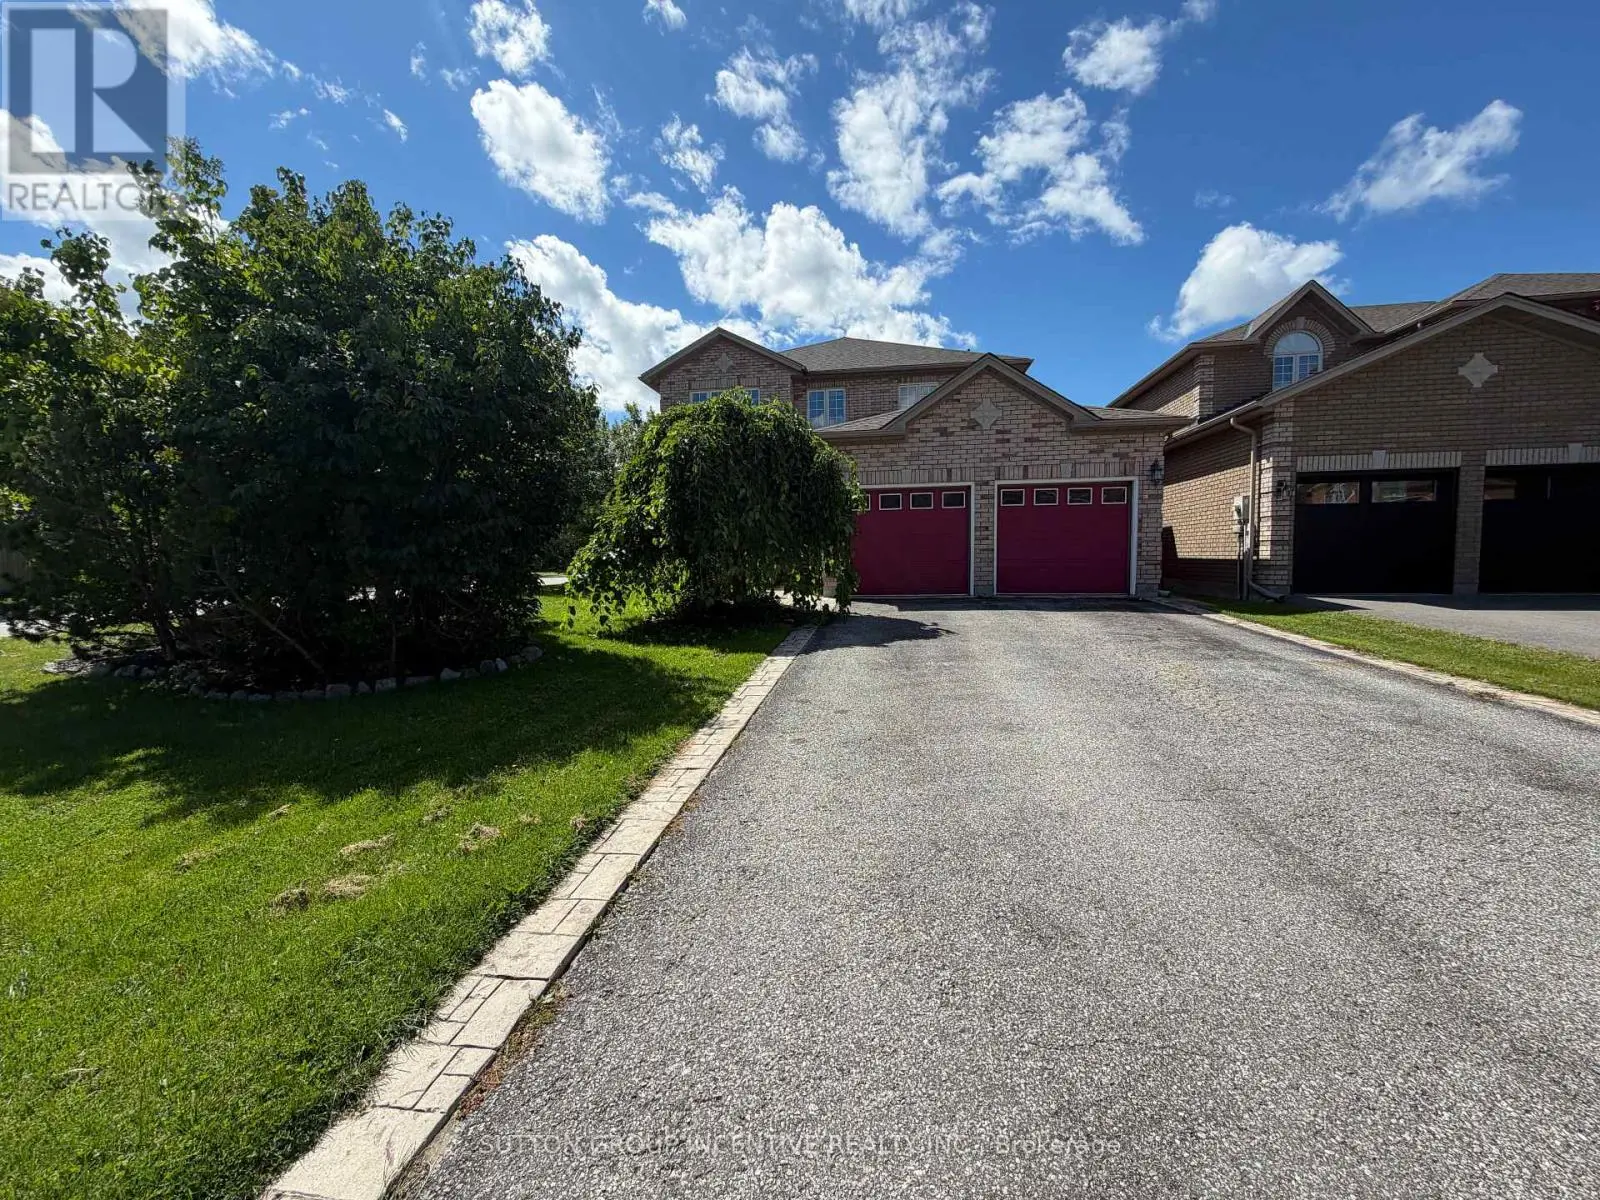
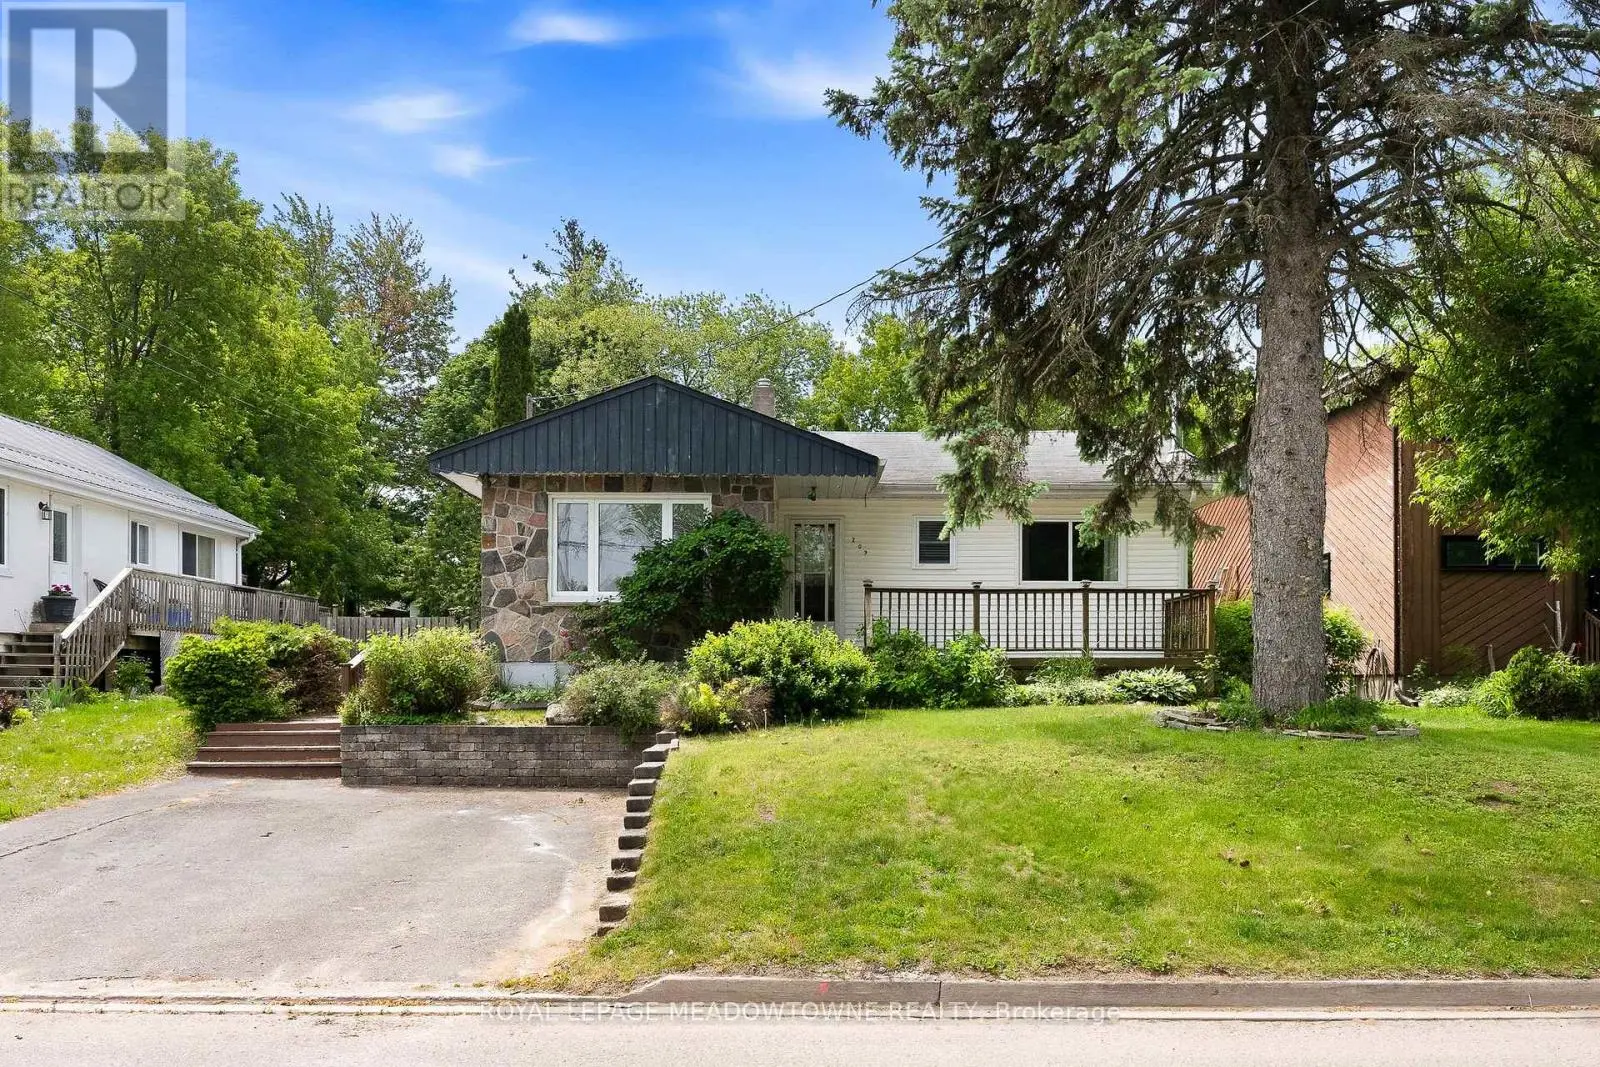
A rare find in the City of Barrie! This private, treed 1.23-acre lot backs onto Lover's Creek in the exclusive lakeside South Shore neighbourhood. Steeped in history, the home was originally built in 1860, relocated & thoughtfully restored in 1988, preserving its character while modernizing key structural components, including plumbing, HVAC, electrical & foundation. Extensive renovations continued over the years, seamlessly blending heritage charm with modern comfort. Enjoy exceptional outdoor lifestyle with the Marina & walking trails steps away, beaches along Kempenfelt Bay within easy walking distance. Barrie's downtown & GO Train station close by.Inside, the impressive front foyer showcases the craftsmanship of the original staircase, hardwood floors & 16" baseboards. The spacious family/dining area features double French doors to the rear yard, a convenient side entrance & powder room. The renovated kitchen offers custom cabinetry, stone counters, top-of-the-line built-in appliances, a large island & walk-in pantry. Open to the adjoining living spaces, it is ideal for everyday living & entertaining. The expansive living room features a gas fireplace & oversized windows overlooking peaceful forest views.Upstairs, the primary suite offers its own fireplace, walk-in closet & 5-piece semi-ensuite with new double vanity, vintage freestanding tub & large walk-in shower. The guest suite, formerly the original staff quarters, includes a private bedroom, 3-piece bath, bonus space, laundry & its own staircase to the main level.The finished basement adds a rec room, large utility/laundry room a workshop with bulkhead access to the yard. Outside, the fenced backyard offers a cottage-like setting with an expansive covered composite deck-perfect for morning coffee or summer BBQs. A long laneway leads to the oversized double garage with loft space. Additional features include a built-in deck heater, BBQ gas hookup, irrigation system & a new roof installed this year. (id:66096)
Property Details
MLS®
S13765708
Property Type
Single Family
Zoning
RH, EP
Bedrooms
5
Beds (above / below)
5 above · 0 below
Bathrooms
3
Half Baths
1
Parking
12
Interior Size
3,250 ft²
Lot Size
351 × 222 ft (1.78 acres)
Frontage
351 ft
Storeys
2
Basement
Partially finished, Separate entrance, N/A, N/A
Heating
Forced air, Natural gas
Cooling
Central air conditioning
Garage
Detached Garage, Garage
Fireplace
Yes
Rooms
Main level
Foyer
5.21 x 2.92 meters
Family room
6.58 x 4.29 meters
Dining room
4.29 x 4.09 meters
Kitchen
5.99 x 4.29 meters
Living room
6.4 x 6.25 meters
Bedroom 4
3.68 x 3.12 meters
Bedroom 5
3.68 x 3.05 meters
Second level
Study
6.17 x 2.26 meters
Laundry room
2.62 x 1.97 meters
Primary Bedroom
6.3 x 4.47 meters
Features
Appliances
Washer, Refrigerator, Water meter, Water softener, Hot Tub, Central Vacuum, Dishwasher, Range, Oven, Dryer, Microwave, Freezer, Oven - Built-In, Hood Fan, Blinds, Garage door opener, Garage door opener remote(s)
Flooring
Hardwood, Laminate
Foundation
Block
Exterior
Wood
Lot Features
Wooded area, Irregular lot size, Ravine, Backs on greenbelt, Level, Carpet Free, Sump Pump
Services
Water
Municipal water
Sewer
Sanitary sewer
Utilities
Sewer, Electricity
Features and services as supplied by the listing brokerage.
Market Timing
Days on market
56d
Barrie (South Shore) listings, avg age
76d
Price / ft²
$520
List price
$1.69M
Long Listed: 56 days on market, against an average age of 76 days across the listings currently for sale in this city
Market timing · days on market0 → 76d avg age of current listings
Long Listed · day 56
Homes here sell faster than most markets
Sold homes in this market spent an average of 38 days on the market over the past year, against a median of 48 days across the markets we publish.
Haho
This 5-bed single family in Barrie (South Shore) has been listed for 56 days, which is 20 days fresher than the city average of 76. Act while there is still low competition.
Estimate the monthly cashflow if you bought this home as a rental. Every figure below is an editable estimate. This is education only, not financial advice.
$
Enter the monthly rent you expect, or adjust our estimate.
$
$
$
$
Enter an estimated monthly rent to see the cashflow.
Estimates only, not a mortgage approval or financial advice. Rate, taxes, and allowances are assumptions you can edit above.
Ownership
Freehold
Property Tax
$10,890/yr
Listed
56 days ago
Bedroom 2
4.67 x 2.95 meters
Bedroom 3
4.57 x 4.37 meters
Basement
Recreational, Games room
9.14 x 6.07 meters
Utility room
10.74 x 3.99 meters
Workshop
6.07 x 3.78 meters
Room details as supplied by the listing brokerage. Dimensions are shown in the unit the listing states, and are approximate.