23 Marion Crescent, Barrie (Wellington) - Single Family for Sale
23 Marion Crescent, Barrie (Wellington), Ontario, L4M2L4
3 beds2 baths7 parking900 ft²58 × 122 ft (7,076 sq ft) lot sizeListed 13 days ago
Overview
This 3-bedroom, 2-bathroom home in Barrie is for sale offering roughly 900 sq ft of space. Its $674,900 asking price sits right in line with the $674,900 median in Barrie. It has been on the market 13 days, fresher than the Barrie average of 56 days.
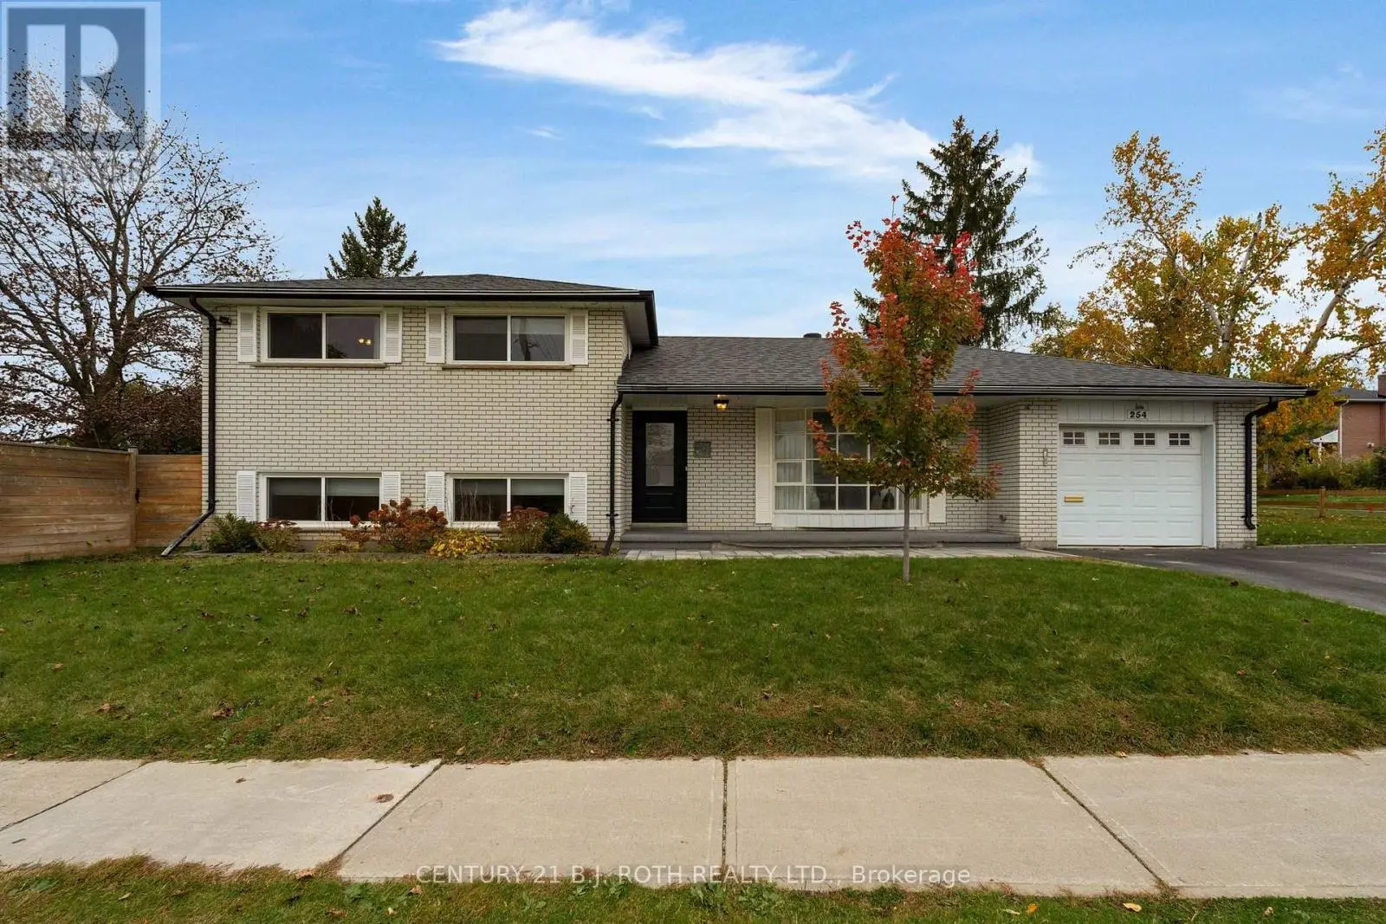
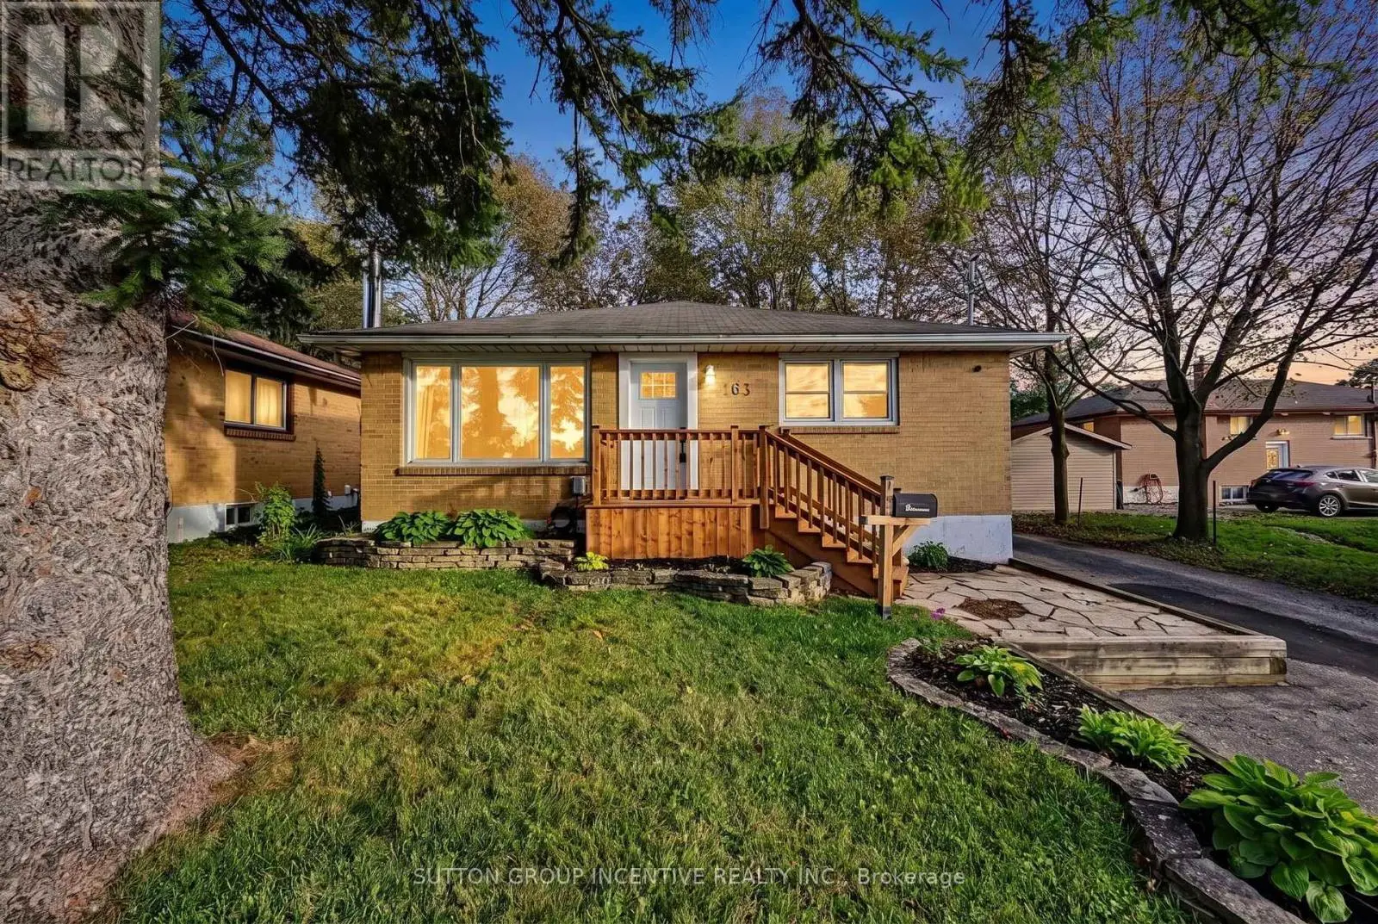
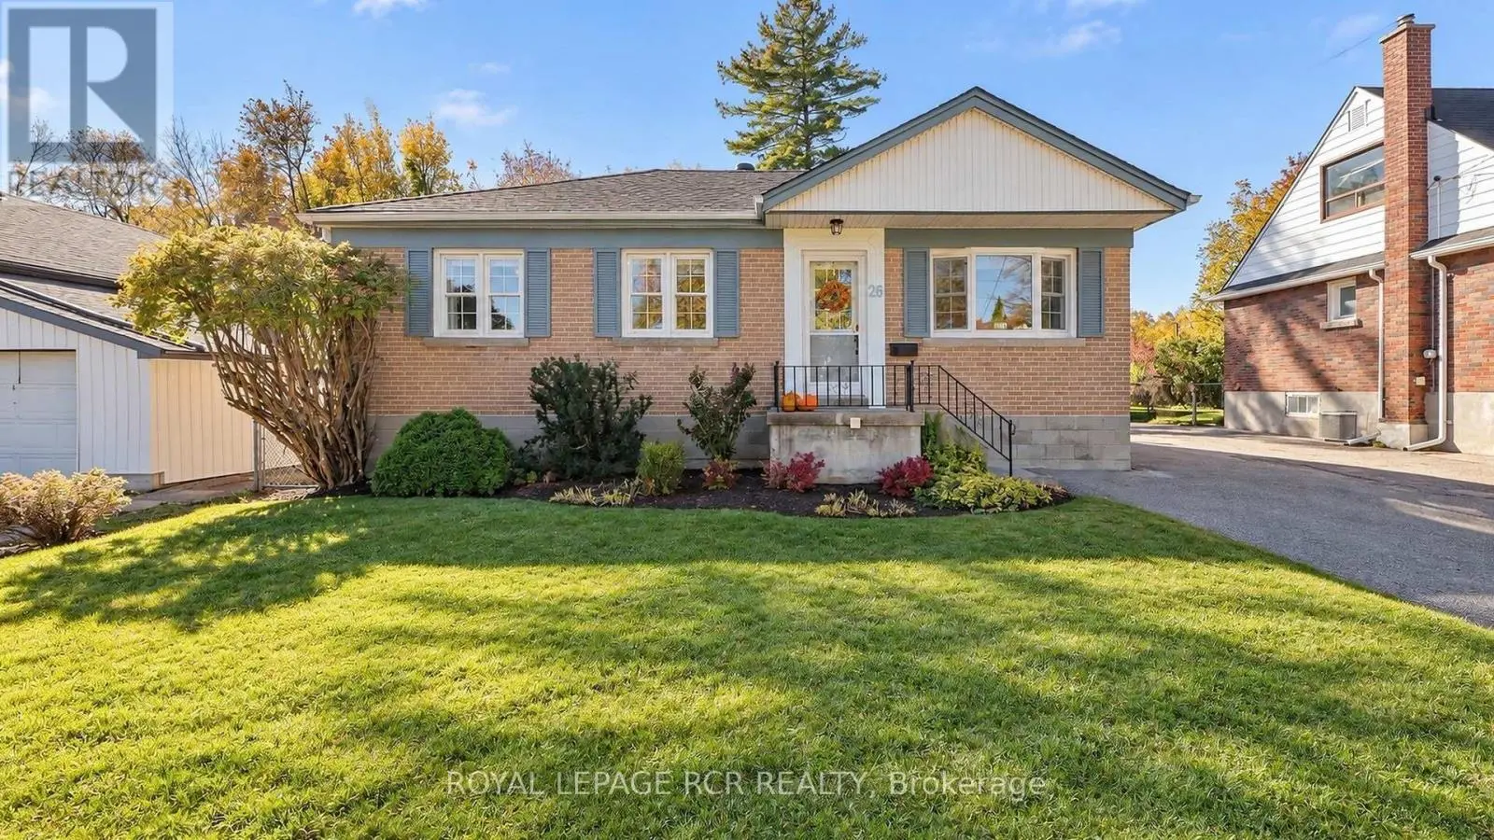
Beautifully Reimagined Bungalow In Barrie's Sought-After North-East End, Set On A Mature 58 x 122 Ft Lot With A Private Backyard, Separate Entrance & In-Law Potential. Renovated Extensively From Top To Bottom, The Main Floor Is The True Showpiece Of The Home, Thoughtfully Opened Up To Create A Bright, Airy, & Inviting Space Made For Everyday Living And Entertaining. At The Heart Of The Home Is A Stunning Kitchen Featuring A Large Centre Island, Floor-To-Ceiling Soft-Close Cabinetry, Stainless Steel Appliances, Tile Flooring & Beautiful Finishes Throughout. The Kitchen Flows Seamlessly Into The Spacious Living Room, Where A Massive Picture Window Fills The Space With Natural Light & A Gas Fireplace Adds Warmth & Character, All Complemented By Rich Hardwood Flooring. Two Bedrooms Complete The Main Level, Including A Generous Primary Retreat With A Large Walk-In Closet, Along With A Beautifully Renovated 4-Piece Bathroom Featuring A Deep Soaker Tub & Walk-In Shower. The Finished Lower Level Offers Fantastic Flexibility With A Separate Entrance, Second Kitchen, Additional Bedroom, Dining Area, Large Family Room With A Second Gas Fireplace, And Brand-New High-End Broadloom, Ideal For Extended Family Or Potential Income. Outside, The Professionally Landscaped Backyard Feels Like A Private Escape With A Beautiful Patio, Expansive Lawn, Mature Surroundings & A Large Garden Shed. Parking For 6+ Vehicles. All Of This In A Fantastic Family-Friendly Neighbourhood Close To North Barrie Crossing, Lake Simcoe, Downtown Barrie, RVH, Georgian College, And Highway 400. Additional Upgrades Include: Newer Kitchen '13. Main Floor Opened Up For Open-Concept Layout '13. Renovated Bathroom w/Heated Flooring, New Roof '15 w/50-Year Transferable Warranty, New Fascia, Soffits & Gutter Guards '20. Newer Doors, Trim & Flooring. Hardwood Flooring. New Broadloom '26. 2 Gas F/P. 2 Kitchens. Separate Entrance. Front Irrigation System. Central Vacuum, Water Softener. Basement Furniture Included. (id:66096)
Property Details
MLS®
S14108288
Property Type
Single Family
Bedrooms
3
Beds (above / below)
2 above · 1 below
Bathrooms
2
Parking
7
Interior Size
900 ft²
Lot Size
58 × 122 ft (7,076 sq ft)
Frontage
58 ft
Storeys
1
Style
Bungalow
Basement
Finished, Apartment in basement, Separate entrance, N/A, N/A, N/A
Heating
Forced air, Natural gas
Cooling
Central air conditioning
Garage
Garage, Carport
Fireplace
Yes
Ownership
Freehold
Rooms
Main level
Foyer
3.27 x 2.35 meters
Living room
3.59 x 5.99 meters
Kitchen
3.94 x 3.62 meters
Primary Bedroom
3.15 x 3.78 meters
Bedroom
3.35 x 2.71 meters
Basement
Family room
3.5 x 5.99 meters
Kitchen
3.1 x 2.37 meters
Dining room
3.38 x 3.55 meters
Bedroom
3.1 x 3.34 meters
Laundry room
3.96 x 4.02 meters
Room details as supplied by the listing brokerage. Dimensions are shown in the unit the listing states, and are approximate.
Features
Appliances
Refrigerator, Water softener, Dishwasher, Stove, Microwave, Freezer, Hood Fan
Flooring
Tile, Hardwood, Carpeted
Foundation
Concrete
Exterior
Brick
Services
Water
Municipal water
Sewer
Sanitary sewer
Features and services as supplied by the listing brokerage.
Market Timing
Days on market
13d
Barrie (Wellington) listings, avg age
56d
Price / ft²
$750
List price
$675K
Active: 13 days on market, against an average age of 56 days across the listings currently for sale in this city
Market timing · days on market0 → 56d avg age of current listings
Active · day 13
Homes here sell faster than most markets
Sold homes in this market spent an average of 38 days on the market over the past year, against a median of 48 days across the markets we publish.
Haho
This 3-bed single family in Barrie (Wellington) has been listed for 13 days, which is 43 days fresher than the city average of 56. Act while there is still low competition.
Estimate the monthly cashflow if you bought this home as a rental. Every figure below is an editable estimate. This is education only, not financial advice.
$
Enter the monthly rent you expect, or adjust our estimate.
$
$
$
$
Enter an estimated monthly rent to see the cashflow.
Estimates only, not a mortgage approval or financial advice. Rate, taxes, and allowances are assumptions you can edit above.