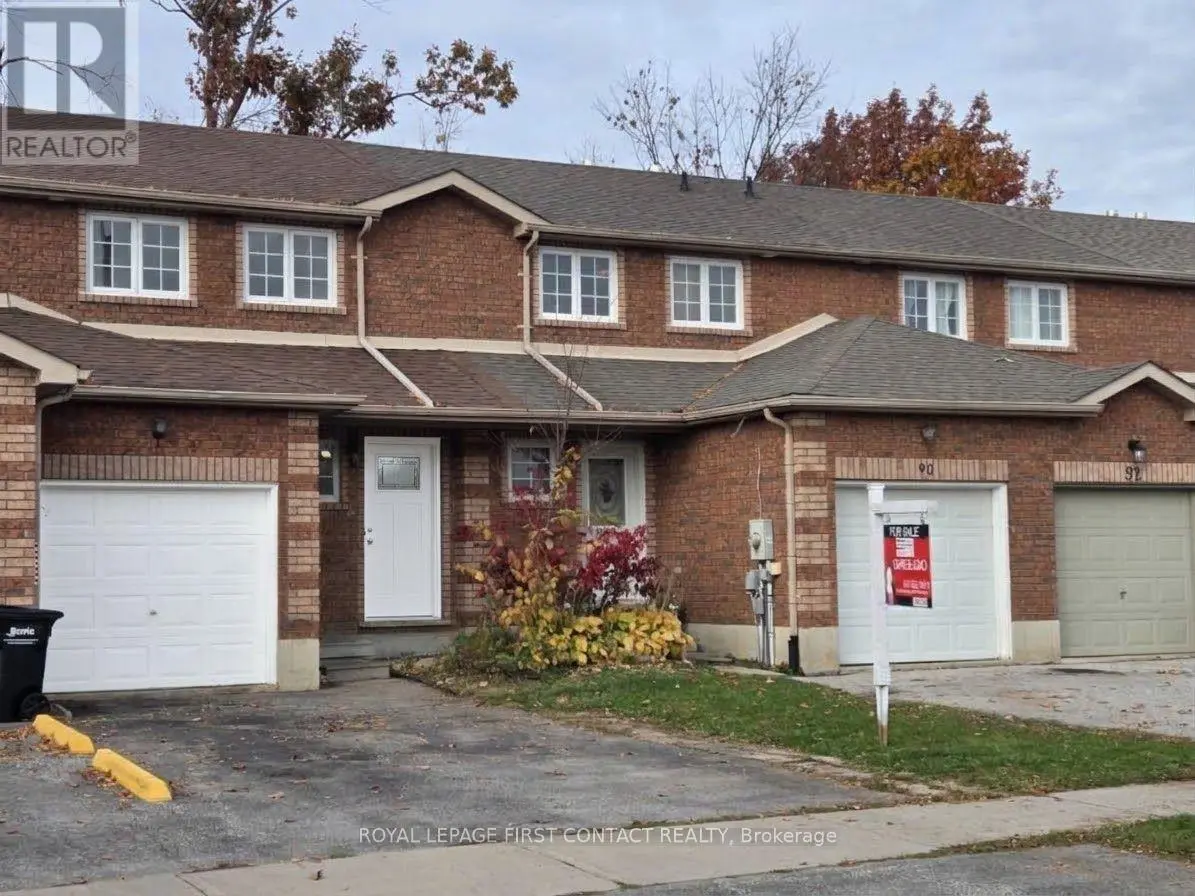
4 beds4 baths6 parking2,250 ft²40 × 107 ft (4,331 sq ft) lot sizeListed 20 days ago
Overview
This 4-bedroom, 4-bathroom home in Barrie is for sale offering roughly 2,250 sq ft of space. It has been on the market 20 days, fresher than the Barrie average of 53 days.
Luxury Home in Barrie-Fully Renovated & Move-In Ready! Welcome to this beautiful 4-bedroom, 4-bathroom Home offering over 3,000 sq. ft. of finished living space. Bright, Stylish and thoughtfully upgraded throughout, this Home delivers a truly worry-free lifestyle in a quiet, attractive neighborhood just minutes from Georgian Mall, Restaurants, Entertainment, Hwy 400 and the GO Train for an easy Toronto/GTA commute. A grand stone entrance and welcoming front porch set the tone. Inside, an elegant staircase, powder room and spacious principal rooms create an impressive first impression. The bright living room and formal dining area provide effortless entertaining, while the family room features a cozy fireplace and opens to the breakfast area and stunning outdoor retreat. The brand-new white kitchen features quartz countertops, modern appliances-including a new, never-used stove and dishwasher-ample cabinetry, pantry and excellent storage. The finished laundry room offers extensive built-in cabinetry and convenient garage access. Step outside to a fully fenced, beautifully landscaped backyard with maintenance-free & trending evergreen grass, stone patio, hot tub, rustic outdoor shower and gas BBQ-your own private space for relaxing and entertaining. Upstairs, the spacious primary suite offers a walkout to a private deck and a brand-new modern ensuite with soaker tub and glass shower. Three additional generous bedrooms share a full bathroom. The finished basement expands your living space with a spectacular media room featuring a stone gas fireplace & wet bar/snack area, plus a versatile games room, office, library or Gym & convenient powder room. Additional highlights include a 2-car garage with upper-level storage and workshop, 4-car driveway with no sidewalk, brand-new blinds, digitally controlled lighting and an irrigation system. A rare combination of luxury, functionality, location and lifestyle-this one is ready to impress! Few photos are digitally staged. (id:66096)
Property Details
MLS®
S14082260
Property Type
Single Family
Bedrooms
4
Beds (above / below)
4 above · 0 below
Bathrooms
4
Half Baths
2
Parking
6
Interior Size
2,250 ft²
Lot Size
40 × 107 ft (4,331 sq ft)
Frontage
40 ft
Storeys
2
Basement
Finished, Full
Heating
Forced air, Natural gas
Cooling
Central air conditioning
Garage
Attached Garage, Garage
Fireplace
Yes
Ownership
Freehold
Property Tax
Rooms
Main level
Foyer
2.61 x 1.66 meters
Family room
5.05 x 2.92 meters
Eating area
3.73 x 2.99 meters
Kitchen
3.67 x 2.99 meters
Dining room
3.62 x 3.05 meters
Living room
3.62 x 3.05 meters
Laundry room
2.33 x 1.8 meters
Partial bathroom
1.4 x 1.17 meters
Second level
Bedroom 2
3.31 x 3.02 meters
Bedroom 3
3.46 x 3.33 meters
Features
Appliances
Refrigerator, Water purifier, Central Vacuum, Stove, Blinds, Water Heater
Flooring
Tile, Hardwood
Foundation
Poured Concrete
Exterior
Brick, Stone
Lot Features
Carpet Free
Services
Water
Municipal water
Sewer
Sanitary sewer
Features and services as supplied by the listing brokerage.
Market Timing
Days on market
20d
Barrie (East Bayfield) listings, avg age
53d
Price / ft²
$413
List price
$929K
Active: 20 days on market, against an average age of 53 days across the listings currently for sale in this city
Market timing · days on market0 → 53d avg age of current listings
Active · day 20
Homes here sell faster than most markets
Sold homes in this market spent an average of 38 days on the market over the past year, against a median of 48 days across the markets we publish.
Haho
This 4-bed single family in Barrie (East Bayfield) has been listed for 20 days, which is 33 days fresher than the city average of 53. Act while there is still low competition.
Estimate the monthly cashflow if you bought this home as a rental. Every figure below is an editable estimate. This is education only, not financial advice.
$
Enter the monthly rent you expect, or adjust our estimate.
$
$
$
$
Enter an estimated monthly rent to see the cashflow.
Estimates only, not a mortgage approval or financial advice. Rate, taxes, and allowances are assumptions you can edit above.
$6,090.14/yr
Listed
20 days ago
Bedroom 4
3.91 x 3.09 meters
Bathroom
2.36 x 1.75 meters
Primary Bedroom
6.54 x 3.7 meters
Bathroom
3.04 x 2.49 meters
Basement
Media
7.43 x 5.7 meters
Den
3.22 x 2.78 meters
Office
5.5 x 2.9 meters
Partial bathroom
2.36 x 1.75 meters
Cold room
4.78 x 1.7 meters
Room details as supplied by the listing brokerage. Dimensions are shown in the unit the listing states, and are approximate.