5 Forest Hill Road, Bancroft (Bancroft Ward) - Single Family for Sale
5 Forest Hill Road, Bancroft (Bancroft Ward), Ontario, K0L1C0
4 beds2 baths5 parking1,300 ft²139 × 433 ft (1.38 acres) lot sizeListed 48 days ago
Overview
This 4-bedroom, 2-bathroom home in Bancroft is for sale offering roughly 1,300 sq ft of space. Listed at $475,000, it is attractively priced about 10% below the $524,900 median asking price in Bancroft. It has been on the market 48 days, fresher than the Bancroft average of 104 days.
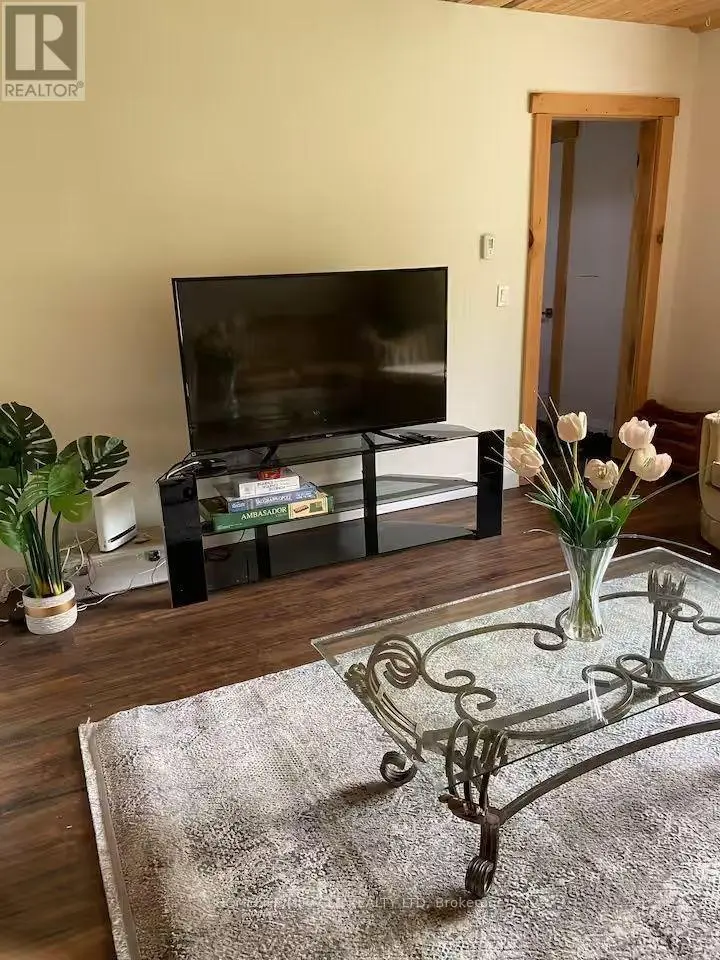
Set on approximately two beautifully landscaped acres in Bancroft, 5 Forest Hill Road offers country space with in-town convenience. This immaculate, renovated bungalow features four bedrooms, two bathrooms, more than 2,100 sq. ft. of living space and an attached single-car garage. Its flexible layout is ideal for a growing family, retirees or a professional couple. Maple hardwood flooring, crown moulding, updated lighting and professional painting refresh the main level. The kitchen features painted cabinetry with new pulls, an updated countertop, subway tile backsplash, under-cabinet lighting and French doors. The living and family rooms provide comfortable gathering spaces, while the sunroom has new windows and vinyl plank flooring. A new picture window brightens the living room, and added shelving enhances kitchen, pantry and entry storage. Ceiling fans in the bedrooms and family room add everyday comfort. The partially finished lower level offers an in--law suite style layout, vinyl plank flooring, a renovated tile bathroom, kitchen area with subway tile backsplash, bright laundry room and 300+ sq. ft of utility and storage space. A bright sunroom plus two decks extend the outdoor living space and offer elevated views of the property, the York River and the Town of Bancroft. Enjoy mature trees, landscaping, gardens, open lawns, and a backyard gazebo. A 10' x 16' garden shed with a poured concrete floor and a 15' x 16' ATV and storage shed provide room for tools and recreational gear. The paved driveway leads to the garage, equipped with a workbench, lumber racks and 100-amp electrical service. Access to the Hastings Heritage Trail is approximately 500 feet away. Schools, shopping, parks, hospital and Bancroft's everyday conveniences are close at hand. Turnkey and thoughtfully improved, this home is ready to enjoy. (id:66096)
Property Details
MLS®
X13798454
Property Type
Single Family
Zoning
R1
Bedrooms
4
Beds (above / below)
3 above · 1 below
Bathrooms
2
Parking
5
Interior Size
1,300 ft²
Lot Size
139 × 433 ft (1.38 acres)
Frontage
139 ft
Storeys
1
Style
Bungalow
Basement
Partially finished, Full
Heating
Forced air, Propane
Cooling
Central air conditioning
Garage
Attached Garage, Garage
Fireplace
Yes
Ownership
Rooms
Main level
Foyer
1.88 x 2.17 meters
Living room
3.76 x 5.87 meters
Kitchen
3.2 x 3.5 meters
Dining room
3.21 x 3.52 meters
Family room
3.48 x 5.86 meters
Bedroom
3.48 x 2.68 meters
Bedroom 2
3.48 x 3.3 meters
Bedroom 3
2.43 x 3.3 meters
Bathroom
2.2 x 1.53 meters
Lower level
Kitchen
3.2 x 4.83 meters
Features
Appliances
Washer, Refrigerator, Water meter, Dishwasher, Stove, Dryer, Window Coverings, Water Heater
Features and services as supplied by the listing brokerage.
Market Timing
Days on market
48d
Bancroft (Bancroft Ward) listings, avg age
104d
Price / ft²
$365
List price
$475K
Long Listed: 48 days on market, against an average age of 104 days across the listings currently for sale in this city
Market timing · days on market0 → 104d avg age of current listings
Long Listed · day 48
Homes here sell slower than most markets
Sold homes in this market spent an average of 69 days on the market over the past year, against a median of 48 days across the markets we publish.
Homes here sell below asking price
Homes in this market sold for an average of 92.7 percent of their asking price over the past year, below the 96.4 percent median across the markets we publish.
Haho
This 4-bed single family in Bancroft (Bancroft Ward) has been listed for 48 days, which is 56 days fresher than the city average of 104. Act while there is still low competition.
Estimate the monthly cashflow if you bought this home as a rental. Every figure below is an editable estimate. This is education only, not financial advice.
$
Enter the monthly rent you expect, or adjust our estimate.
$
$
$
$
Enter an estimated monthly rent to see the cashflow.
Estimates only, not a mortgage approval or financial advice. Rate, taxes, and allowances are assumptions you can edit above.
Freehold
Property Tax
$4,219.67/yr
Listed
48 days ago
Utility room
2.32 x 1.21 meters
Other
3.76 x 4.79 meters
Other
3.76 x 2.13 meters
Laundry room
3.47 x 3.59 meters
Bathroom
3.48 x 1.79 meters
Primary Bedroom
3.12 x 4.37 meters
Sitting room
3.57 x 4.37 meters
Room details as supplied by the listing brokerage. Dimensions are shown in the unit the listing states, and are approximate.