7 beds5 baths18 parking4,250 ft²195 × 2249 ft (10.06 acres) lot sizeListed 22 days ago
Overview
This 7-bedroom, 5-bathroom home in Amaranth is for sale offering roughly 4,250 sq ft of space. It has been on the market 22 days, fresher than the Amaranth average of 85 days.
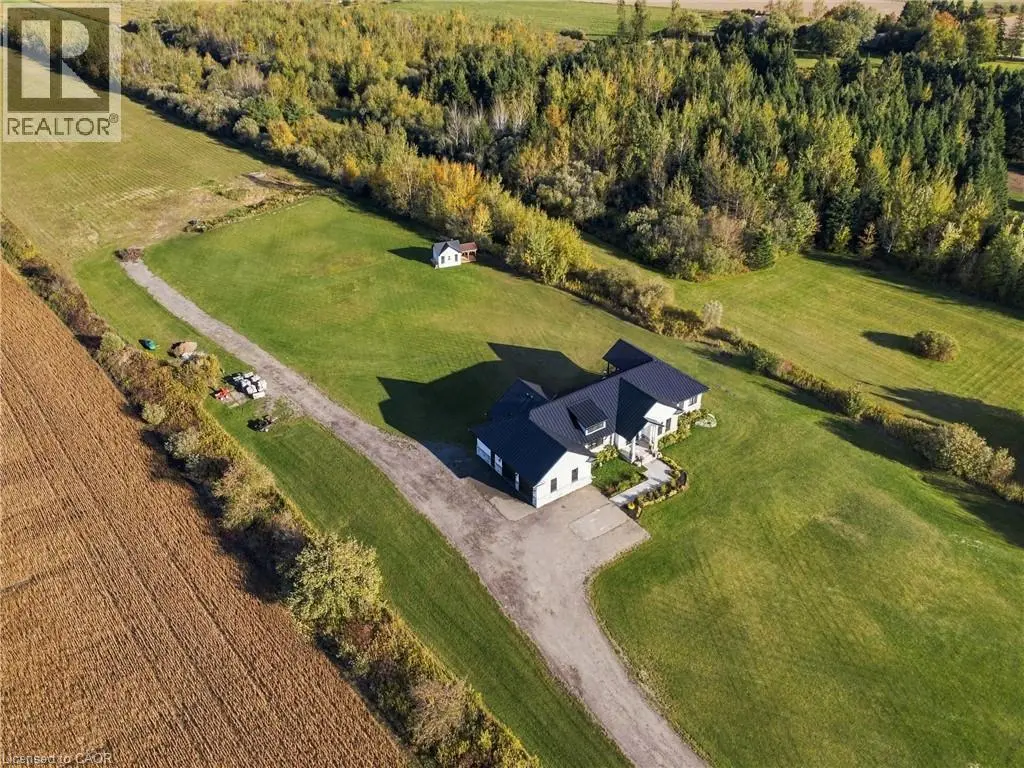
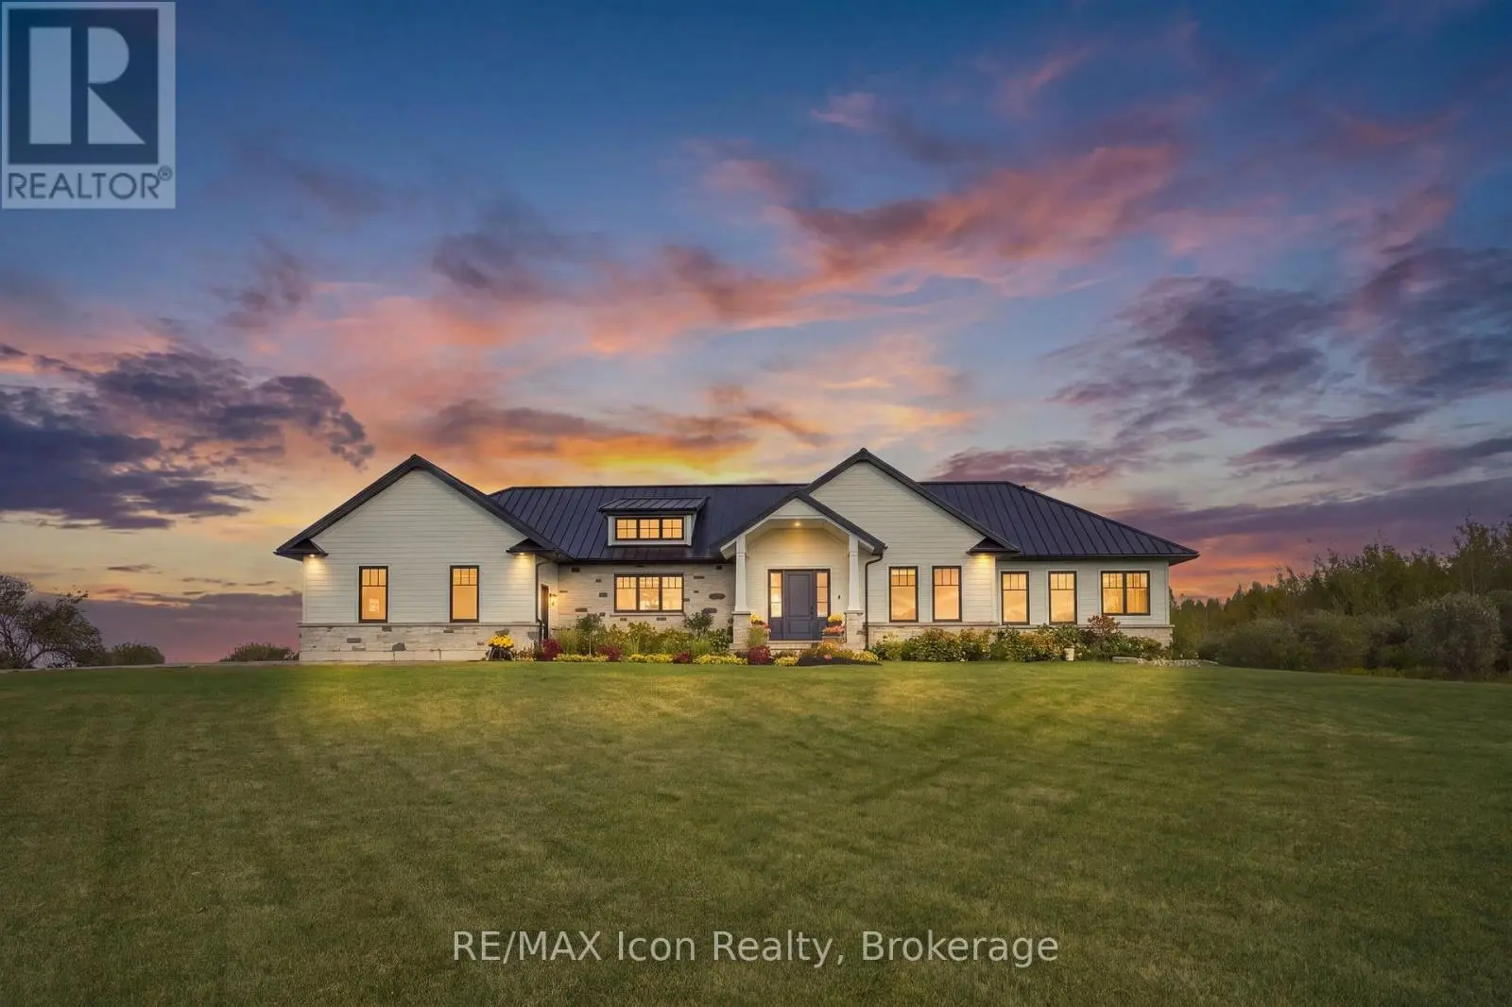
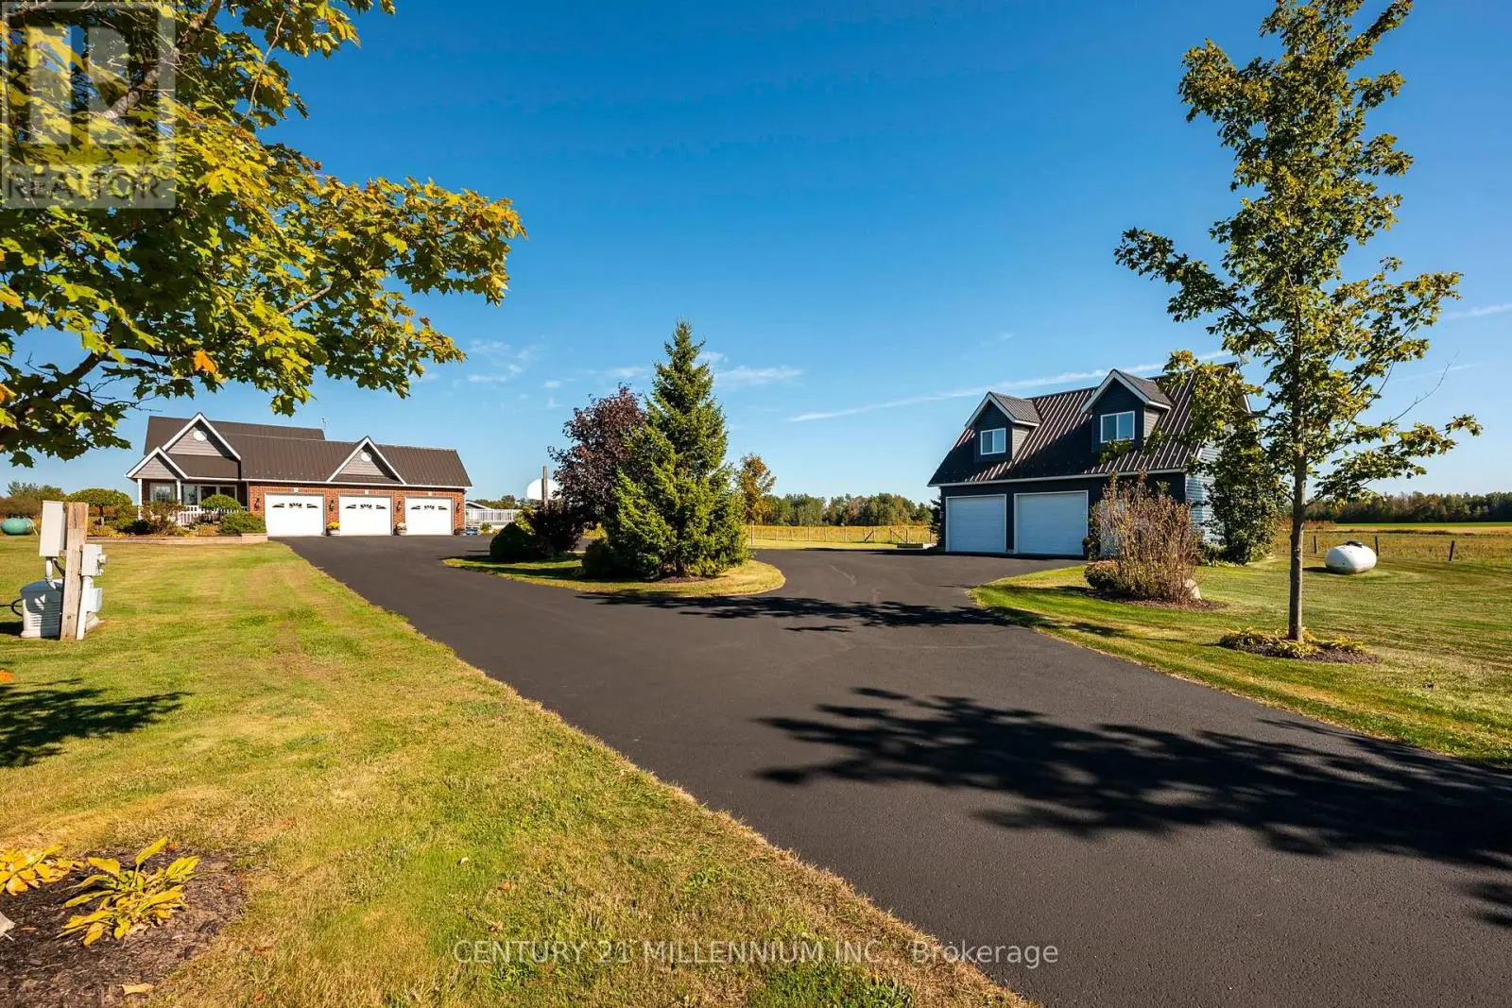
An Exceptional Custom Built Estate Set On A Sprawling 10-Acre Property, Offering An Impressive Combination Of Space, Privacy And Versatility! Thoughtfully Designed And Meticulously Crafted In 2003, With Extensive Upgrades Completed In 2020, This Remarkable Residence Seamlessly Blends Timeless Elegance With Modern Comfort. Designed For Both Everyday Family Living And Effortless Entertaining, The Expansive Open Concept Living, Dining And Kitchen Areas Form The Heart Of The Home. The Inviting Living Room Features Hardwood Floors, Wainscoting, Crown Moulding, A Wood-Burning Fireplace And Custom Built-Ins, Flowing Seamlessly Into The Adjacent Dining Area. The Upgraded Kitchen Is Made For Gathering, Complete With High End Oversized Appliances And A Large Centre Island With Abundant Seating. A Sun Filled Main Floor Office, Spacious Sunroom, Powder Room And Huge Laundry/Mudroom Add Exceptional Functionality. The Main Floor Primary Retreat Features Wainscoting, Two Closets, A Walk-Out To The Yard And Private 4-Piece Ensuite. Upstairs, Generously Sized Bedrooms Offer Ample Closet Space And An Abundance Of Natural Light. Adding Incredible Flexibility Is A Self-Contained Two-Storey, Two-Bedroom Suite/Chalet, Accessible From The Main House And Complete With Its Own Kitchen, Washroom And Fireplace - Perfect For A Nanny Suite, Extended Family Or In-Laws. The Huge Finished Lower Level Provides Even More Flexible Living Space, Featuring Tile Flooring, Built-In Speakers, A Full Bathroom And Endless Possibilities. Additional Highlights Include A Durable Composite Slate Roof, Triple-Glazed Windows At The Rear And Double-Glazed Windows At The Front Of The Home. Outdoors, Beautifully Manicured And Landscaped Grounds Create A Private Retreat, Complete With A Stunning Inground Pool, Built-In Hot Tub And Cabana. An Expansive Driveway Provides Parking For 16+ Vehicles, Plus An Impressive Garage With Parking For 2 Cars. A Truly Rare Offering With Room To Live, Gather, Entertain And Enjoy! (id:66096)
Property Details
MLS®
X14028136
Property Type
Single Family
Bedrooms
7
Beds (above / below)
6 above · 1 below
Bathrooms
5
Half Baths
1
Parking
18
Interior Size
4,250 ft²
Lot Size
195 × 2249 ft (10.06 acres)
Frontage
195 ft
Storeys
2
Basement
Finished, Full
Heating
Forced air, Propane
Cooling
Central air conditioning
Garage
Attached Garage, Garage
Fireplace
Yes
Pool
Yes
Ownership
Rooms
Main level
Living room
9.4 x 5.16 meters
Kitchen
4.9 x 3.28 meters
Living room
5.12 x 4.23 meters
Dining room
9.4 x 5.16 meters
Kitchen
7.34 x 4.67 meters
Office
4.85 x 3.28 meters
Sunroom
6.73 x 4.06 meters
Laundry room
4.78 x 3.35 meters
Primary Bedroom
4.29 x 4.65 meters
Second level
Sitting room
3.91 x 3.66 meters
Features
Appliances
Washer, Refrigerator, Gas stove(s), Dishwasher, Oven, Dryer, Microwave, Window Coverings
Flooring
Tile, Hardwood
Foundation
Concrete
Exterior
Wood, Brick
Services
Sewer
Septic System
Features and services as supplied by the listing brokerage.
Market Timing
Days on market
22d
Amaranth listings, avg age
85d
Price / ft²
$435
List price
$1.85M
Extended: 22 days on market, against an average age of 85 days across the listings currently for sale in this city
Market timing · days on market0 → 85d avg age of current listings
Extended · day 22
Homes here sell slower than most markets
Sold homes in this market spent an average of 60 days on the market over the past year, against a median of 48 days across the markets we publish.
Haho
This 7-bed single family in Amaranth has been listed for 22 days, which is 63 days fresher than the city average of 85. Act while there is still low competition.
Estimate the monthly cashflow if you bought this home as a rental. Every figure below is an editable estimate. This is education only, not financial advice.
$
Enter the monthly rent you expect, or adjust our estimate.
$
$
$
$
Enter an estimated monthly rent to see the cashflow.
Estimates only, not a mortgage approval or financial advice. Rate, taxes, and allowances are assumptions you can edit above.
Freehold
Property Tax
$10,724/yr
Listed
22 days ago
Bedroom 5
4.8 x 3.75 meters
Bedroom
5 x 3.1 meters
Bedroom 2
5.44 x 4.09 meters
Bedroom 3
4.88 x 4.6 meters
Bedroom 4
4.57 x 3.91 meters
Basement
Recreational, Games room
9.17 x 7.19 meters
Bedroom
4.29 x 3.96 meters
Room details as supplied by the listing brokerage. Dimensions are shown in the unit the listing states, and are approximate.