$1,050,000
Alnwick/Haldimand
218 Campbell Road, Alnwick/Haldimand, Ontario, K0K2X0
This 3-bedroom, 2-bathroom home in Alnwick/Haldimand is for sale offering roughly 1,300 sq ft of space. It has been on the market 35 days, fresher than the Alnwick/Haldimand average of 98 days.
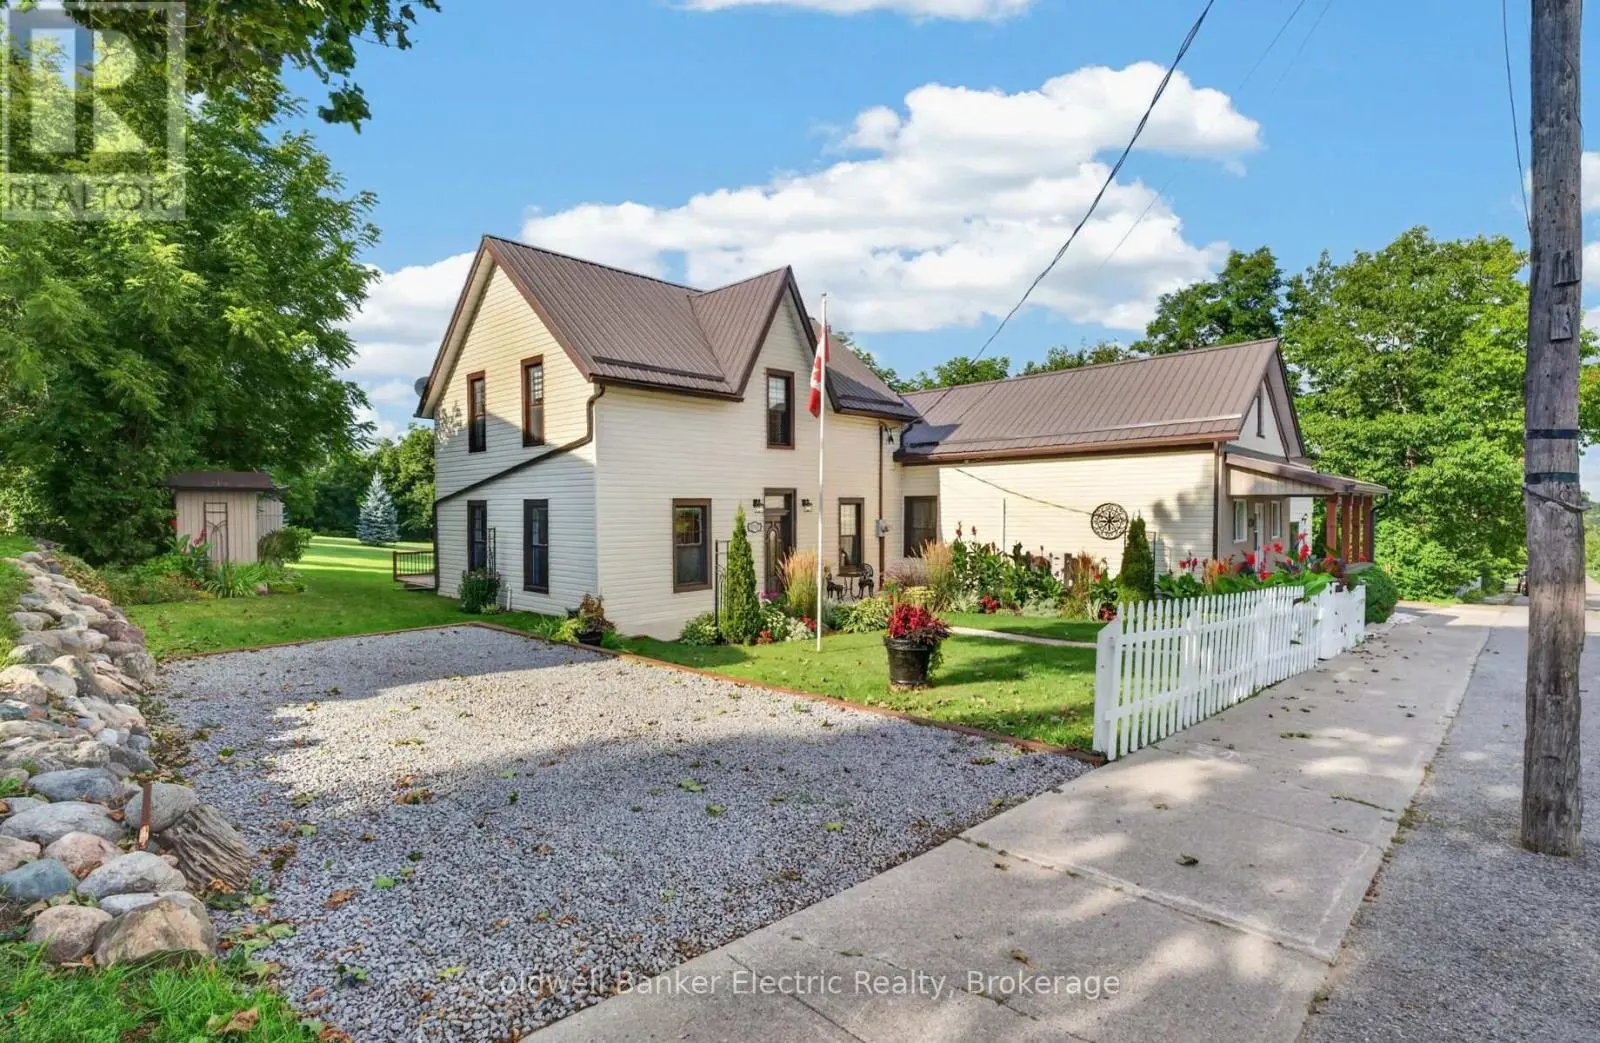
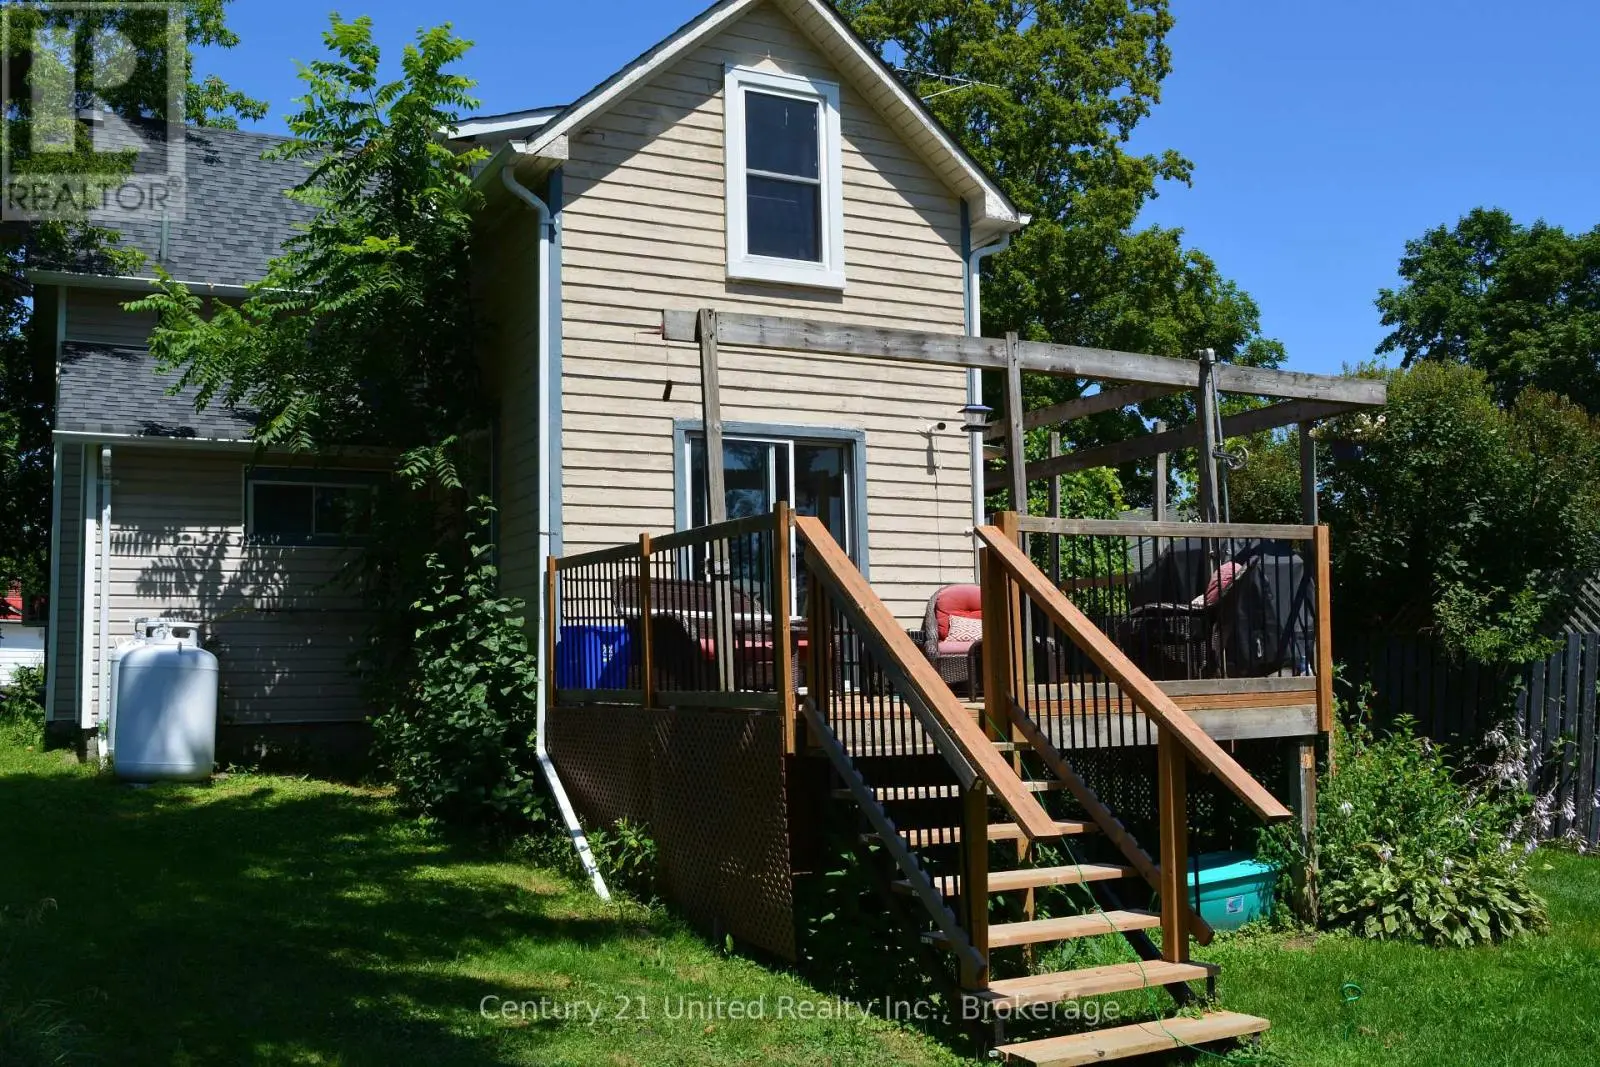
Set on an impressive 1.6-acre lot, this exceptional property offers a rare combination of refined everyday living, effortless entertaining and a private resort-style outdoor retreat. At the heart of the home is a spectacular custom chef's kitchen, thoughtfully designed to blend luxury with function. Granite countertops, a six-burner gas range, double ovens, double dishwashers, an oversized island and an expansive pantry create an impressive space for both everyday family life and entertaining. The pantry features a convenient walkout to the dining room, adding to the home's exceptional flow. The open-concept dining area overlooks a stunning stone fireplace framed by custom built-in cabinetry and enjoys seamless access to the private backyard. Rich hardwood flooring flows throughout the main living spaces, complemented by an abundance of natural light and picturesque views from every window. The spacious primary bedroom offers a beautifully appointed four-piece ensuite with granite vanity and a generous walk-in closet. Step outside and discover your own resort-inspired oasis. Beautiful stonework surrounds the inviting inground pool, complemented by a dedicated pool house and ample storage space, creating an exceptional setting for entertaining and relaxed outdoor living. A convenient garage entry leads into a practical mudroom and laundry area, while the oversized front porch adds timeless charm and welcoming curb appeal. The large garage provides exceptional space for multiple vehicles, recreational equipment and all the extras that come with country-style living. Rarely does a turnkey property offer this combination of impressive indoor spaces, expansive grounds and thoughtfully designed outdoor amenities. A truly special opportunity for those seeking a sophisticated yet comfortable lifestyle, with plenty of room to gather, entertain and enjoy the privacy. (id:66096)
Room details as supplied by the listing brokerage. Dimensions are shown in the unit the listing states, and are approximate.
Features and services as supplied by the listing brokerage.
Extended: 35 days on market, against an average age of 98 days across the listings currently for sale in this city
Homes here sell slower than most markets
Sold homes in this market spent an average of 60 days on the market over the past year, against a median of 48 days across the markets we publish.
Homes here sell close to asking price
Homes in this market sold for an average of 97.8 percent of their asking price over the past year, above the 96.4 percent median across the markets we publish.
This 3-bed single family in Alnwick/Haldimand has been listed for 35 days, which is 63 days fresher than the city average of 98. Act while there is still low competition.
Approximate location — exact address confirmed upon showing
This home lists at $1,050,000, about 12.7× the local median household income of $83,000.
Carrying it typically needs a household income of about $205,102 (20% down, 25-yr amortization, stress-tested) — roughly 147% above the area median.
Source: Statistics Canada, 2021 Census (FSA K0K)
Pick a time that suits you. A verified local agent confirms within 24h.
Loading rates, 30-yr amortization
Cash Needed to Close
Rates via our partner mortgage brokers at iShopRates · Estimates only, not financial advice


Estimate the monthly cashflow if you bought this home as a rental. Every figure below is an editable estimate. This is education only, not financial advice.
Enter the monthly rent you expect, or adjust our estimate.
Enter an estimated monthly rent to see the cashflow.
Estimates only, not a mortgage approval or financial advice. Rate, taxes, and allowances are assumptions you can edit above.