$1,375,000
Alnwick/Haldimand
170 Keewatin Drive, Alnwick/Haldimand (Grafton), Ontario, K0K2G0
This 4-bedroom, 3-bathroom home in Alnwick/Haldimand is for sale offering roughly 2,250 sq ft of space. It has been on the market 70 days, fresher than the Alnwick/Haldimand average of 104 days.
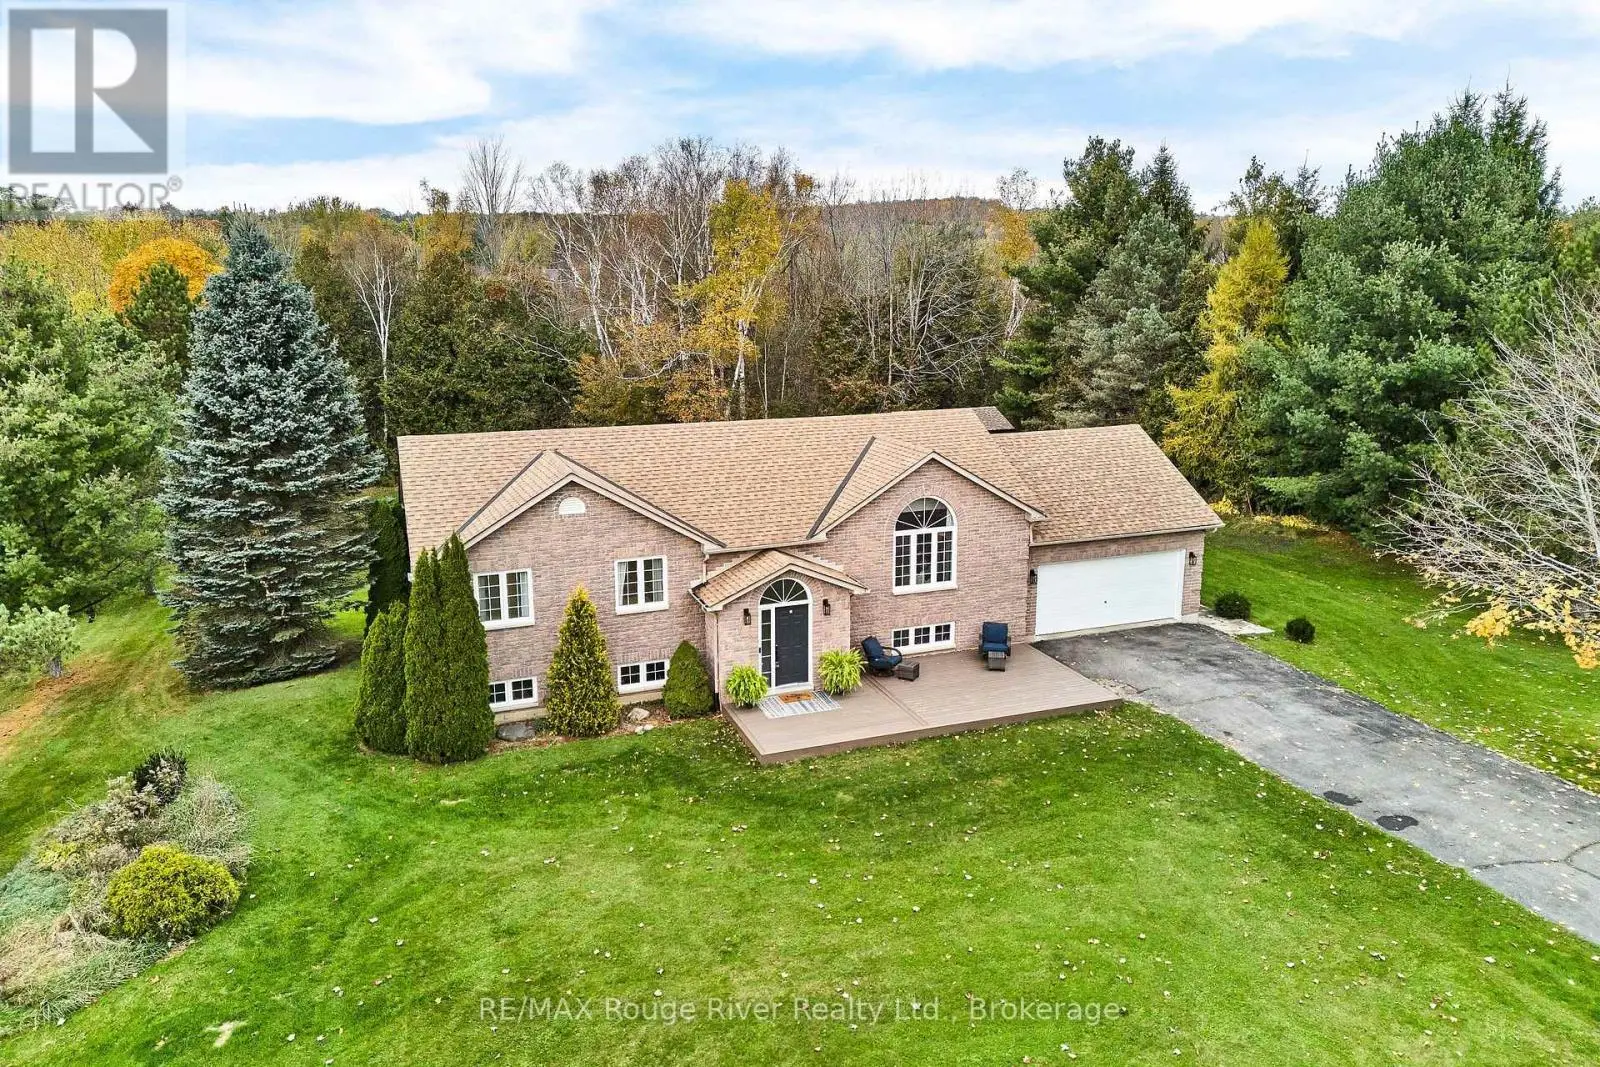
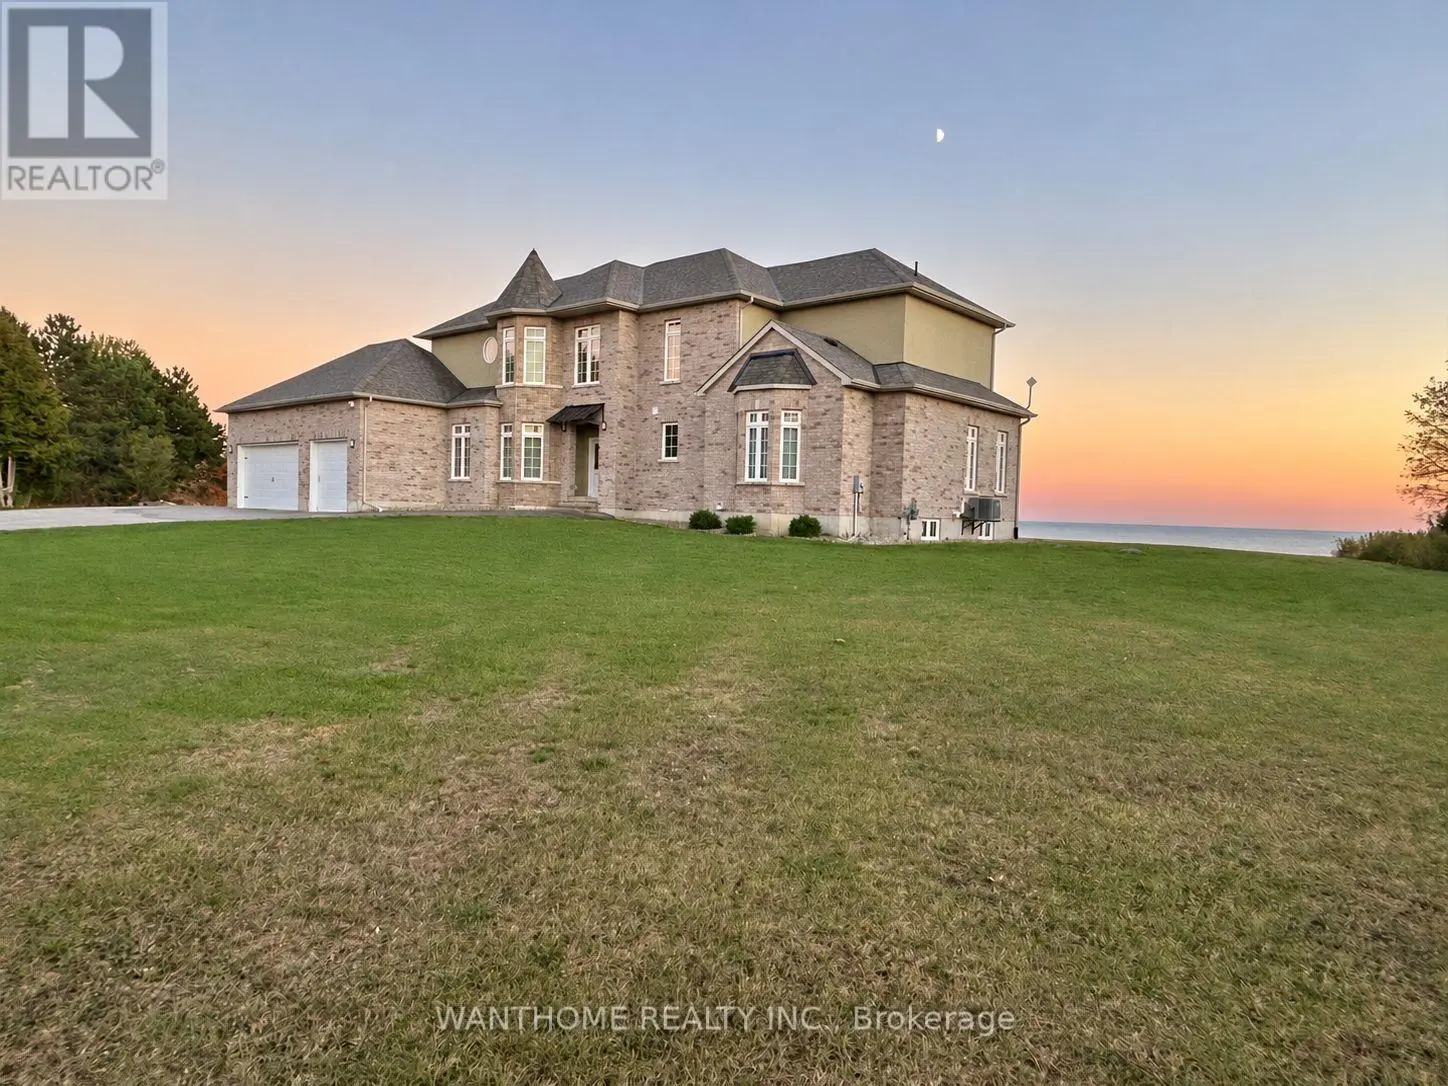
This is the kind of property that makes moving outside the city feel like an upgrade in every way. Set in a estate style subdivision just steps from Lake Ontario & Nawautin Nature Sanctuary, this updated 3+1 bed, 2.5 bath bungalow delivers 4000+ sqft of living space, privacy & finishes of a country property without feeling isolated or giving up the conveniences of everyday life. Designed to live, gather & entertain, the home opens to a spacious foyer overlooking a sunken formal living room w/ oversized windows & vaulted shiplap ceilings. At the heart is the custom kitchen- both beautiful & functional feat. quartz counters, a 10-ft. island w/ seating for 4 & storage on both sides, gas range, built-in beverage fridge, dedicated wine storage, pantry pull-out & a bright breakfast nook w/ w/o to the stunning West facing patio w/ gas bbq hook up. The main floor family room is anchored by a b/i fireplace set into a stunning marble feature wall w/ custom shelving & cabinetry. A separate formal dining room is perfect for family gatherings while main-floor laundry, 2pc. powder room & inside entry to the oversized 19 x 33-ft. insulated garage makes life easy. The primary suite overlooks the backyard & features a 8 x 9 walk-in closet w/ custom built ins & 5-piece ensuite w/ heated floors, dual vanities, an oversize glass shower & soaker tub. Two additional main-floor beds share a well appointed 4 pc. bath. Downstairs, the fully finished lower level expands the way this home can be lived in. A large rec room, 4th bed, private office or potential 5th bed (no closet), home gym or theatre space & two dedicated storage rooms provide flexibility. Outside, landscaped grounds surround a white, heated fibreglass saltwater pool, creating a backyard designed for summer days to be spent at home. With exceptional indoor & outdoor living, this is the kind of home that allows a family to settle in & add your personal touches - within easy reach of Highway 401, schools, Cobourg & Port Hope. (id:66096)
Features and services as supplied by the listing brokerage.
Long Listed: 70 days on market, against an average age of 104 days across the listings currently for sale in this city
Homes here sell close to asking price
Homes in this market sold for an average of 97.8 percent of their asking price over the past year, above the 96.4 percent median across the markets we publish.
This 4-bed single family in Alnwick/Haldimand (Grafton) has been listed for 70 days, which is 34 days fresher than the city average of 104. Act while there is still low competition.
Approximate location — exact address confirmed upon showing
This home lists at $1,375,000, about 16.6× the local median household income of $83,000.
Carrying it typically needs a household income of about $268,586 (20% down, 25-yr amortization, stress-tested) — roughly 224% above the area median.
Source: Statistics Canada, 2021 Census (FSA K0K)
Pick a time that suits you. A verified local agent confirms within 24h.
Loading rates, 30-yr amortization
Cash Needed to Close
Rates via our partner mortgage brokers at iShopRates · Estimates only, not financial advice


Estimate the monthly cashflow if you bought this home as a rental. Every figure below is an editable estimate. This is education only, not financial advice.
Enter the monthly rent you expect, or adjust our estimate.
Enter an estimated monthly rent to see the cashflow.
Estimates only, not a mortgage approval or financial advice. Rate, taxes, and allowances are assumptions you can edit above.
Room details as supplied by the listing brokerage. Dimensions are shown in the unit the listing states, and are approximate.