5 beds3 baths6 parking2,250 ft²110 × 253 ft (27,786 sq ft) lot sizeListed 56 days ago
Overview
This 5-bedroom, 3-bathroom home in Alnwick/Haldimand is for sale offering roughly 2,250 sq ft of space. It has been on the market 56 days, fresher than the Alnwick/Haldimand average of 104 days.
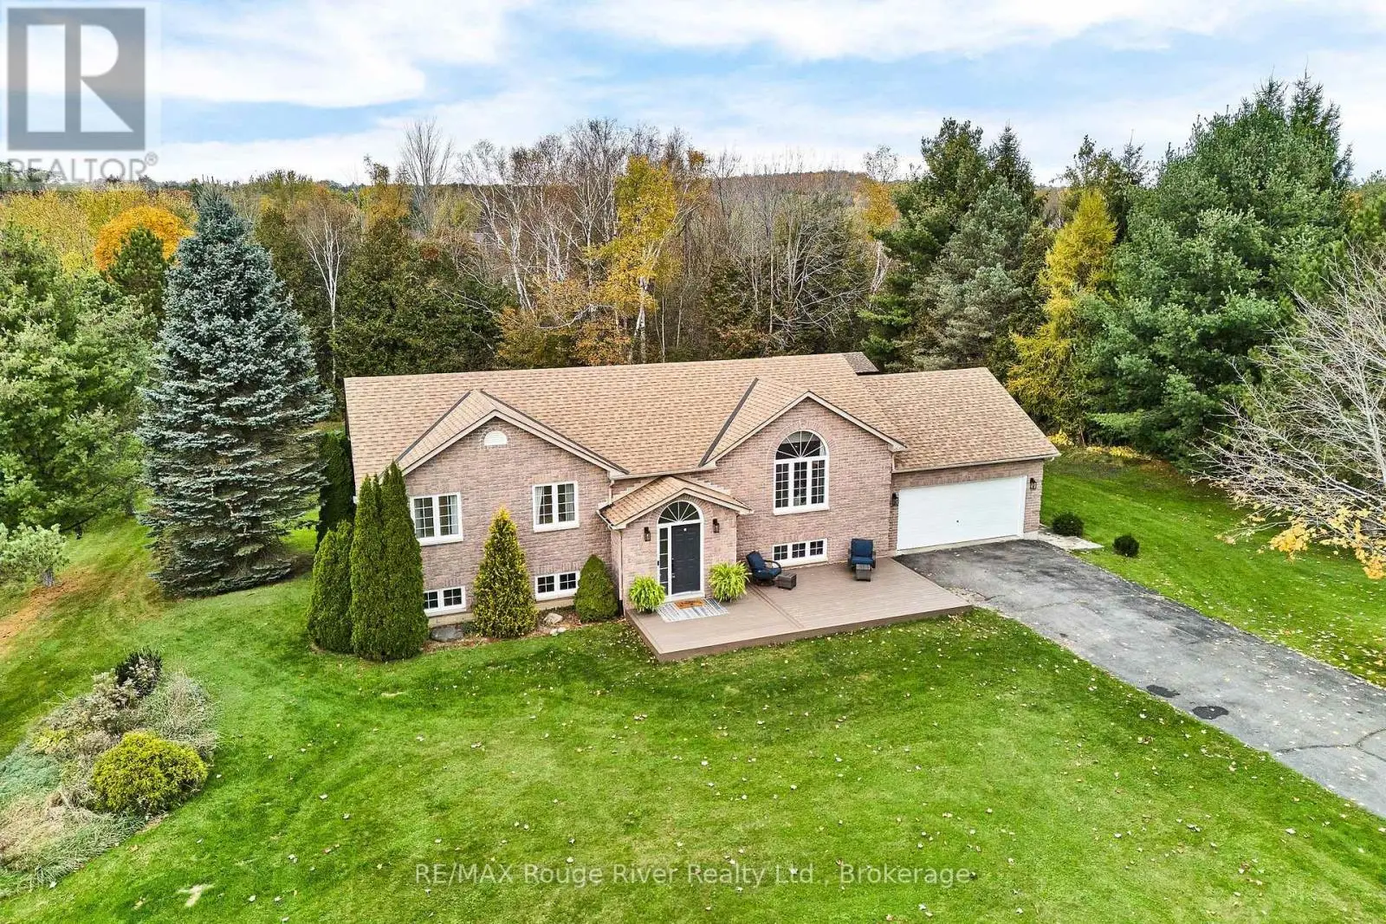
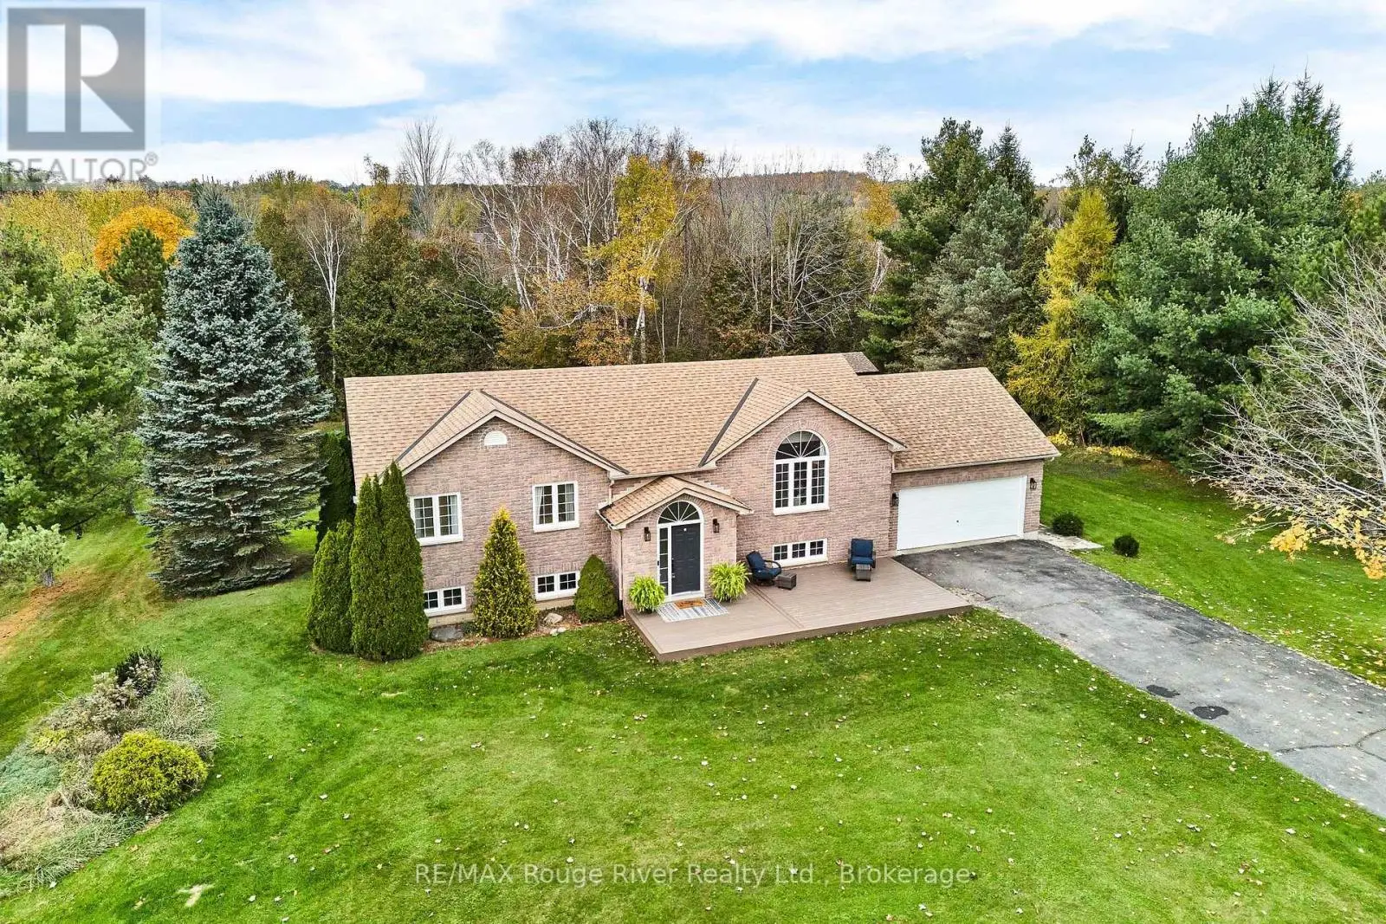
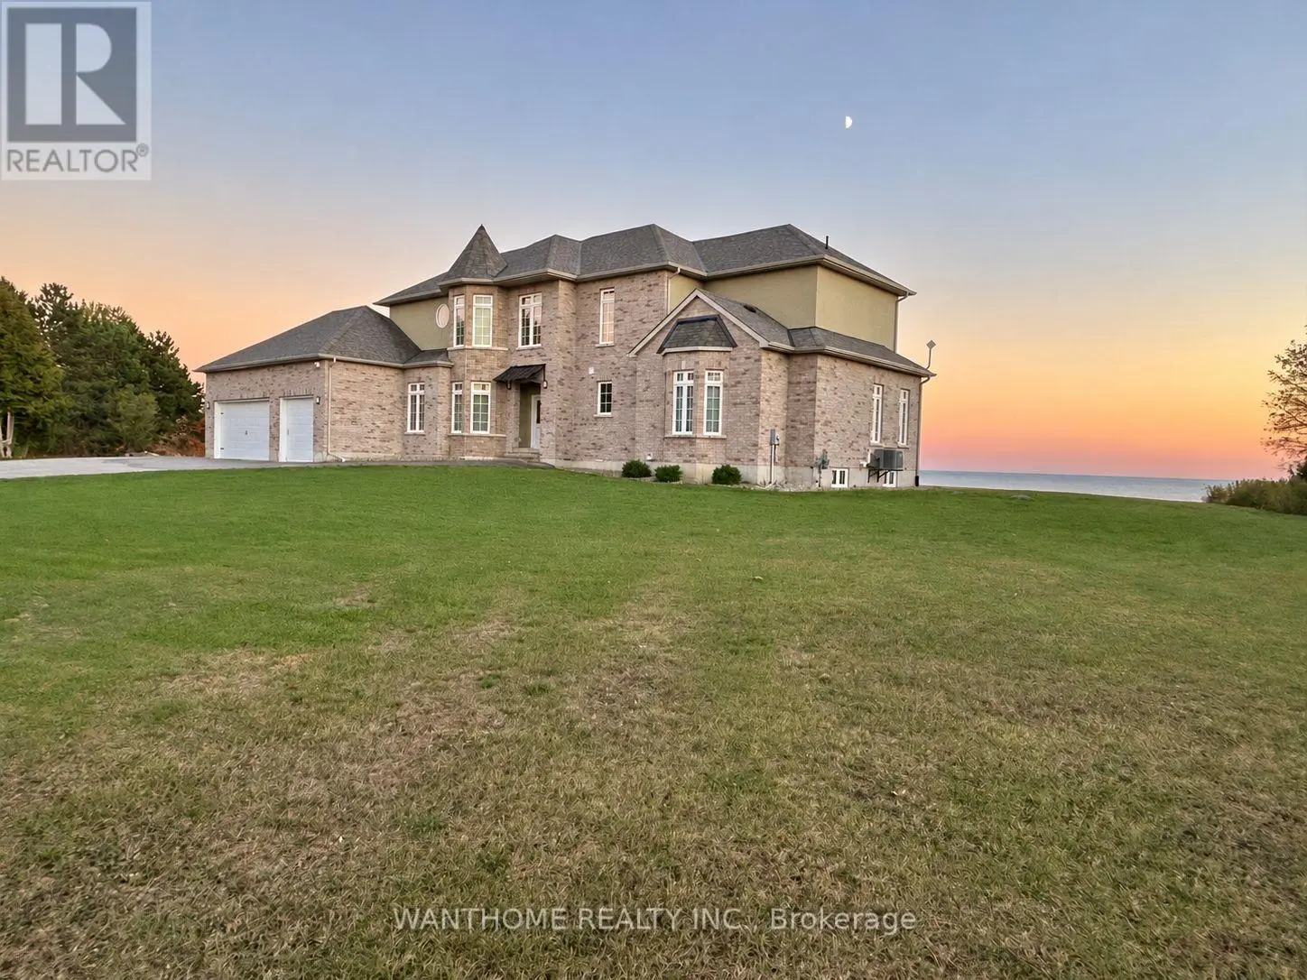
Newly constructed luxury residence set within the sought-after hamlet of Grafton, showcasing elevated finishes throughout a generous private lot. Refined main-level living spans 2,052 square feet, complemented by an impressive 824-square-foot garage providing parking for three vehicles. A dramatic two-storey entry features striking contemporary lighting, creating a memorable first impression. The open principal living space offers an inviting area with a stone-clad fireplace feature wall, a soaring cathedral ceiling, and a walkout that extends everyday living outdoors. The dining area is framed by expansive windows, providing ample room for entertaining. The kitchen delivers modern elegance with ceiling height cabinetry finished with crown moulding detail, an oversized island with breakfast bar, statement pendant lighting, coordinated appliances, open shelving, plus sleek, timeless backsplash surfaces with refined countertops. The primary bedroom offers a serene retreat with a spa-inspired ensuite featuring a double vanity, glass shower enclosure, separate soaker tub, private water closet, and spacious walk-in closet. Two additional well-appointed bedrooms, a full bathroom, and convenient main-floor laundry complete the level. The fully finished lower level expands the living experience with a large recreation room ideal for games or relaxation, a dedicated office, two bright bedrooms, a stylish bathroom with glass shower enclosure, plus abundant storage. Outdoor living is elevated by a carefree Trex deck with glass railing that captures uninterrupted views across mature trees plus open greenspace, creating an ideal country setting paired with upscale comfort. Proximity to everyday amenities, minutes from the world-renowned Ste. Anne's Spa, plus quick access to Highway 401, completes this exceptional offering. (id:66096)
Property Details
MLS®
X13774214
Property Type
Single Family
Bedrooms
5
Beds (above / below)
3 above · 2 below
Bathrooms
3
Parking
6
Interior Size
2,250 ft²
Lot Size
110 × 253 ft (27,786 sq ft)
Frontage
110 ft
Storeys
1
Style
Bungalow
Basement
Finished, N/A
Heating
Forced air, Natural gas
Cooling
Central air conditioning
Garage
Attached Garage, Garage
Fireplace
Yes
Ownership
Freehold
Property Tax
Rooms
Main level
Laundry room
Kitchen
Dining room
Living room
Primary Bedroom
Bathroom
Bedroom 2
Bedroom 3
Bathroom
Basement
Bedroom 4
Bedroom 5
Bathroom
Recreational, Games room
Room details as supplied by the listing brokerage. Dimensions are shown in the unit the listing states, and are approximate.
Features
Appliances
Washer, Refrigerator, Dishwasher, Stove, Dryer, Microwave, Freezer, Hood Fan, Window Coverings, Garage door opener, Garage door opener remote(s), Water Heater - Tankless, Water Heater
Foundation
Poured Concrete
Exterior
Vinyl siding, Brick Facing
Lot Features
Irregular lot size, Carpet Free
Services
Water
Municipal water
Sewer
Septic System
Utilities
Electricity
Features and services as supplied by the listing brokerage.
Market Timing
Days on market
56d
Alnwick/Haldimand (Grafton) listings, avg age
104d
Price / ft²
$640
List price
$1.44M
Long Listed: 56 days on market, against an average age of 104 days across the listings currently for sale in this city
Market timing · days on market0 → 104d avg age of current listings
Long Listed · day 56
Homes here sell close to asking price
Homes in this market sold for an average of 97.8 percent of their asking price over the past year, above the 96.4 percent median across the markets we publish.
Haho
This 5-bed single family in Alnwick/Haldimand (Grafton) has been listed for 56 days, which is 48 days fresher than the city average of 104. Act while there is still low competition.
Estimate the monthly cashflow if you bought this home as a rental. Every figure below is an editable estimate. This is education only, not financial advice.
$
Enter the monthly rent you expect, or adjust our estimate.
$
$
$
$
Enter an estimated monthly rent to see the cashflow.
Estimates only, not a mortgage approval or financial advice. Rate, taxes, and allowances are assumptions you can edit above.