$3,595,000
Algonquin Highlands
1136 Severn Lane, Algonquin Highlands (McClintock), Ontario, P0A1E0
This 3-bedroom, 3-bathroom home in Algonquin Highlands is for sale offering roughly 2,250 sq ft of space. It has been on the market 45 days, fresher than the Algonquin Highlands average of 84 days.
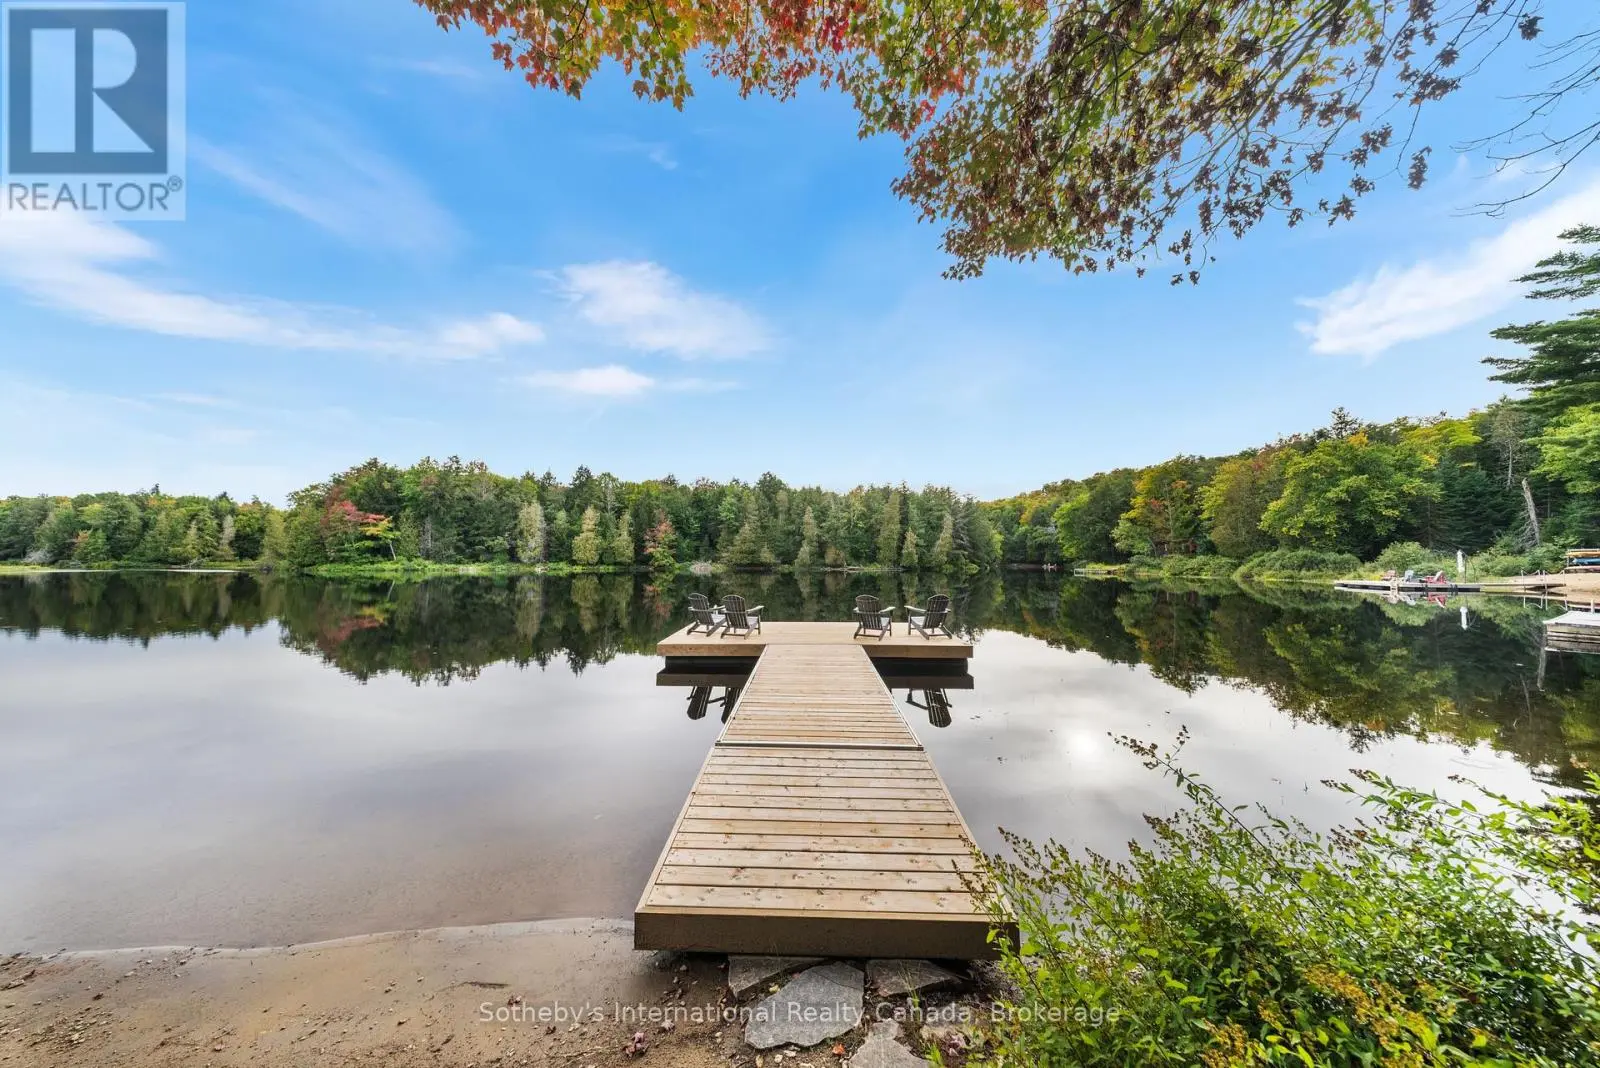
Set on 10.52 acres with 958 ft of south-facing shoreline, this custom waterfront home offers exceptional privacy on Oxtongue Lake. Built in 2017 by one of Muskoka's premier builders, this year-round home offers 2,899 sq ft with 3 bedrooms + office. Furnishings are included-bring your suitcase and settle in. Oxtongue is a cold-water trout lake where the MNR has stated the lake is at capacity. Mature forest borders both sides with no immediate neighbours across the lake. Enjoy deep water off the dock, sandy shoreline entry, granite shoreline, wooded trails, lakeside gazebo and 2 dock areas-an east-facing platform for sunrise and south-facing main dock for all-day sun and evening sunset colours. Clear night skies are ideal for stargazing. The great room features 17+ ft vaulted basswood ceilings, hemlock floors and a custom river rock wood-burning fireplace. The kitchen offers 10 ft coffered ceilings, Caesarstone counters, custom backsplash, built-in stainless appliances, microwave drawer, bar fridge, 2 prep sinks, pull-out cabinetry and spice rack, with lake and forest views. The Muskoka room with Weatherwall windows opens to Trex decking with glass railings. Main-floor primary with walk-in closet and ensuite with tile floors, Caesarstone counters and glass shower. Heated granite floors extend through the foyer, powder room and lower mudroom. Two laundry areas add convenience. The walkout lower level offers 2 bedrooms + office, including a bunkbed room with individual lights, 3-piece bath, family room with river rock propane fireplace and direct access to the level waterfront. Outdoor shower, covered wood storage, fabric garage and sound system throughout. Approx. 10 min to Dwight, 30 min to Huntsville, with Algonquin Provincial Park as your neighbour. Ask your agent for the detailed welcome package. (id:66096)
Features and services as supplied by the listing brokerage.
Extended: 45 days on market, against an average age of 84 days across the listings currently for sale in this city
Homes here sell below asking price
Homes in this market sold for an average of 93.0 percent of their asking price over the past year, below the 96.4 percent median across the markets we publish.
This 3-bed single family in Algonquin Highlands (McClintock) has been listed for 45 days, which is 39 days fresher than the city average of 84. Act while there is still low competition.
Approximate location — exact address confirmed upon showing
This home lists at $3,595,000, about 52.9× the local median household income of $68,000.
Carrying it typically needs a household income of about $702,229 (20% down, 25-yr amortization, stress-tested) — roughly 933% above the area median.
Source: Statistics Canada, 2021 Census (FSA P0A)
Pick a time that suits you. A verified local agent confirms within 24h.
Loading rates, 30-yr amortization
Cash Needed to Close
Rates via our partner mortgage brokers at iShopRates · Estimates only, not financial advice


Estimate the monthly cashflow if you bought this home as a rental. Every figure below is an editable estimate. This is education only, not financial advice.
Enter the monthly rent you expect, or adjust our estimate.
Enter an estimated monthly rent to see the cashflow.
Estimates only, not a mortgage approval or financial advice. Rate, taxes, and allowances are assumptions you can edit above.
Room details as supplied by the listing brokerage. Dimensions are shown in the unit the listing states, and are approximate.