Estimate the monthly cashflow if you bought this home as a rental. Every figure below is an editable estimate. This is education only, not financial advice.
Enter the monthly rent you expect, or adjust our estimate.
Enter an estimated monthly rent to see the cashflow.
Estimates only, not a mortgage approval or financial advice. Rate, taxes, and allowances are assumptions you can edit above.
$429,900
Kingston
661 Balser Drive, Kingston, Nova Scotia, B0P1R0
This 4-bedroom, 2-bathroom home in Kingston is for sale offering roughly 1,963 sq ft of space. Listed at $429,900, it is attractively priced about 19% below the $529,900 median asking price in Kingston. It has been on the market 20 days, fresher than the Kingston average of 65 days.
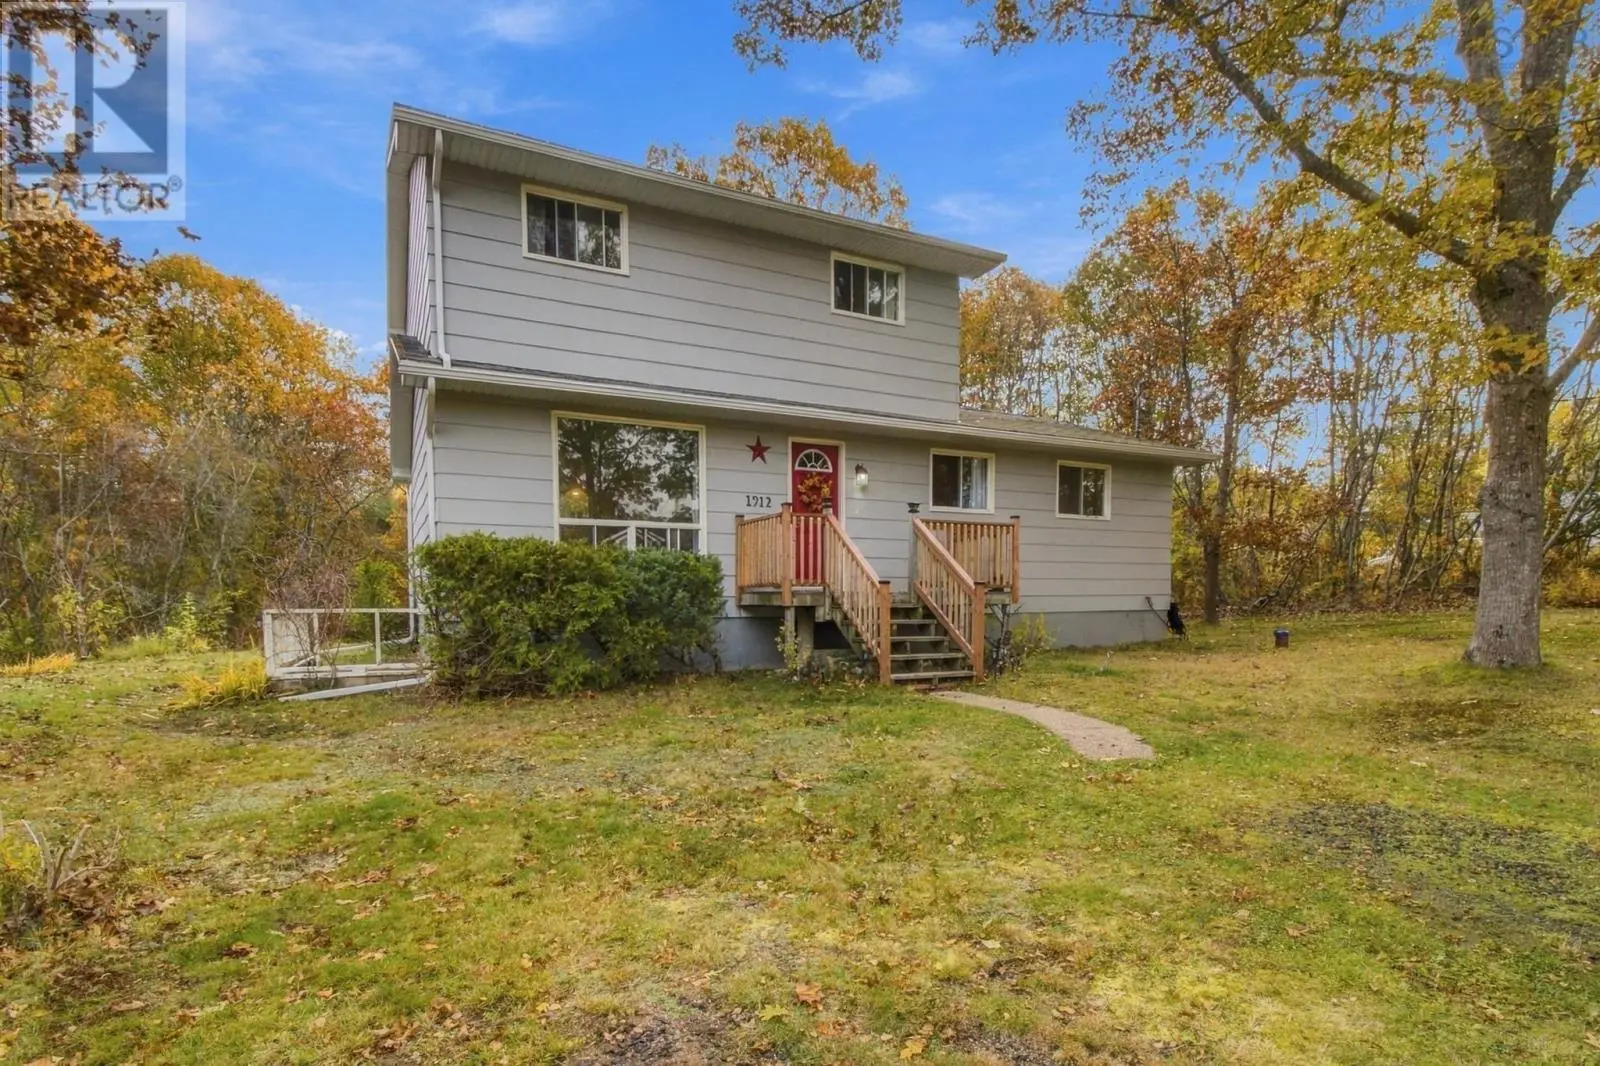
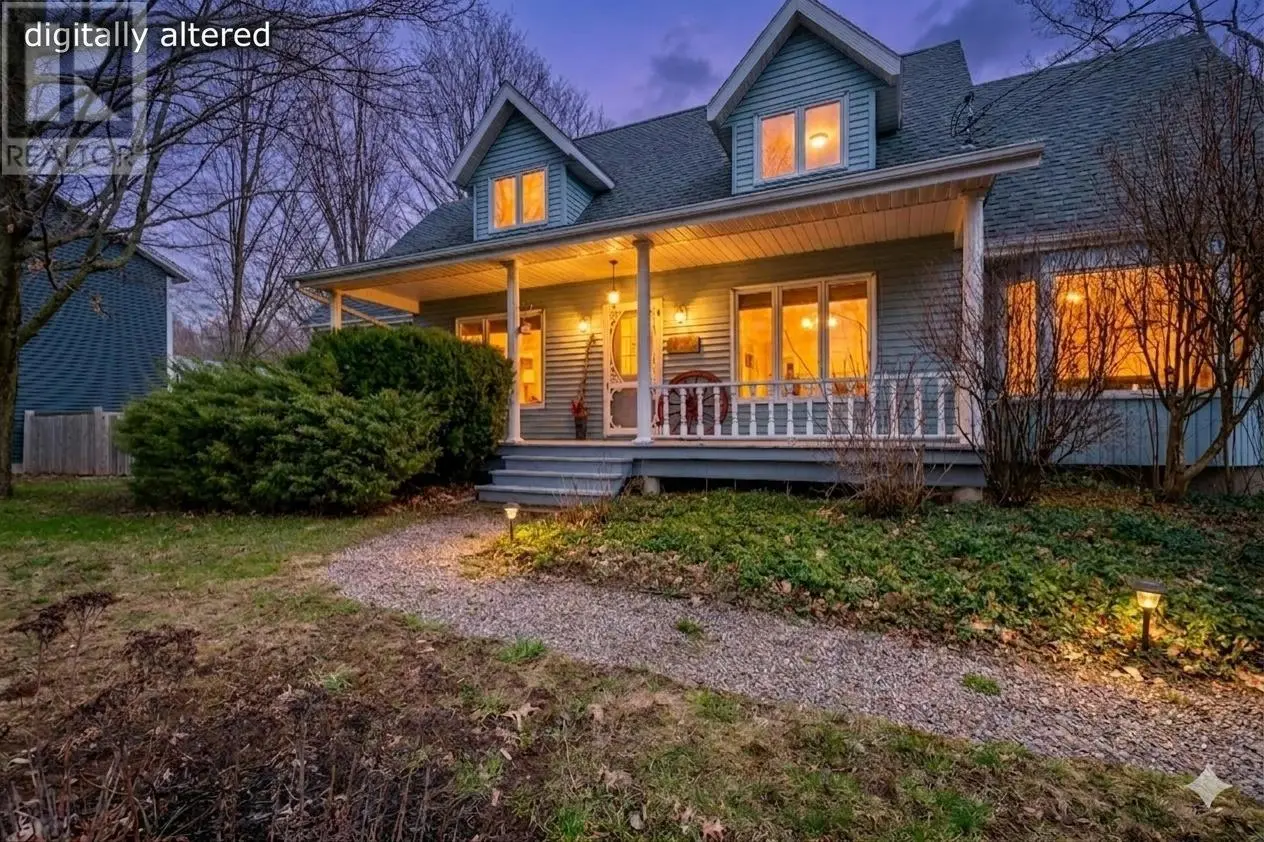
Leading with more space than meets the eye, this split entry style home offers all of the needs for a growing family. Immediate occupancy is a plus. The main floor level living is complete with a cheerful living room open to dining room plus an eat in kitchen, three bedrooms and bath. Downstairs is highlighted by a spacious family room, second bath and two finished rooms perfect for bedrooms or an office as needed. The storage area doubles as the perfect workshop, convenient mudroom with an outside entrance. Private deck area and backyard are ready for all family gatherings or a quiet chat. Minutes to highway access, Kingston Elementary School, Pine Ridge Middle school and a short drive to CFB Greenwood puts this home at the top of the list for location. (id:66096)
Features and services as supplied by the listing brokerage.
Active: 20 days on market, against an average age of 65 days across the listings currently for sale in this city
This 4-bed single family in Kingston has been listed for 20 days, which is 45 days fresher than the city average of 65. Act while there is still low competition.
Approximate location — exact address confirmed upon showing
Pick a time that suits you. A verified local agent confirms within 24h.
Loading rates, 30-yr amortization
Cash Needed to Close
Rates via our partner mortgage brokers at iShopRates · Estimates only, not financial advice
Room details as supplied by the listing brokerage. Dimensions are shown in the unit the listing states, and are approximate.