

Estimate the monthly cashflow if you bought this home as a rental. Every figure below is an editable estimate. This is education only, not financial advice.
Enter the monthly rent you expect, or adjust our estimate.
Enter an estimated monthly rent to see the cashflow.
Estimates only, not a mortgage approval or financial advice. Rate, taxes, and allowances are assumptions you can edit above.
$499,000
Halifax
128 Williams Lake Road, Halifax, Nova Scotia, B3P1T3
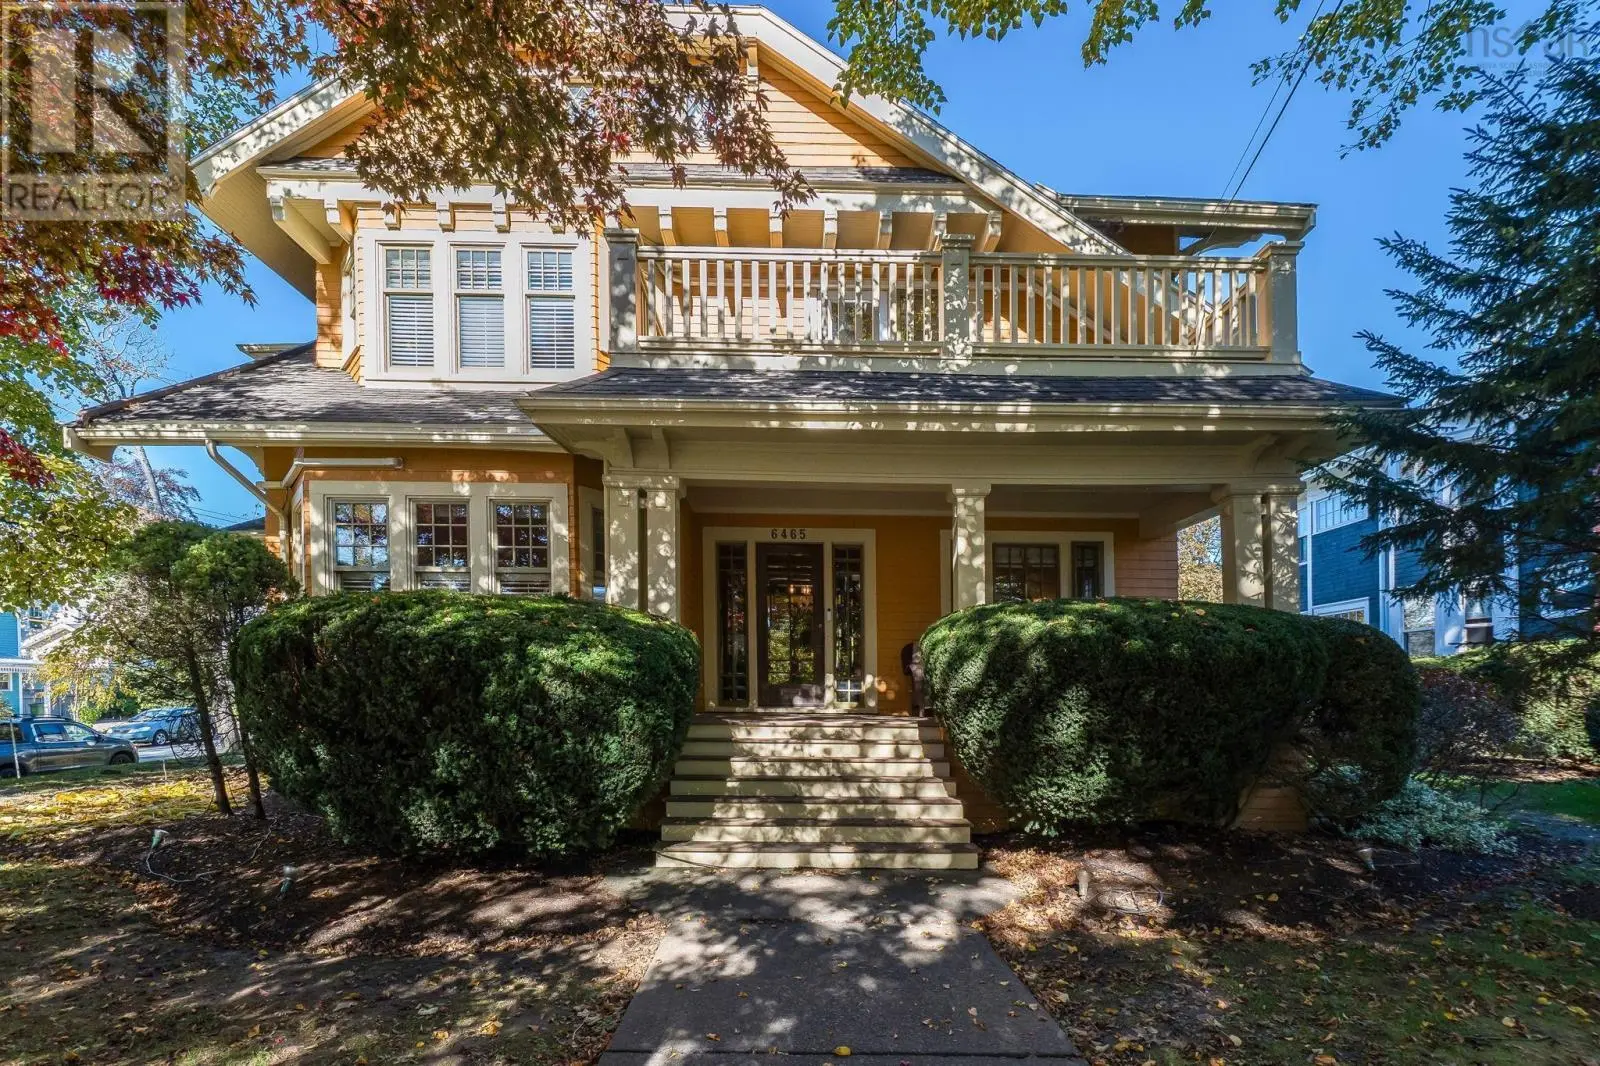
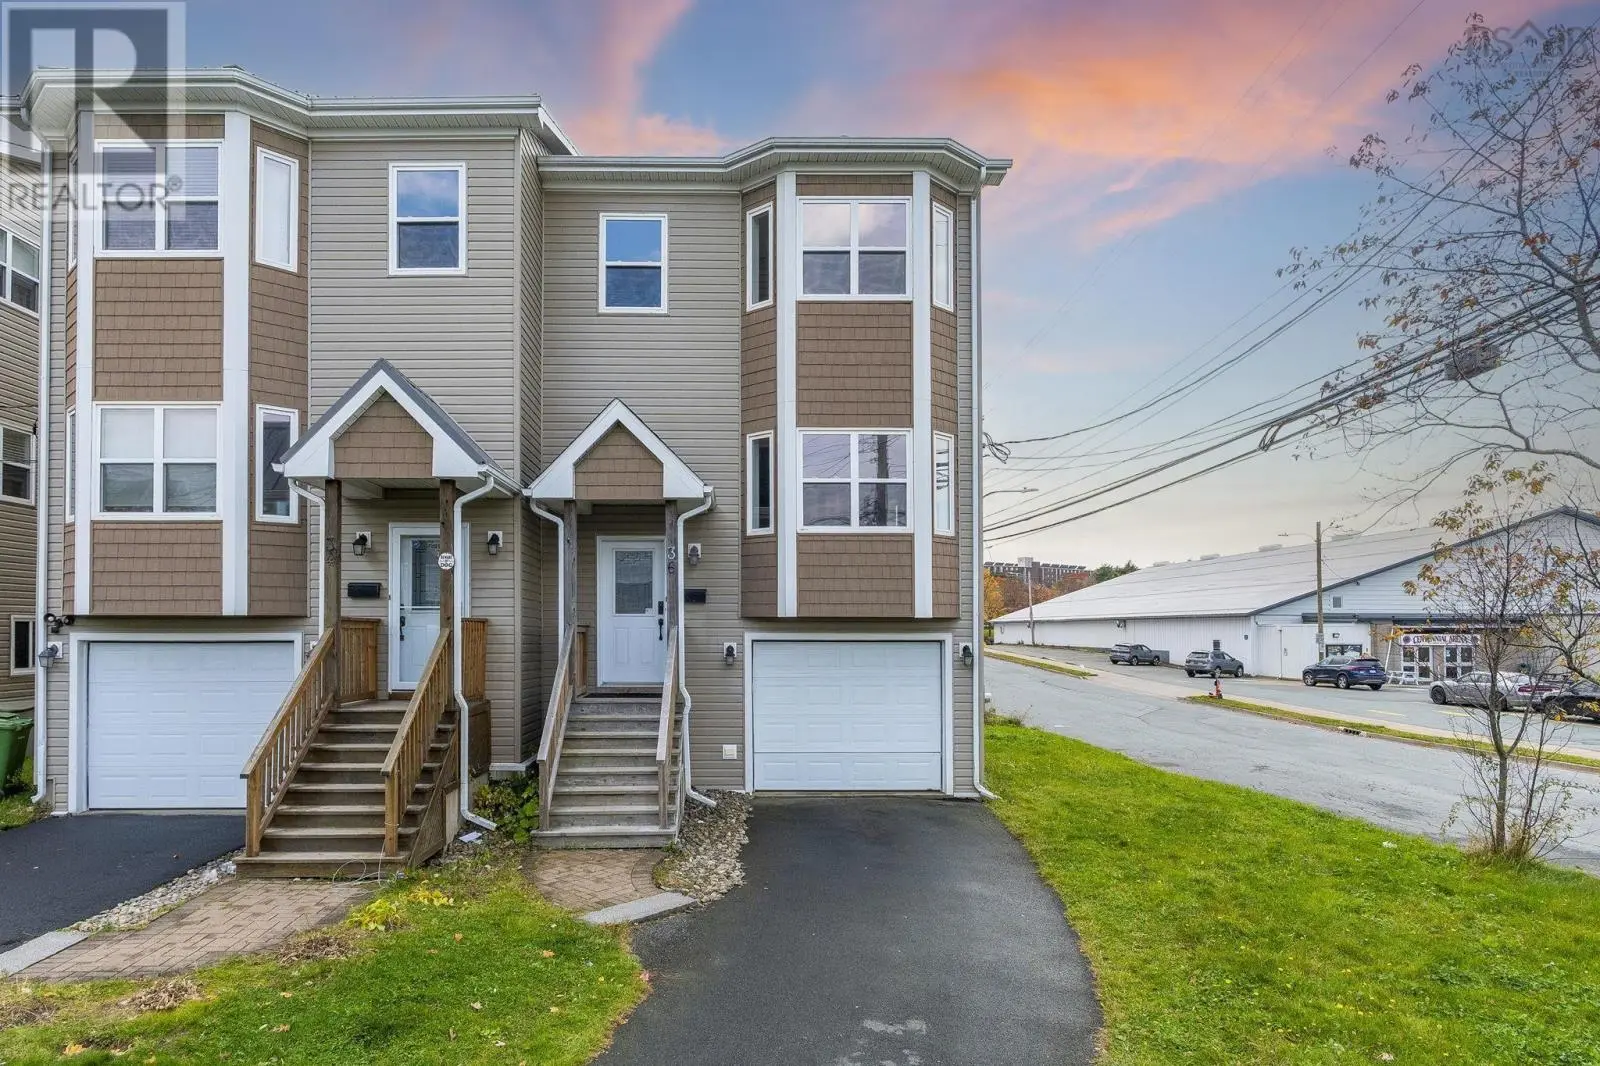
This 5-bedroom, 3-bathroom home in Halifax is for sale offering roughly 2,871 sq ft of space. Listed at $499,000, it is attractively priced about 29% below the $699,900 median asking price in Halifax. It has been on the market 2 days, fresher than the Halifax average of 82 days.
Set in a fantastic, family-friendly neighbourhood, this property offers an opportunity to secure a location that is hard to beat. Just moments from Williams Lake Beach, Frog Pond Park and The Dingle, you'll enjoy easy access to some of Halifax's most loved outdoor spaces and recreational areas. An elementary school is just around the corner, with junior high school within walking distance and everyday amenities close by. Downtown Halifax is also just a quick 10-minute drive away. Situated on a 6,513 sq. ft. lot, this property presents an opportunity for those looking to renovate, reimagine or start fresh. With its desirable location, established neighbourhood and excellent potential, this is a chance to create something special in a wonderful part of the city. (id:66096)
Features and services as supplied by the listing brokerage.
Just listed: 2 days on market, against an average age of 82 days across the listings currently for sale in this city
This 5-bed single family in Halifax has been listed for 2 days, which is 80 days fresher than the city average of 82. Act while there is still low competition.
Approximate location — exact address confirmed upon showing
Pick a time that suits you. A verified local agent confirms within 24h.
Loading rates, 30-yr amortization
Cash Needed to Close
Rates via our partner mortgage brokers at iShopRates · Estimates only, not financial advice
Room details as supplied by the listing brokerage. Dimensions are shown in the unit the listing states, and are approximate.