46 Rockcliffe Drive, Enfield - Single Family for Sale
46 Rockcliffe Drive, Enfield, Nova Scotia, B2T0G7
4 beds3 baths2,459 ft² lot size
For saleJust listed
Today
$600K
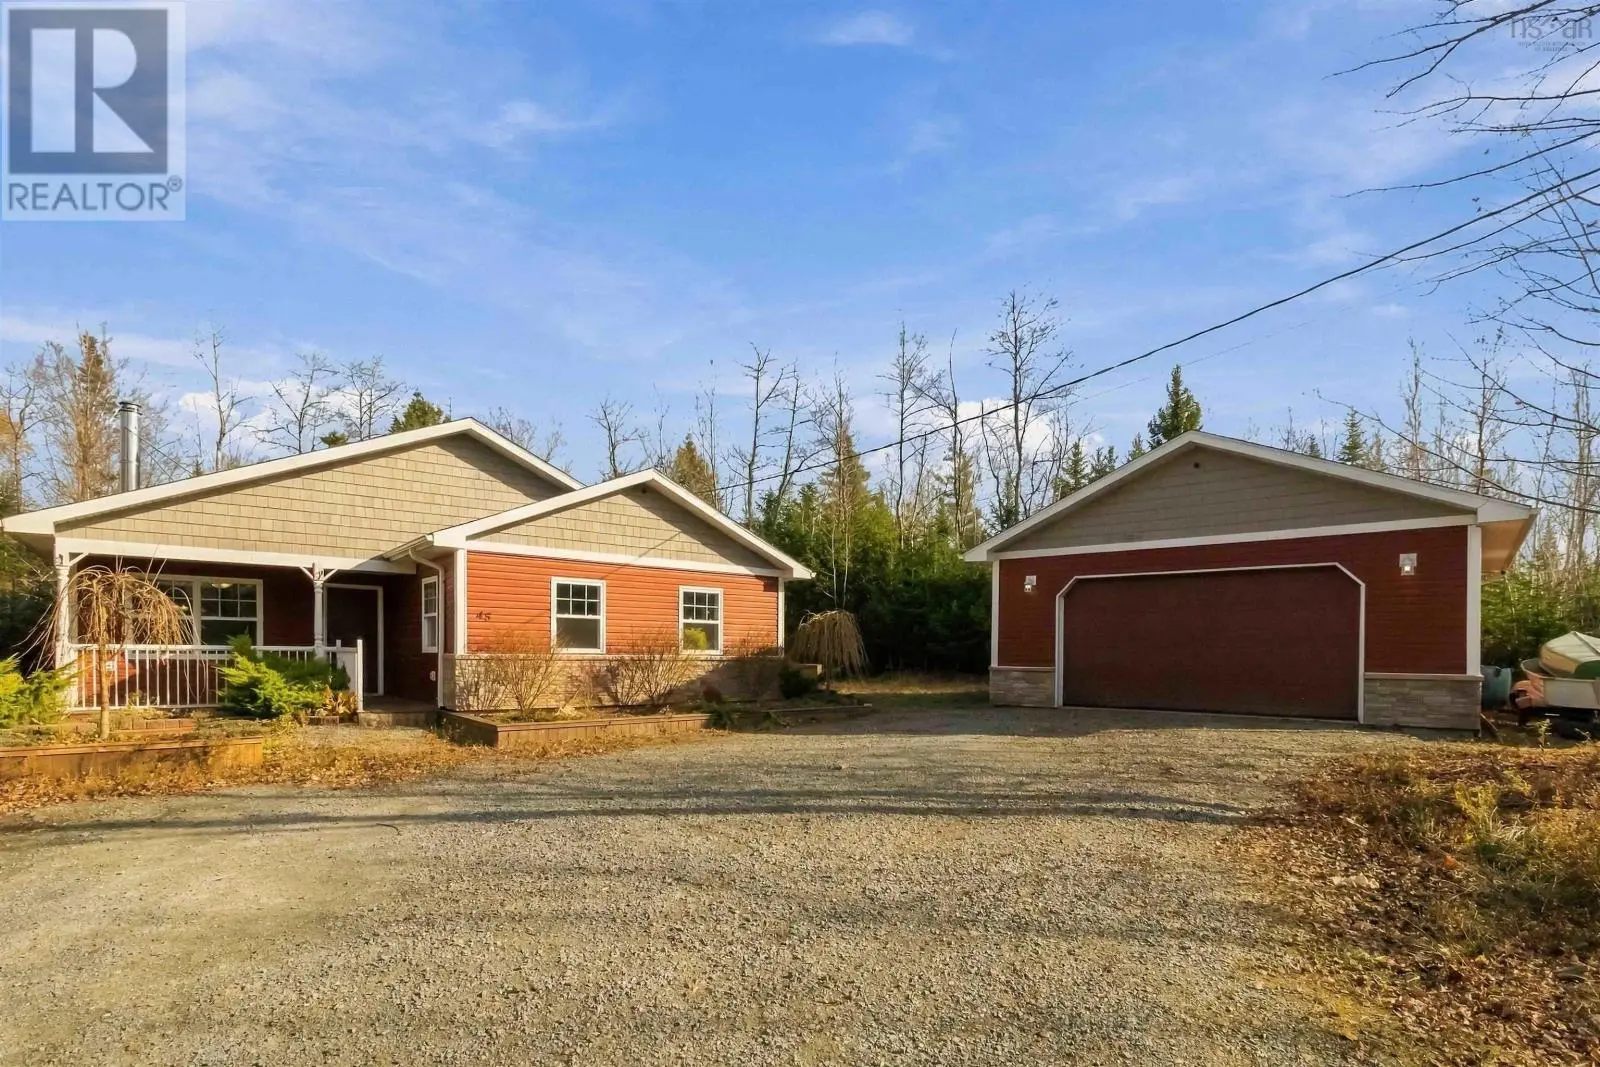
45 Maud Lane, Enfield, Nova Scotia, B2T0R6
4 bd2 ba1,286 ft²Lot size 4.53 acres
Listed by LPT Realty ULC

For saleJust listed
5 days ago
$1.01M
180 Flyreel Lane, Enfield, Nova Scotia, B2G0G7
3 bd3 ba2,248 ft²Lot size 7.75 acres
Listed by Sutton Group Professional Realty
For sale
8 days ago
$539K
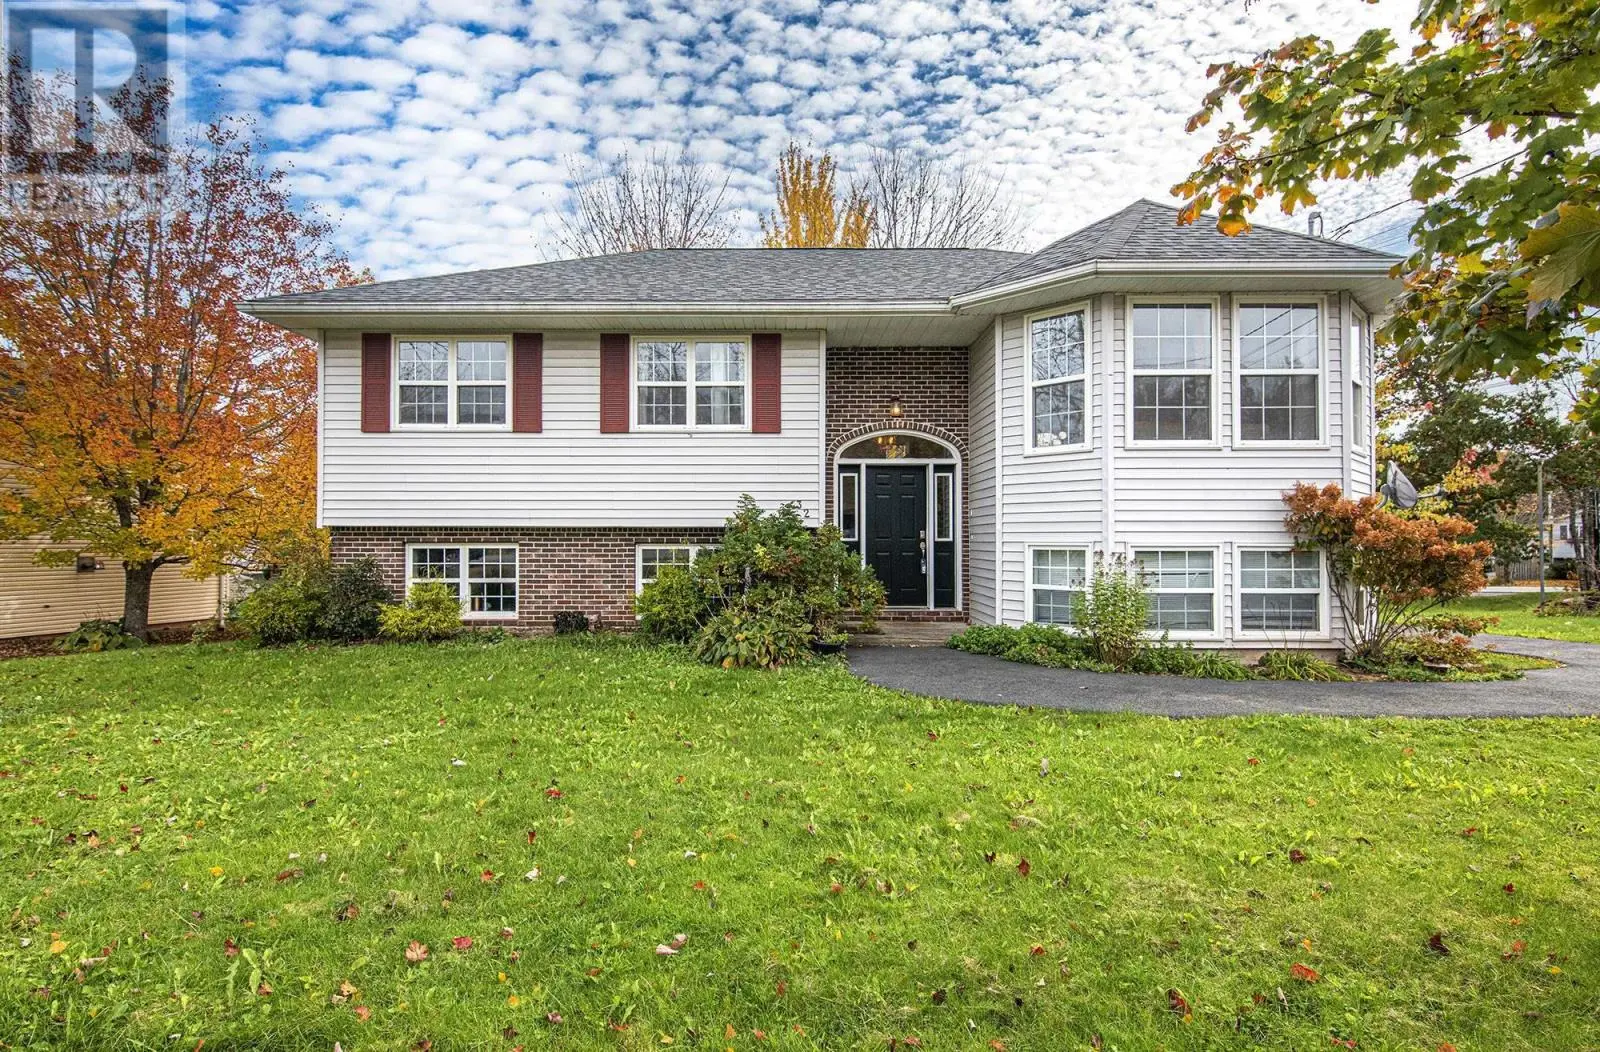
32 Wilson Road, Enfield, Nova Scotia, B2T1J7
5 bd3 ba2,131 ft²Lot size 8,028 sq ft (0.18 ac)
Listed by RE/MAX NOVA (Windsor)

For sale
9 days ago
$963K
#22 45 Striper Lane, Enfield, Nova Scotia, B2T0G7
4 bd3 ba2,459 ft²Lot size 7.90 acres
Listed by Sutton Group Professional Realty
Investment analysis
Rental cashflow calculator
Estimate the monthly cashflow if you bought this home as a rental. Every figure below is an editable estimate. This is education only, not financial advice.
$
Enter the monthly rent you expect, or adjust our estimate.
$
$
$
$
Enter an estimated monthly rent to see the cashflow.
Estimates only, not a mortgage approval or financial advice. Rate, taxes, and allowances are assumptions you can edit above.
$819,770
Enfield