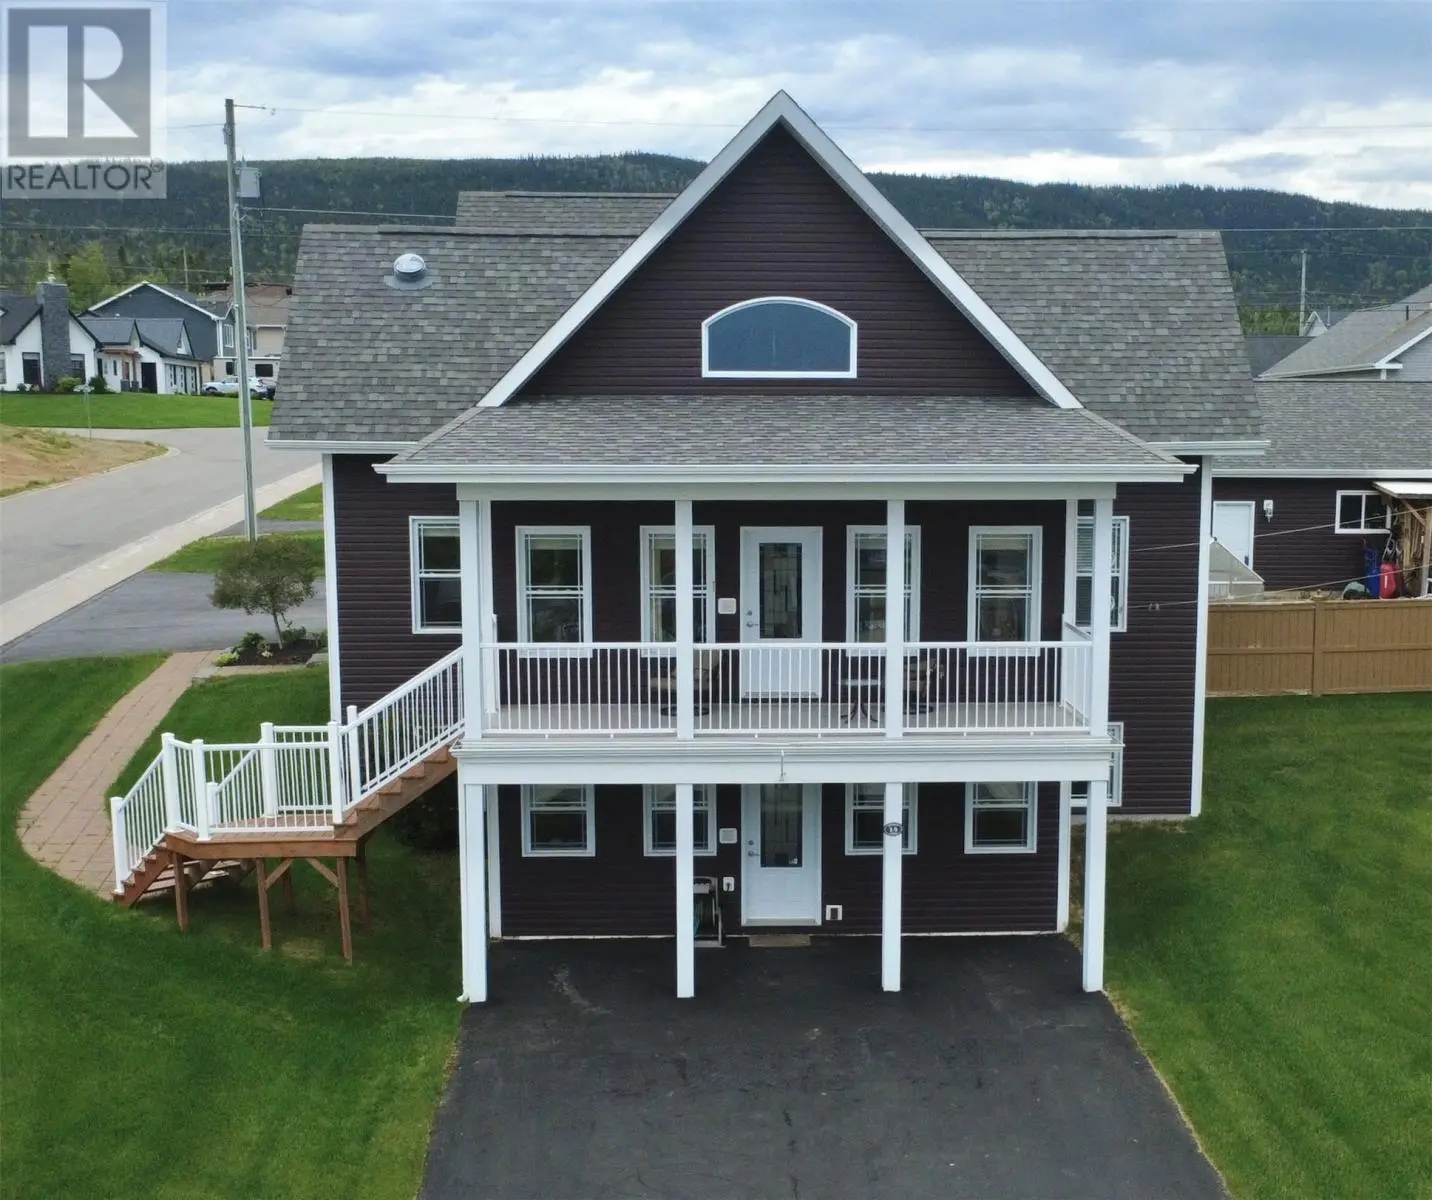
For saleJust listed
Yesterday
$570K
14 Atkinson Drive, Pasadena, Newfoundland & Labrador, A0L1K0
3 bd4 ba3,020 ft²Lot size 105 × 130 ft (13,650 sq ft)
Listed by Keller Williams Platinum Realty
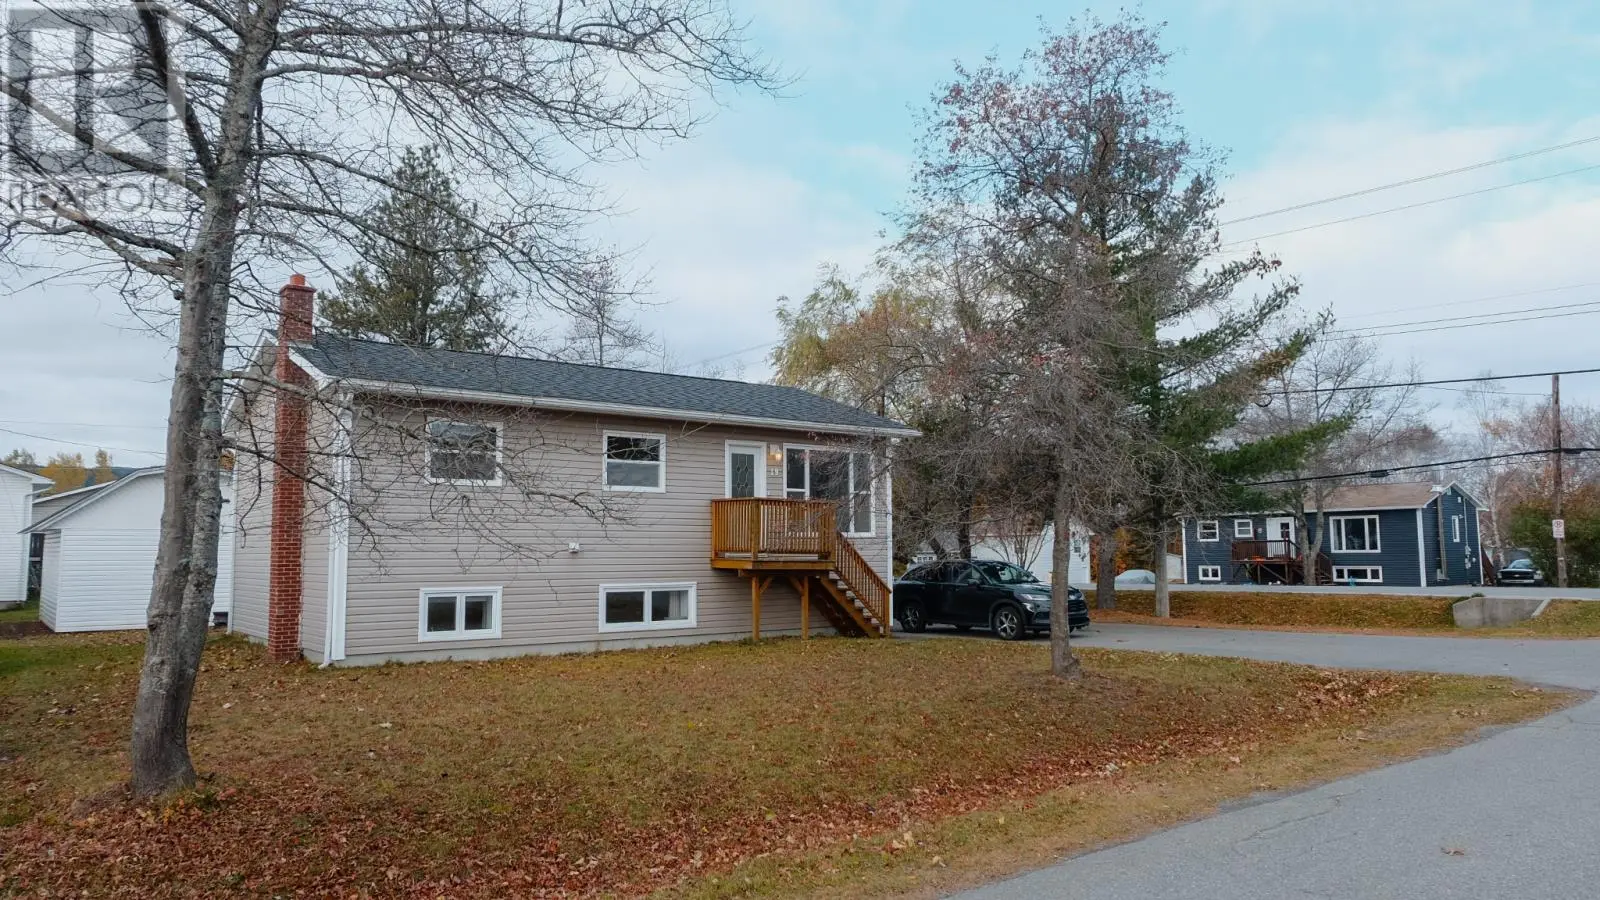
For saleJust listed
6 days ago
$335K
19 Walshs Avenue, Pasadena, Newfoundland & Labrador, A0L1K0
4 bd2 ba1,800 ft²
Listed by RE/MAX Realty Professionals Ltd. - Corner Brook

For sale
12 days ago
$325K
14 Fifth Avenue, Pasadena, Newfoundland & Labrador, A0L1K0
4 bd2 ba1,920 ft²Lot size 75 × 206 ft (15,450 sq ft)
Listed by Keller Williams Platinum Realty
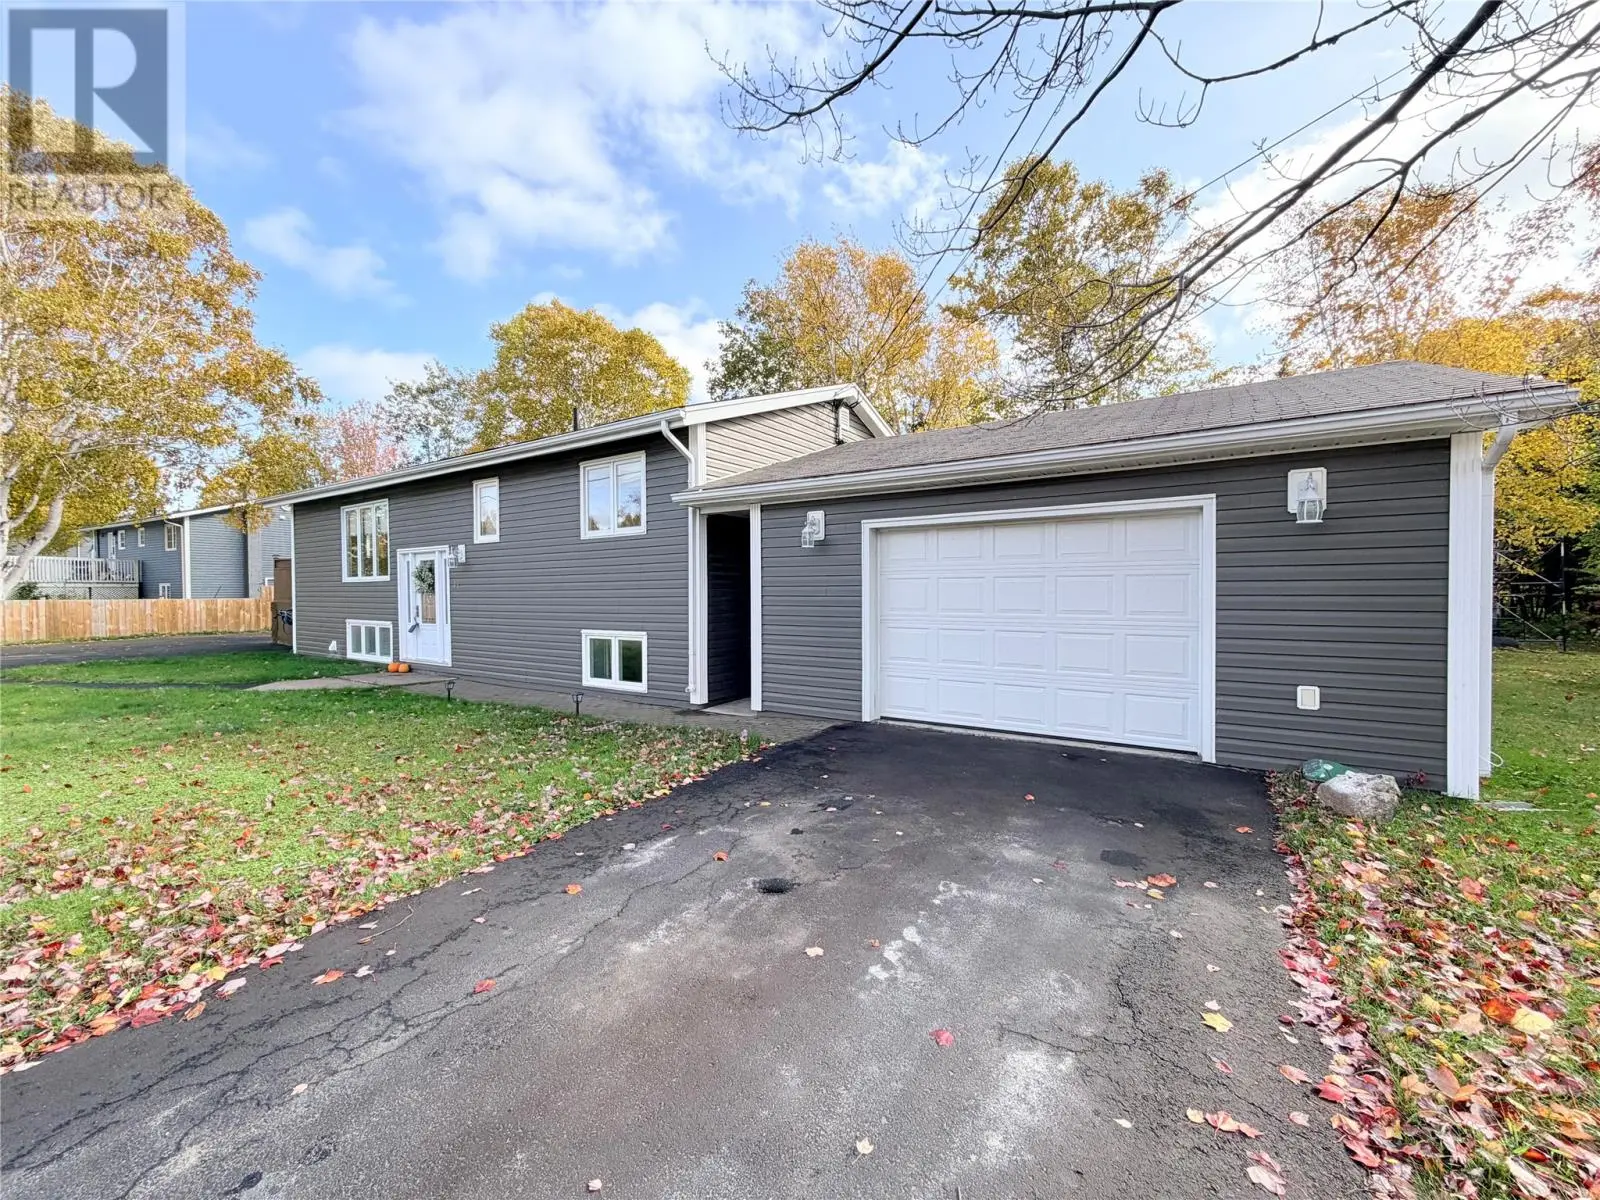
For sale
16 days ago
$369K
14 Earle Drive, Pasadena, Newfoundland & Labrador, A0L1K0
4 bd2 ba1,960 ft²Lot size 100 × 75 ft (7,500 sq ft)
Listed by RE/MAX Realty Professionals Ltd. - Deer Lake
Investment analysis
Rental cashflow calculator
Estimate the monthly cashflow if you bought this home as a rental. Every figure below is an editable estimate. This is education only, not financial advice.
$
Enter the monthly rent you expect, or adjust our estimate.
$
$
$
$
Enter an estimated monthly rent to see the cashflow.
Estimates only, not a mortgage approval or financial advice. Rate, taxes, and allowances are assumptions you can edit above.
$449,000
Pasadena