
For sale
9 days ago
$525K
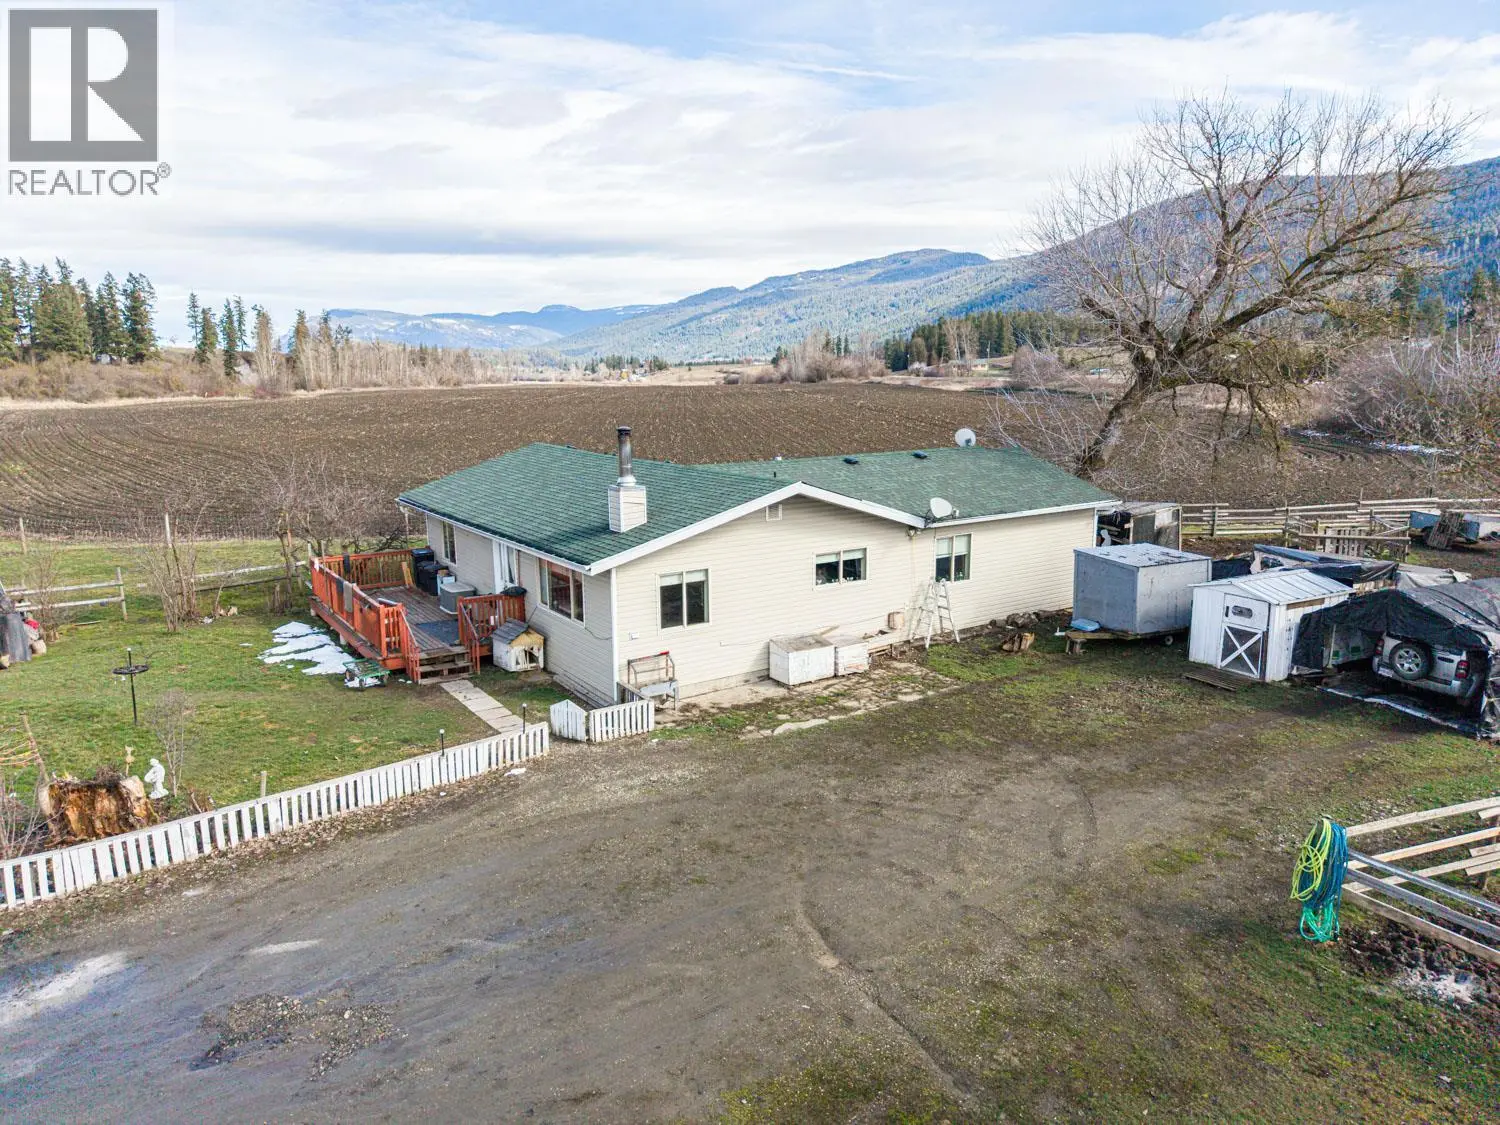
4538 Lansdowne Road, Spallumcheen, British Columbia, V0E1B3
3 bd1 ba4 pk1,332 ft²Lot size 36,155 sq ft (0.83 ac)
Listed by RE/MAX Vernon Salt Fowler
For sale
18 days ago
$480K
4536 97A Highway, Spallumcheen, British Columbia, V4Y0S1
3 bd1 ba4 pk1,430 ft²Lot size 1.79 acres
Listed by Royal LePage Downtown Realty

For sale
30 days ago
$1.69M
4671 Grandview Flats Road South, Spallumcheen, British Columbia, V4Y0P6
3 bd3 ba2 pk2,357 ft²Lot size 21 acres
Listed by RE/MAX Vernon

For sale
33 days ago
$2.28M
683 Clinton Road, Spallumcheen, British Columbia, V4Y0P3
5 bd4 ba4 pk2,876 ft²Lot size 61 acres
Listed by B.C. Farm & Ranch Realty Corp.
Investment analysis
Rental cashflow calculator
Estimate the monthly cashflow if you bought this home as a rental. Every figure below is an editable estimate. This is education only, not financial advice.
$
Enter the monthly rent you expect, or adjust our estimate.
$
$
$
$
Enter an estimated monthly rent to see the cashflow.
Estimates only, not a mortgage approval or financial advice. Rate, taxes, and allowances are assumptions you can edit above.
$1,500,000
Spallumcheen