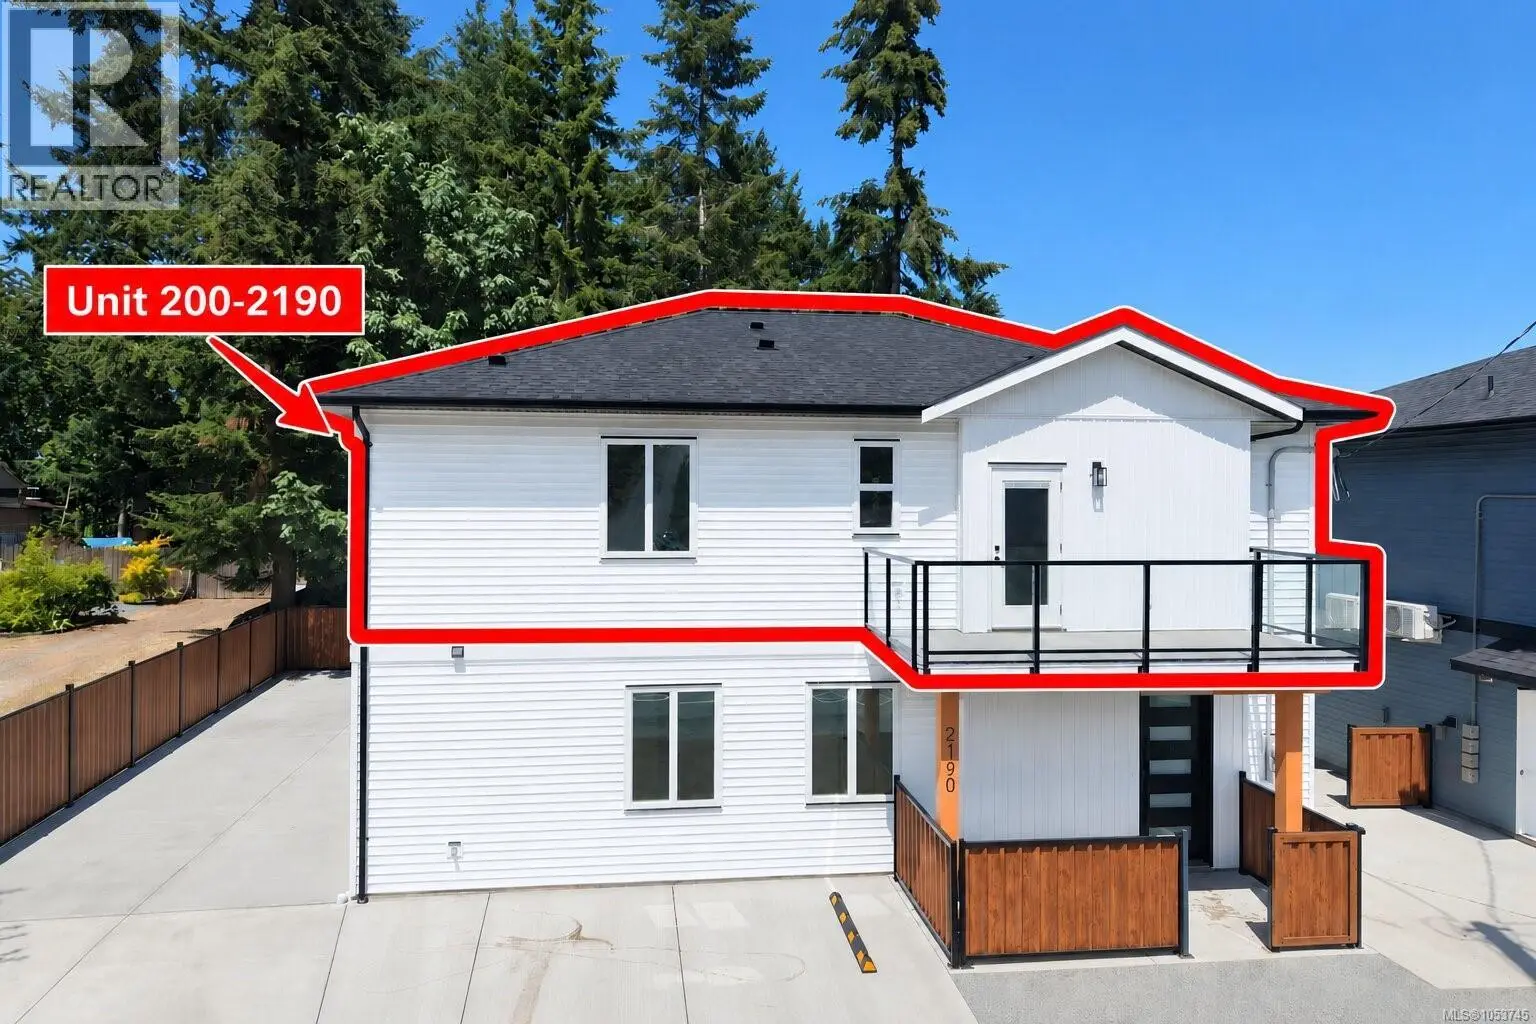
For saleJust listed
Today
$525K
#200 2190 Jingle Pot Road, Nanaimo, British Columbia, V9R6J2
3 bd3 ba2 pk1,265 ft²Lot size 8,400 sq ft (0.19 ac)
Listed by Royal LePage Nanaimo Realty (NanIsHwyN)

For saleJust listed
Today
$1.16M
3914 Jingle Pot Road, Nanaimo, British Columbia, V9T0K3
7 bd4 ba2 pk2,986 ft²Lot size 5,227 sq ft (0.11 ac)
Listed by Real Broker
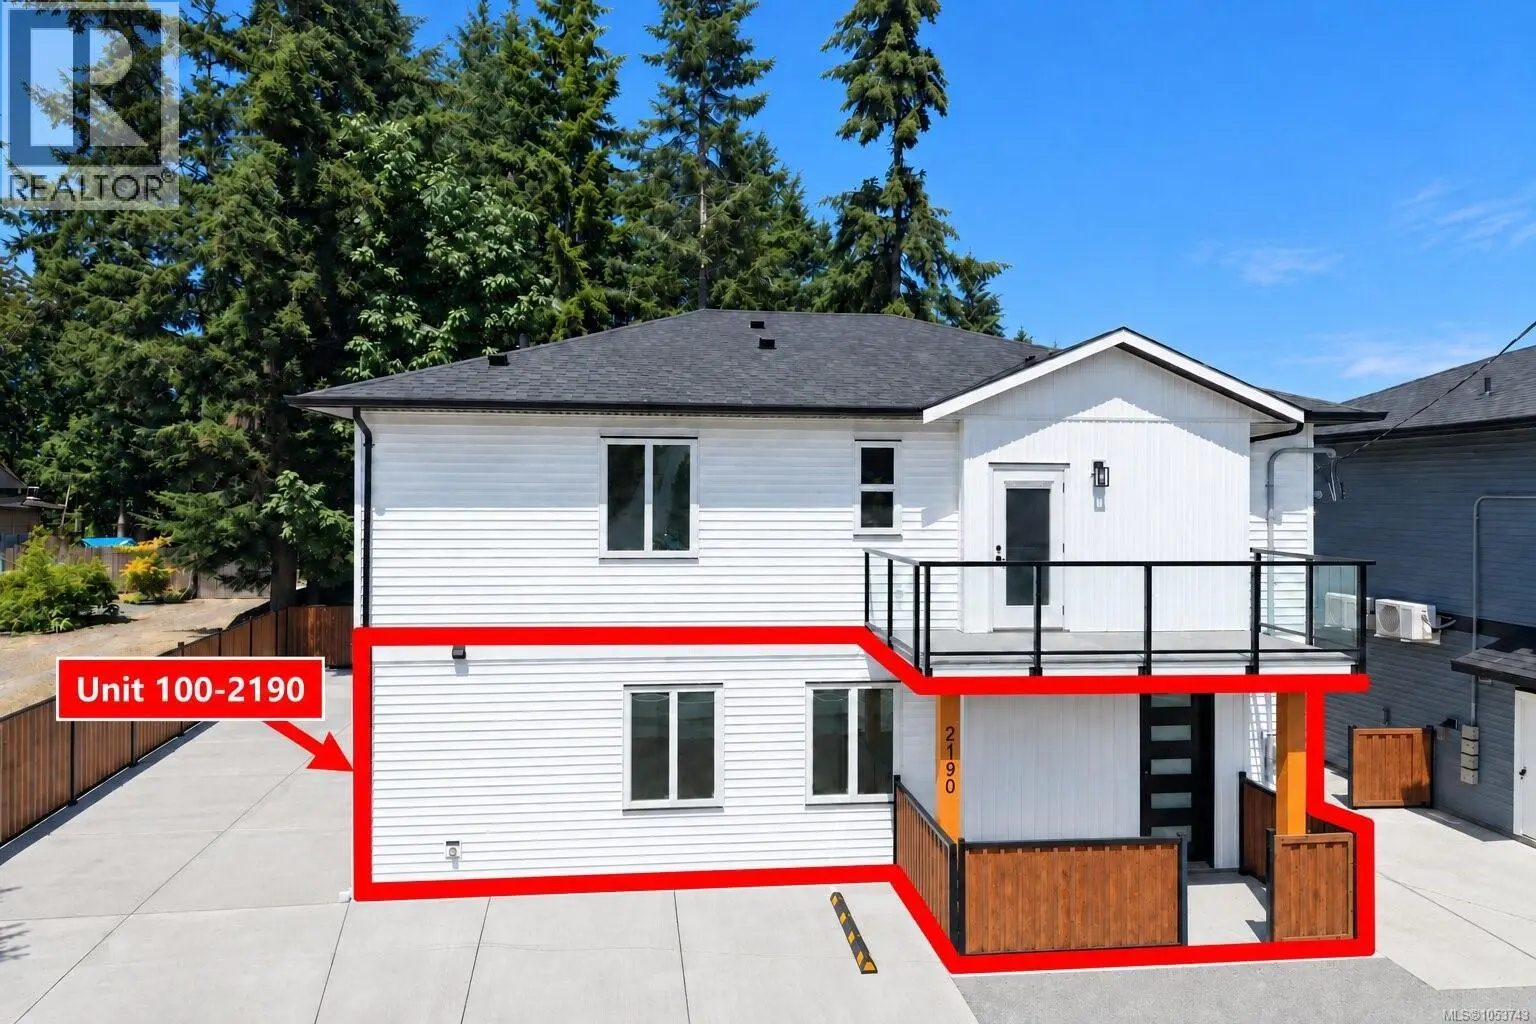
For saleJust listed
Today
$525K
#100 2190 Jingle Pot Road, Nanaimo, British Columbia, V9R6J2
4 bd3 ba2 pk1,170 ft²Lot size 8,400 sq ft (0.19 ac)
Listed by Royal LePage Nanaimo Realty (NanIsHwyN)
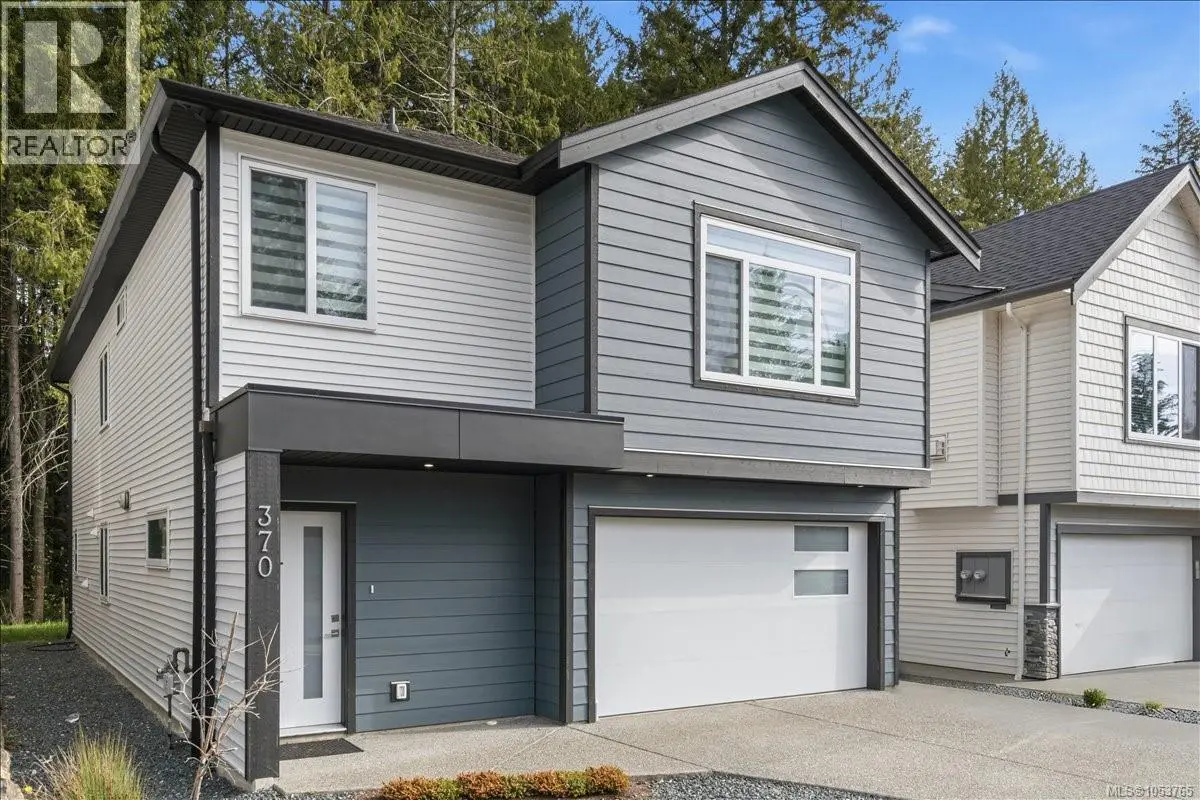
For saleJust listed
Today
$900K
370 Avaani Way, Nanaimo, British Columbia, V9L0L9
5 bd3 ba3 pk2,234 ft²Lot size 4,871 sq ft (0.11 ac)
Listed by Royal LePage Nanaimo Realty (NanIsHwyN)
Investment analysis
Rental cashflow calculator
Estimate the monthly cashflow if you bought this home as a rental. Every figure below is an editable estimate. This is education only, not financial advice.
$
Enter the monthly rent you expect, or adjust our estimate.
$
$
$
$
Enter an estimated monthly rent to see the cashflow.
Estimates only, not a mortgage approval or financial advice. Rate, taxes, and allowances are assumptions you can edit above.
$1,318,000
Nanaimo