

Estimate the monthly cashflow if you bought this home as a rental. Every figure below is an editable estimate. This is education only, not financial advice.
Enter the monthly rent you expect, or adjust our estimate.
Enter an estimated monthly rent to see the cashflow.
Estimates only, not a mortgage approval or financial advice. Rate, taxes, and allowances are assumptions you can edit above.
$999,900
Langford
Turn onto Leigh Rd from TC Hwy 1, follow Bear Mtn Parkway to Selenite Pl. Please visit our show home in 1810 Selenite Pl first to talk to the realtor or staff on duty.
Holiday Kickoff Event - special incentives for a limited time, visit our new show homes decorated for the season! Turn onto Leigh Rd from TC Hwy 1, follow Bear Mtn Parkway to Selenite Pl. Please visit our show home in 1810 Selenite Pl first to talk to the realtor or staff on duty.
Turn onto Leigh Rd from TC Hwy 1, follow Bear Mtn Parkway to Selenite Pl. Please visit our show home in 1810 Selenite Pl first to talk to the realtor or staff on duty.
Times shown are local to the property.
2510 Bronzite Place, Langford, British Columbia, V9B7E2
This 4-bedroom, 4-bathroom condo in Langford is for sale offering roughly 2,375 sq ft of space. It has been on the market 0 days, fresher than the Langford average of 75 days.
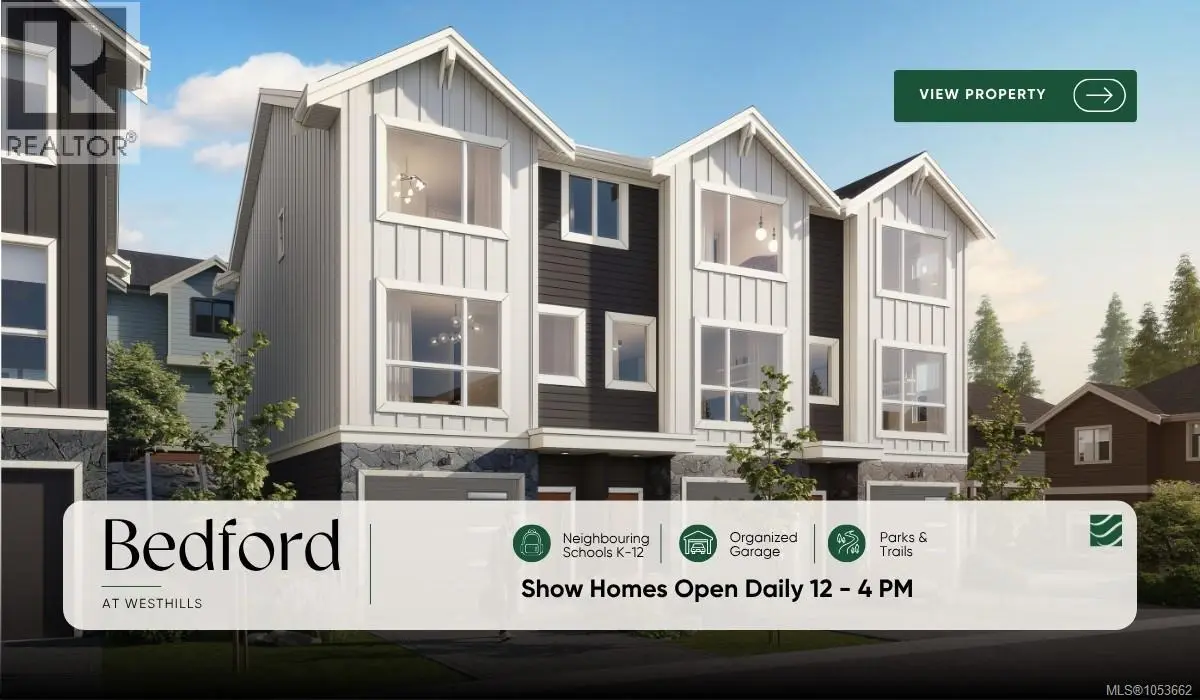
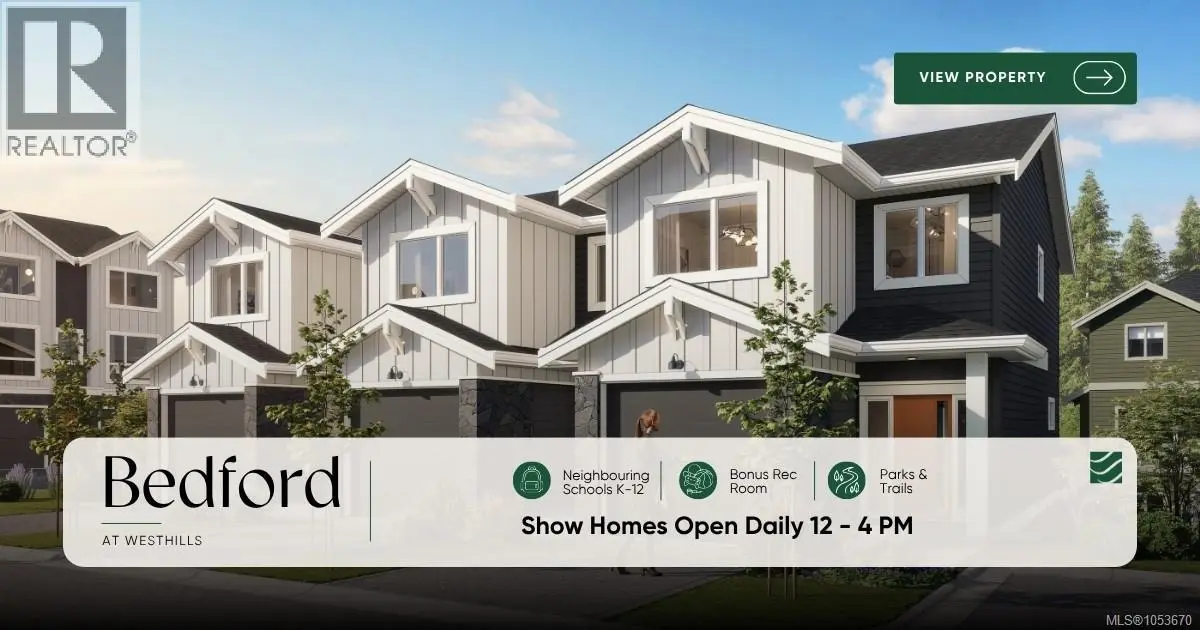
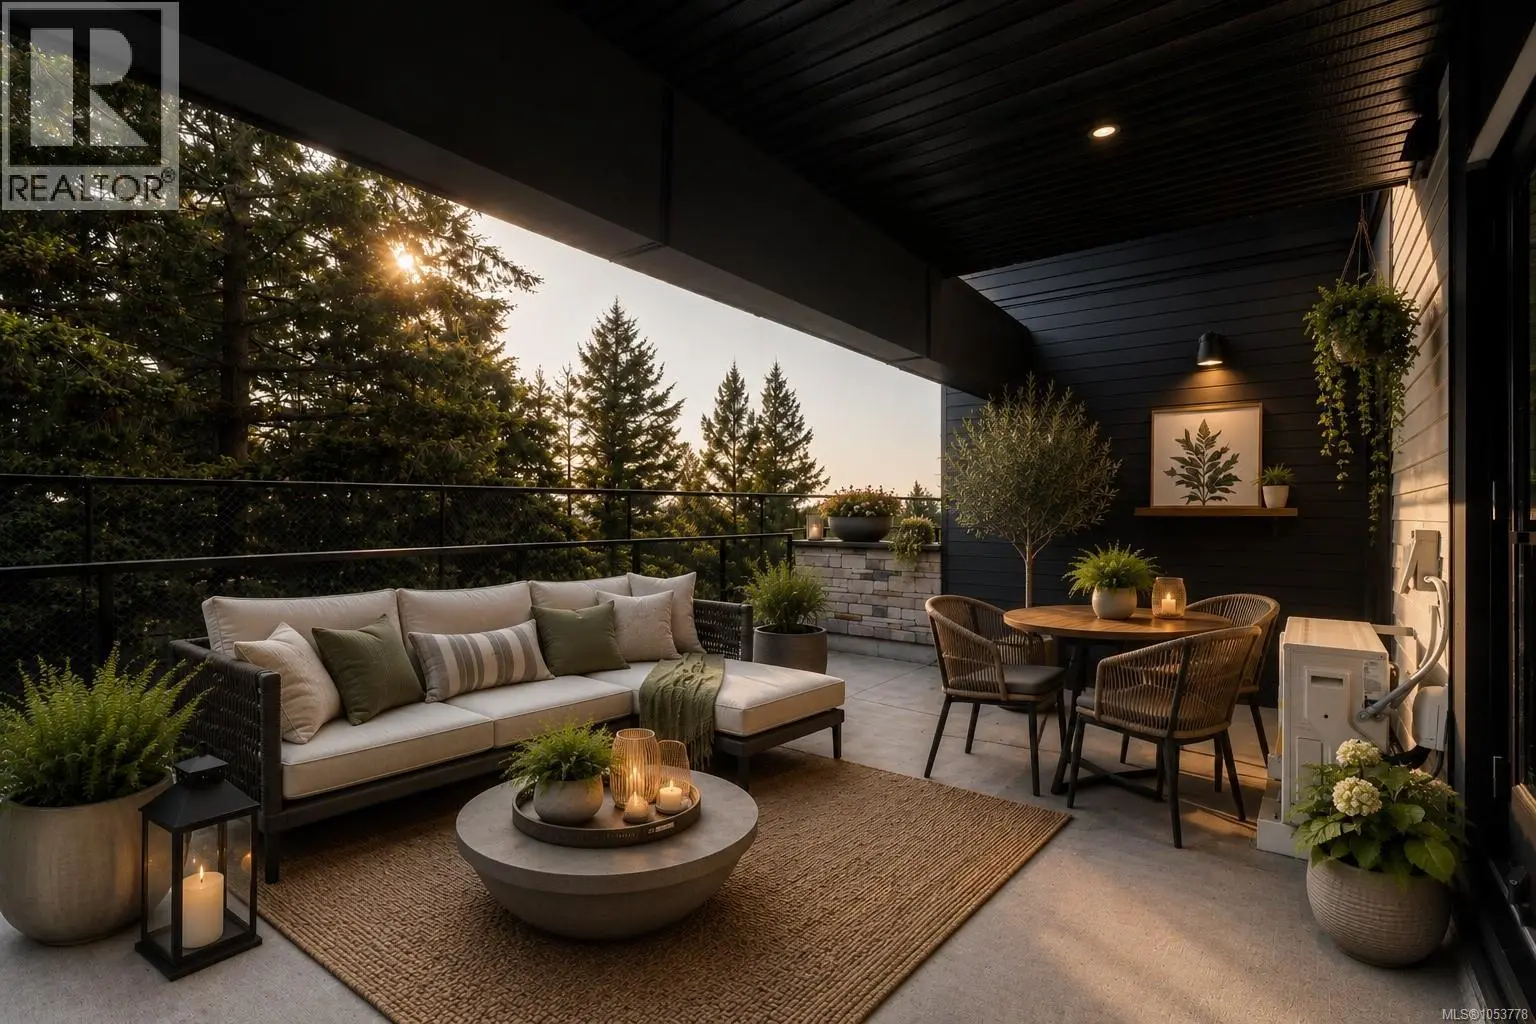
Enjoy 2 years of strata fees included on select homes for a limited time!* The LAST home remaining in this collection of 10 townhomes. Experience views of the valley and elevated living in this modern, exceptionally designed townhome with 4 beds, 4 baths, & nearly 2400 sq ft. Plenty of space for parking with a double garage and rare double car driveway. The main level showcases an open-concept layout to capture the view, with spacious living and dining areas, elegant modern kitchen and large deck. Upstairs, the luxurious primary suite features a walk-in closet and ensuite, accompanied by second & third bedrooms, bathroom, laundry room, & versatile flex space ideal for a home office space. The lower level includes a rec room, additional bedroom & bathroom and outdoor patio. This home includes a crawl space, multi-head ductless heat pump for heating & cooling, beautiful fireplace, and a Whirlpool appliance package with a wall oven & gas range. The strata amenities include gym, community gardens, a bike and dog wash, & an outdoor patio. Located near Bear Mountain, you’ll enjoy two Championship Golf courses, endless recreational opportunities, and convenient shopping. *Included on select homes. “Best Value” units are not included. Other terms and conditions apply. (id:66096)
Features and services as supplied by the listing brokerage.
Just listed: 0 days on market, against an average age of 75 days across the listings currently for sale in this city
This 4-bed single family in Langford has been listed for 0 days, which is 75 days fresher than the city average of 75. Act while there is still low competition.
Approximate location — exact address confirmed upon showing
Pick a time that suits you. A verified local agent confirms within 24h.
Loading rates, 30-yr amortization
Cash Needed to Close
Rates via our partner mortgage brokers at iShopRates · Estimates only, not financial advice
Room details as supplied by the listing brokerage. Dimensions are shown in the unit the listing states, and are approximate.