Estimate the monthly cashflow if you bought this home as a rental. Every figure below is an editable estimate. This is education only, not financial advice.
Enter the monthly rent you expect, or adjust our estimate.
Enter an estimated monthly rent to see the cashflow.
Estimates only, not a mortgage approval or financial advice. Rate, taxes, and allowances are assumptions you can edit above.
$684,900
Enderby
#103 806 Cliff Avenue, Enderby, British Columbia, V0E1V1
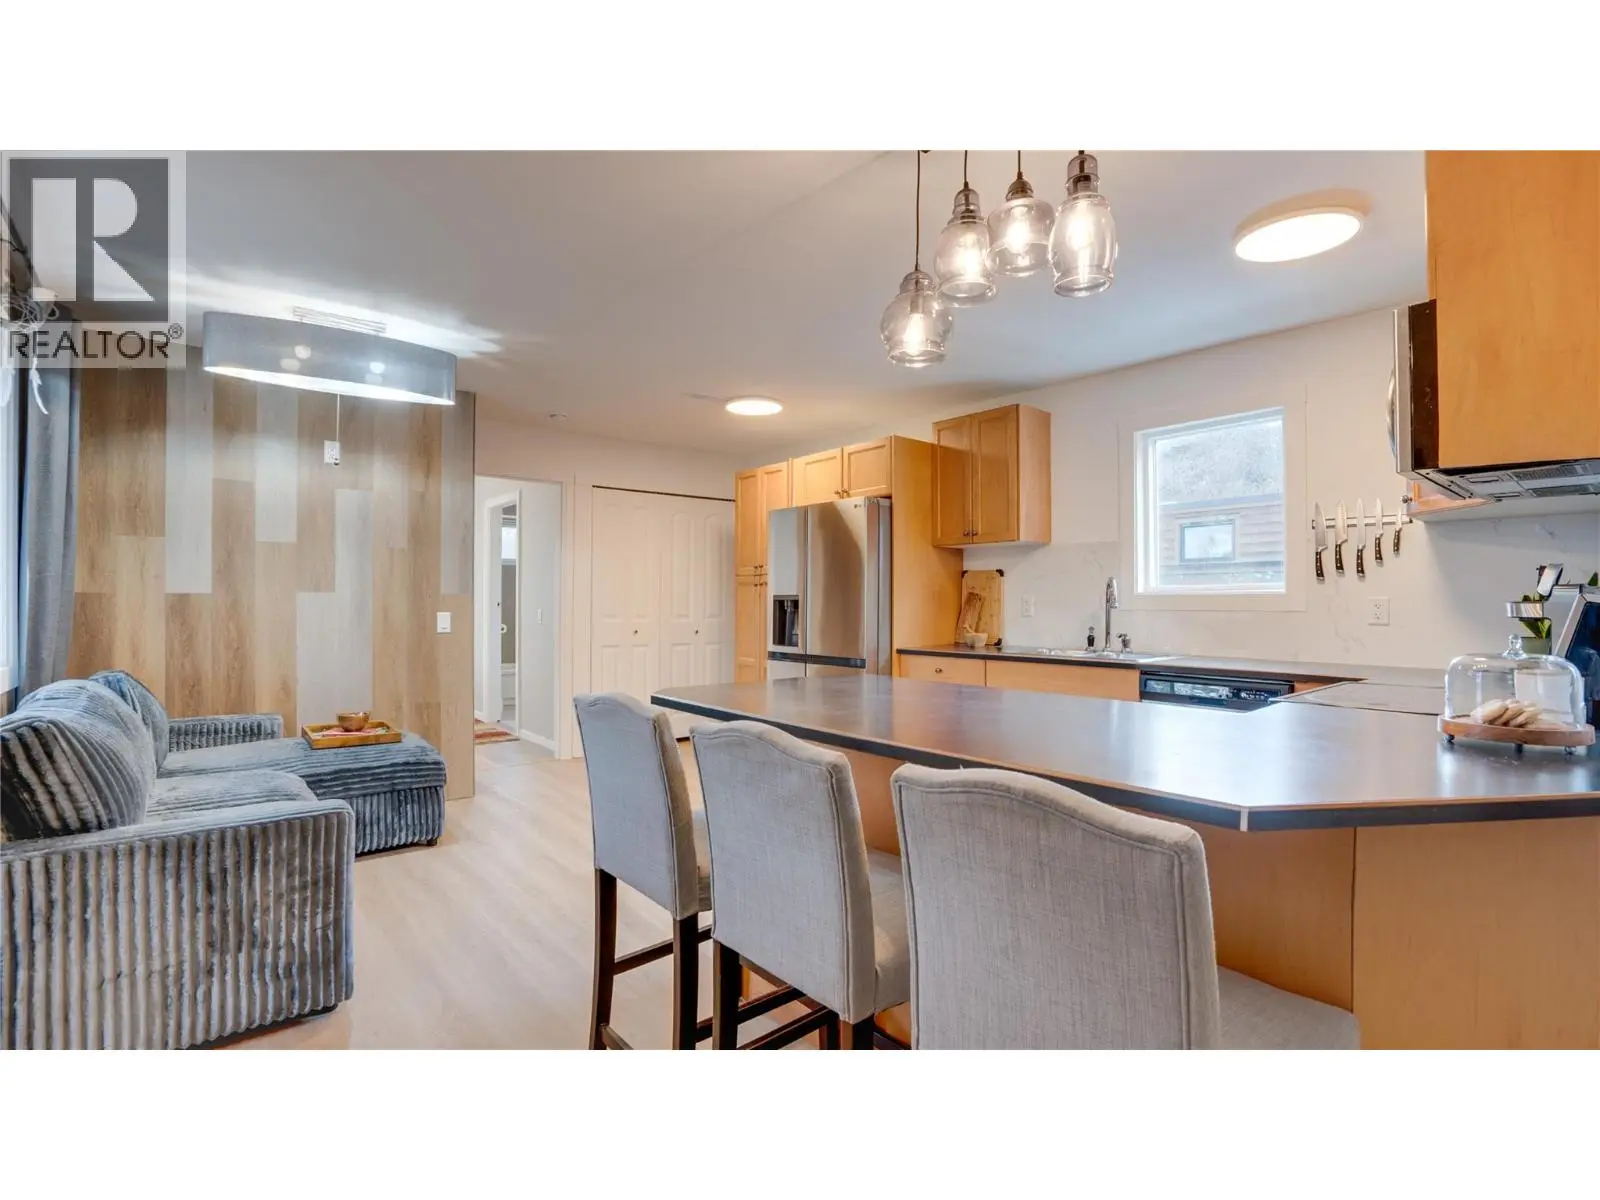
This 3-bedroom, 3-bathroom condo in Enderby is for sale offering roughly 2,003 sq ft of space. Its $684,900 asking price sits right in line with the $684,900 median in Enderby. It has been on the market 271 days, fresher than the Enderby average of 280 days.
Welcome to Summerside Heights! This 3 bed+den 3 bath walk-out rancher family home features an affordable option into new home construction. Open and bright layout leads you to the covered deck to enjoy the beautiful views and Okanagan weather. Good sized backyard for the kids or pets to play in. High quality finishings used throughout. Main floor has master bedroom with ensuite, den or office, and a half bathroom. Downstairs has 2 more bedrooms and a full bathroom. Constructed by the reputable and local builder Oak Valley Homes. Enjoy the quieter pace of life with new home warranty. Close to trails, crown land, parks, Enderby river, and hopping. Only 25 minutes to the North end of Vernon and 56 minutes to Kelowna International Airport. Price is +GST. Quick possession possible!! (id:66096)
Features and services as supplied by the listing brokerage.
Long Listed: 271 days on market, against an average age of 280 days across the listings currently for sale in this city
This 3-bed single family in Enderby has been listed for 271 days, which is 9 days fresher than the city average of 280. Act while there is still low competition.
Approximate location — exact address confirmed upon showing
Pick a time that suits you. A verified local agent confirms within 24h.
Loading rates, 30-yr amortization
Cash Needed to Close
Rates via our partner mortgage brokers at iShopRates · Estimates only, not financial advice
Room details as supplied by the listing brokerage. Dimensions are shown in the unit the listing states, and are approximate.