Estimate the monthly cashflow if you bought this home as a rental. Every figure below is an editable estimate. This is education only, not financial advice.
Enter the monthly rent you expect, or adjust our estimate.
Enter an estimated monthly rent to see the cashflow.
Estimates only, not a mortgage approval or financial advice. Rate, taxes, and allowances are assumptions you can edit above.
$3,875,000
Chilcotin
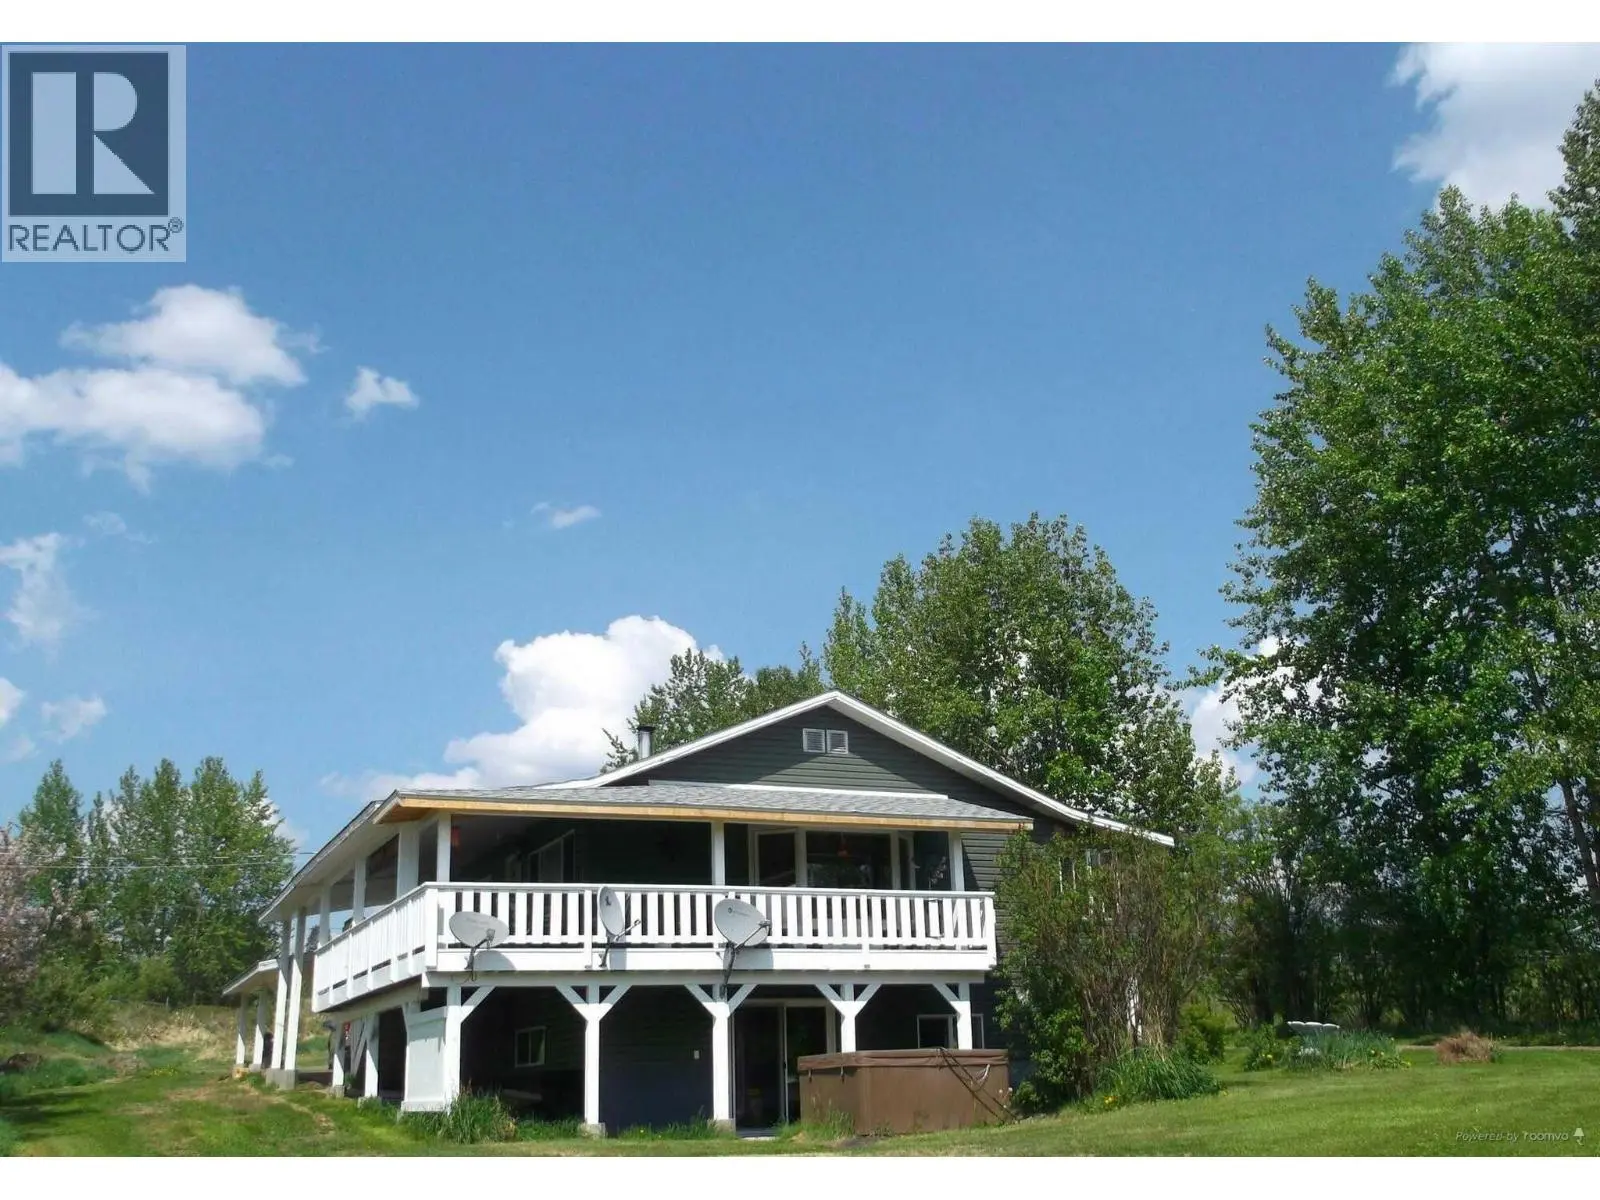
2313 CHARLOTTE LAKE Road, Chilcotin, British Columbia, V0L1R0
This 4-bedroom, 5-bathroom home in Chilcotin is for sale offering roughly 3,439 sq ft of space. It has been on the market 253 days, fresher than the Chilcotin average of 271 days.
Safe Harbour at Charlotte Lake is a rare 14-acre private lakeshore compound designed for true independence. Expertly crafted by Timber Kings (Pioneer Log Homes) with renowned architect Rick Hulbert, this solid stand-alone off-grid retreat offers refined wilderness living without compromise. Built with redundant power, water, and operational systems, including duplicate backup infrastructure, the property is engineered for reliable, uninterrupted year-round use. Set within a protected northeast bay ideal for float or ski aircraft access, it embraces panoramic Coast Mountain scenery, exceptional rainbow trout fishing, and endless four-season recreation. A legacy-calibre escape where privacy, craftsmanship, and self-sufficient luxury converge. (id:66096)
Features and services as supplied by the listing brokerage.
Long Listed: 253 days on market, against an average age of 271 days across the listings currently for sale in this city
This 4-bed single family in Chilcotin has been listed for 253 days, which is 18 days fresher than the city average of 271. Act while there is still low competition.
Approximate location — exact address confirmed upon showing
Pick a time that suits you. A verified local agent confirms within 24h.
Loading rates, 30-yr amortization
Cash Needed to Close
Rates via our partner mortgage brokers at iShopRates · Estimates only, not financial advice
Room details as supplied by the listing brokerage. Dimensions are shown in the unit the listing states, and are approximate.