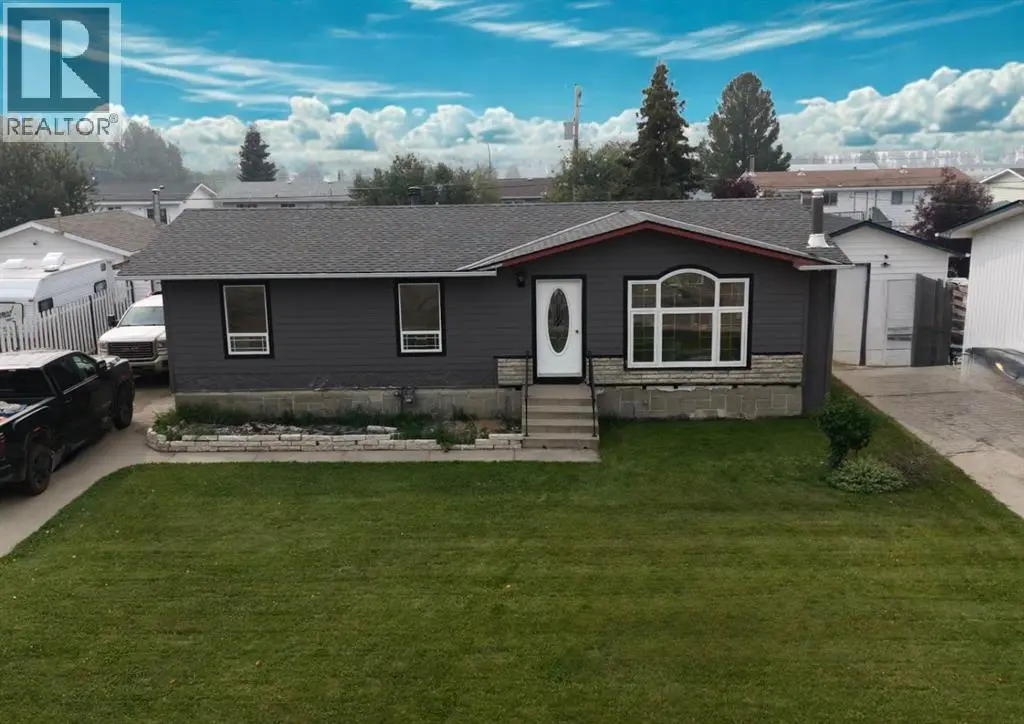
For sale
27 days ago
$169K
27 Centenial Crescent, Swan Hills, Alberta, T0G2C0
2 bd2 ba4 pk1,056 ft²Lot size 8,840 sq ft (0.20 ac)
Listed by ROYAL LEPAGE MODERN REALTY

For salePrice drop
29 days ago
$126K$133K
↓ $7K (5%) price drop
20 Centennial Crescent, Swan Hills, Alberta, T0G2C0
3 bd1 ba3 pk1,081 ft²Lot size 7,020 sq ft (0.16 ac)
Listed by EXIT REALTY RESULTS

For sale
30 days ago
$149K
4727 Ravine Drive, Swan Hills, Alberta, T0G2C0
5 bd3 ba3 pk1,848 ft²Lot size 10,500 sq ft (0.24 ac)
Listed by ROYAL LEPAGE MODERN REALTY

For salePrice drop
44 days ago
$158K$178K
↓ $20K (11%) price drop
5010 North Avenue, Swan Hills, Alberta, T0G2C0
3 bd3 ba4 pk1,149 ft²Lot size 9,100 sq ft (0.20 ac)
Listed by ROYAL LEPAGE MODERN REALTY
Investment analysis
Rental cashflow calculator
Estimate the monthly cashflow if you bought this home as a rental. Every figure below is an editable estimate. This is education only, not financial advice.
$
Enter the monthly rent you expect, or adjust our estimate.
$
$
$
$
Enter an estimated monthly rent to see the cashflow.
Estimates only, not a mortgage approval or financial advice. Rate, taxes, and allowances are assumptions you can edit above.
$199,000
Swan Hills