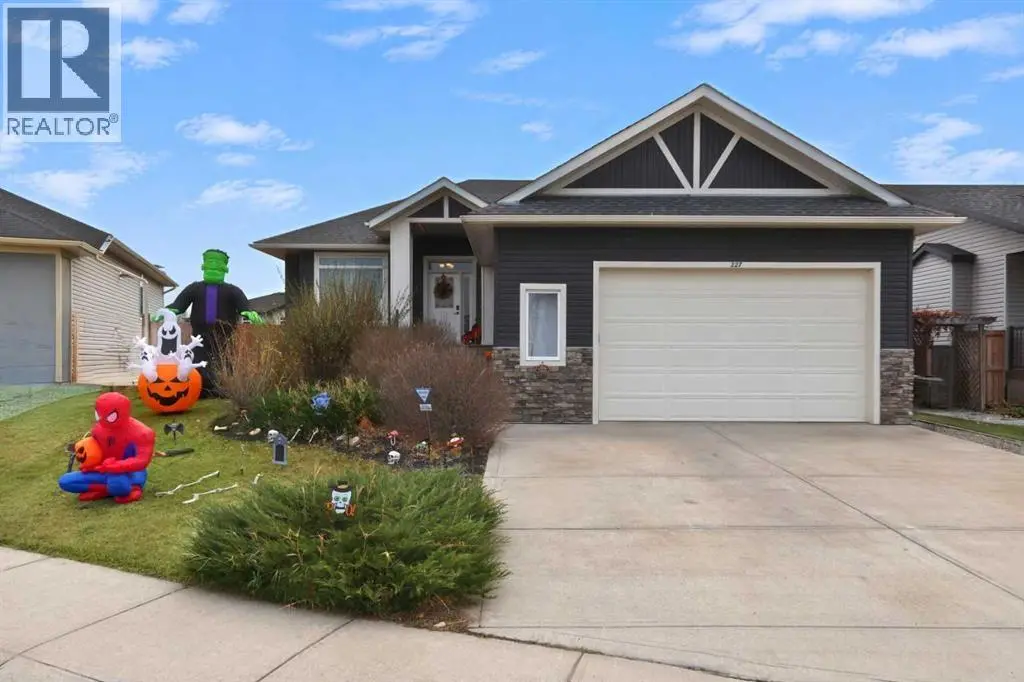
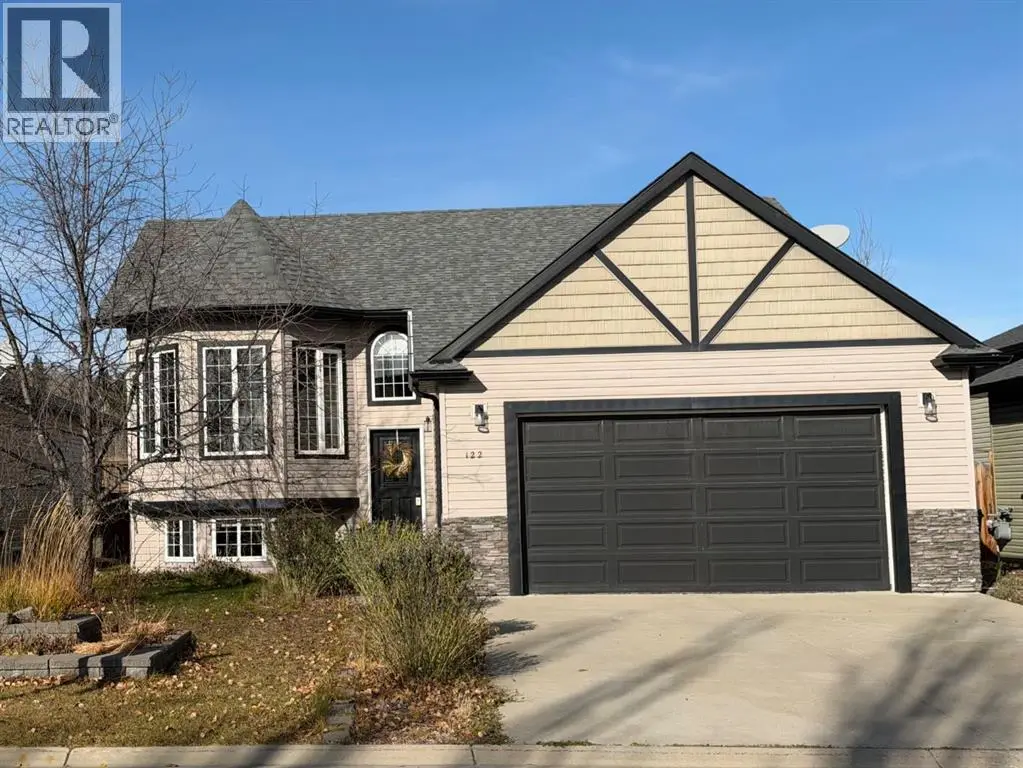
729 5 Street Southwest, Sundre - Single Family for Sale
729 5 Street Southwest, Sundre, Alberta, T0M1X0
4 beds3 baths2 parking1,447 ft²6,452 sq ft (0.14 ac) lot sizeListed 66 days ago
Overview
This 4-bedroom, 3-bathroom home in Sundre is for sale offering roughly 1,447 sq ft of space. It has been on the market 66 days, fresher than the Sundre average of 109 days.
Located in the Desirable Community of Brookside Estates, this Beautiful Bi-Level truly has All the Extras! Thoughtfully Designed with Upgraded Finishes, Spacious Living Areas, and Plenty of Attention to Detail, this Home Offers the Perfect Combination of Comfort, Style & Functionality.The Main Floor features Vinyl Flooring Throughout and Blackout Blinds on All Windows. At the Heart of the Home is the Impressive Upgraded Kitchen, Complete with Ceiling-Height Cabinetry, Custom Pull-Outs, Under-Cabinet & Under-Island Lighting, Pot Filler, Gas Stove, Garburator, and Samsung Bespoke Appliances. The Oversized Pantry offers Exceptional Storage including an Additional Fridge & Freezer, along with a Dedicated Coffee Bar.The Bright Living Room features a Gas Fireplace, Oversized Ceiling Fan, and convenient In-Floor Electrical Plugs, Creating a Comfortable Space to Relax or Entertain. The Spacious Primary Suite offers Direct Access to the Deck through its own Patio Door, a Large Ensuite, and a Huge Walk-In Closet that also Hosts the Laundry Area for Ultimate Convenience. A Second Bedroom and 4-Piece Main Bathroom completes the Main Level.Downstairs, the Fully Developed Lower Level offers even more Living Space with In-Floor Heat. It Includes a Large Family Room featuring a Bar. Two Additional Oversized Bedrooms feature Huge Windows, Allowing Plenty of Natural Light, along with a 4-Piece Bathroom.The Impressive 24' x 26' Heated Garage features Overhead Heat, Providing Plenty of Room for Vehicles, Storage & Hobbies.Outside, this home offers Fantastic Outdoor Living Space from front to back. The Large Front Veranda provides the Perfect Spot to Relax & Enjoy the Neighborhood, while the Backyard is designed for Entertaining with a 25' x 25' Exposed Aggregate Patio, 14' x 10' Solarium, Garden Shed, Two Raised 4' x 8' Garden Boxes, and a Rock Firepit Area. Durable Hardie Board Siding adds both Style & Low-Maintenance Appeal.From the Upgraded Kitchen and Spacious Primary Suite to the Fully Developed Lower Level and Fantastic Outdoor Living Space, this Brookside Estates Bi-Level truly has All the Extras and is Ready for its Next Owners! (id:66096)
Property Details
MLS®
A2341137
Property Type
Single Family
Zoning
R-2
Bedrooms
4
Beds (above / below)
2 above · 2 below
Bathrooms
3
Half Baths
0
Parking
2
Interior Size
1,447 ft²
Lot Size
6,452 sq ft (0.14 ac)
Frontage
14 m
Year Built
2025
Style
Bi-level
Basement
Finished, Full
Heating
Forced air, In Floor Heating
Cooling
None
Garage
Attached Garage
Fireplace
Rooms
Main level
Kitchen
11.00 Ft x 15.67 Ft
Living room
14.08 Ft x 24.25 Ft
Pantry
9.25 Ft x 5.67 Ft
Foyer
13.58 Ft x 7.92 Ft
Dining room
11.00 Ft x 10.17 Ft
Primary Bedroom
13.00 Ft x 11.92 Ft
Other
7.67 Ft x 15.25 Ft
6pc Bathroom
4.92 Ft x 15.33 Ft
Bedroom
13.00 Ft x 9.17 Ft
4pc Bathroom
9.67 Ft x 4.92 Ft
Basement
Features
Appliances
Refrigerator, Gas stove(s), Dishwasher, Freezer, Microwave Range Hood Combo, Washer & Dryer
Flooring
Vinyl
Foundation
Poured Concrete
Features and services as supplied by the listing brokerage.
Market Timing
Days on market
66d
Sundre listings, avg age
109d
Price / ft²
$580
List price
$840K
Long Listed: 66 days on market, against an average age of 109 days across the listings currently for sale in this city
Market timing · days on market0 → 109d avg age of current listings
Long Listed · day 66
Haho
This 4-bed single family in Sundre has been listed for 66 days, which is 43 days fresher than the city average of 109. Act while there is still low competition.
Estimate the monthly cashflow if you bought this home as a rental. Every figure below is an editable estimate. This is education only, not financial advice.
$
Enter the monthly rent you expect, or adjust our estimate.
$
$
$
$
Enter an estimated monthly rent to see the cashflow.
Estimates only, not a mortgage approval or financial advice. Rate, taxes, and allowances are assumptions you can edit above.
Yes
Ownership
Freehold
Property Tax
$6,377/yr
Listed
66 days ago
Recreational, Games room
30.75 Ft x 15.00 Ft
Bedroom
11.92 Ft x 16.08 Ft
4pc Bathroom
8.83 Ft x 7.92 Ft
Bedroom
9.92 Ft x 15.83 Ft
Room details as supplied by the listing brokerage. Dimensions are shown in the unit the listing states, and are approximate.