103 Strathaven Drive, Strathmore - Single Family for Sale
103 Strathaven Drive, Strathmore, Alberta, T1P1W3
3 beds2 baths2 parking865 ft²$465/mo condo feeListed 37 days ago
Overview
This 3-bedroom, 2-bathroom condo in Strathmore is for sale offering roughly 865 sq ft of space. Its $275,000 asking price sits right in line with the $275,000 median in Strathmore. It has been on the market 37 days, fresher than the Strathmore average of 81 days.
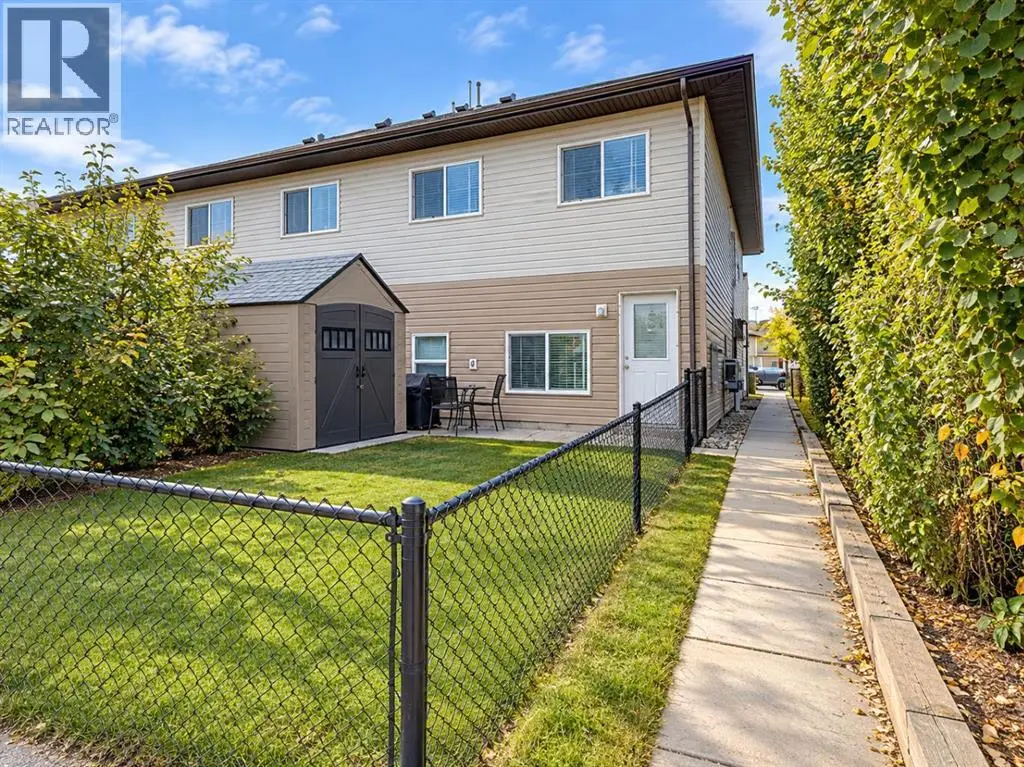
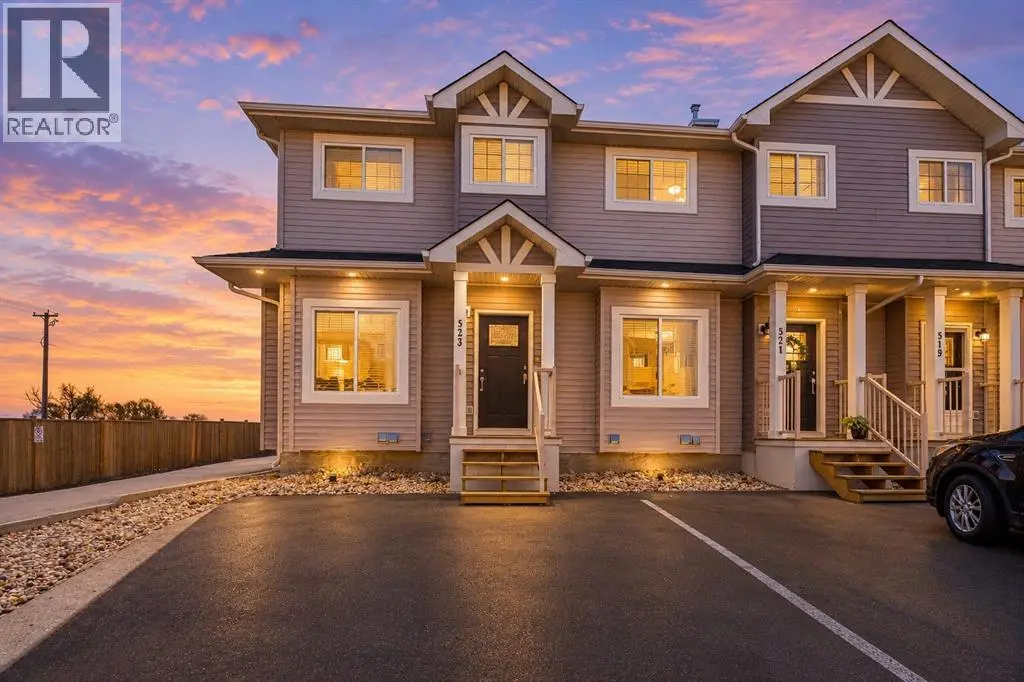
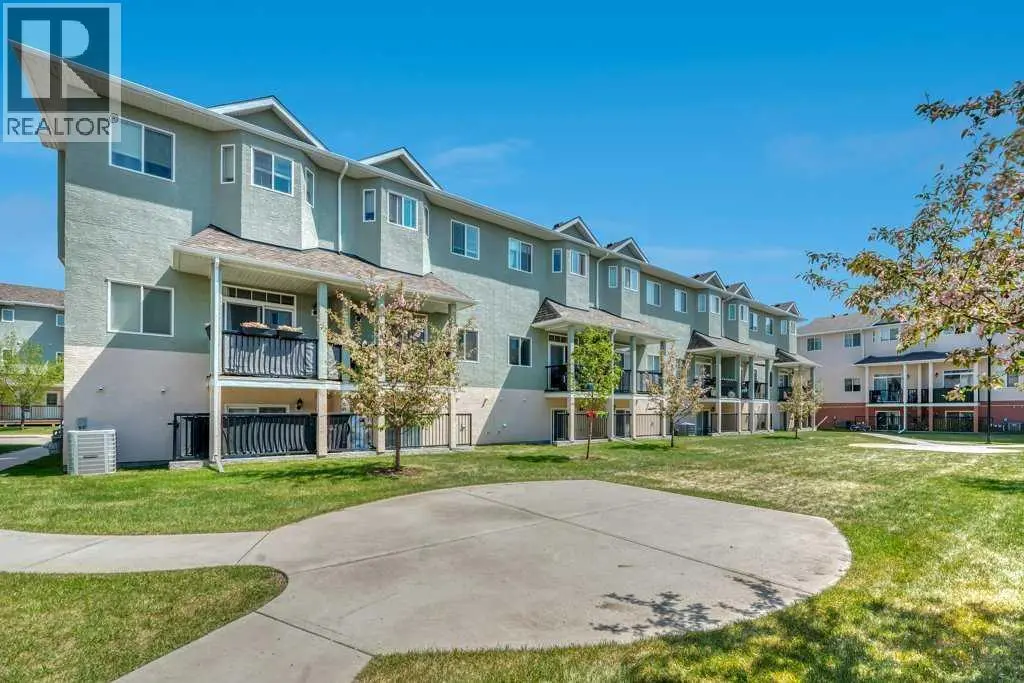
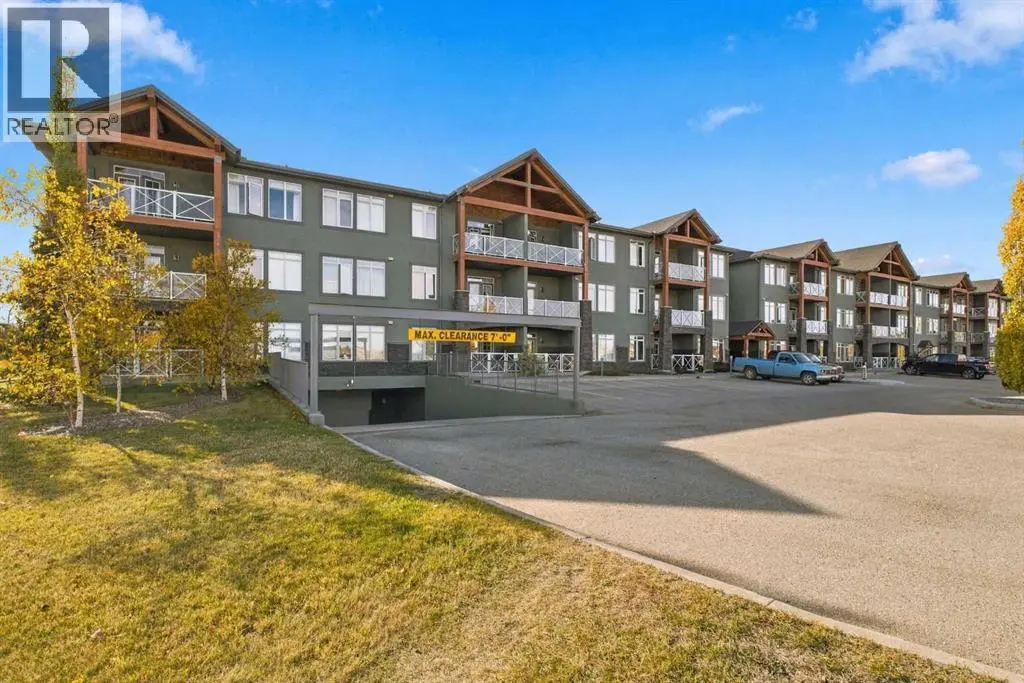
This turn-key, bungalow-style townhouse delivers over 1,776 square feet of tastefully developed living space across two beautifully finished levels, offering the comfortable scale and warmth of a single-family home alongside the ease of low-maintenance living. Perfect for first-time buyers, downsizers, or anyone looking to offset living costs with a roommate, this move-in-ready property balances everyday practicality with effortless charm. The open-concept main level creates an inviting first impression, highlighted by fresh paint, crisp brand-new vinyl plank flooring, and a cozy corner fireplace that serves as a stylish anchor for the central living area. Designed with entertaining in mind, the functional U-shaped kitchen flows seamlessly into a dedicated dining area that easily fits a full-sized table. Just beyond, patio doors open to a private cement patio equipped with a gas line for convenient outdoor grilling and ready-to-plant boxes for your green thumb. The main floor hosts two bright bedrooms, including a generous primary suite complete with mirrored closets and direct cheater access to the main four-piece bathroom. Downstairs, the fully finished lower level expands your options dramatically. An expansive family room comes pre-wired for surround sound, paired with a flexible nook that works brilliantly as a home office, workout area, or hobby zone. The oversized third bedroom stands out with a legal-sized window, a walk-in closet featuring custom built-ins, and direct access to a second full bath enhanced by luxurious heated floors. Select basement walls are thoughtfully constructed with soundproofing insulation, ensuring an exceptionally quiet and tranquil sanctuary compared to standard multi-unit homes. Every detail is geared toward carefree living, from key updates like a newer hot water tank and full-sized in-suite laundry to the inclusion of two dedicated parking stalls—one situated right outside your front door and a second just around the corner. Wit h monthly condo fees covering essential utilities such as water and sewer, maintenance is kept to a minimum so you can focus on enjoying your space. Stylish, expansive, and delightfully budget-friendly, this incredible residence is ready for you to turn the key and settle right in. Book your private showing today! (id:66096)
Property Details
MLS®
A2342074
Property Type
Single Family
Zoning
R3
Bedrooms
3
Beds (above / below)
2 above · 1 below
Bathrooms
2
Half Baths
0
Parking
2
Interior Size
865 ft²
Lot Size
801 sq ft
Year Built
2002
Storeys
1
Basement
Finished, Full
Heating
Forced air, Natural gas
Cooling
None
Garage
Parking Pad
Fireplace
Yes
Condo Fee
Rooms
Main level
Living room
15.17 Ft x 12.42 Ft
Kitchen
8.17 Ft x 9.42 Ft
Dining room
7.33 Ft x 10.25 Ft
Primary Bedroom
13.00 Ft x 10.50 Ft
Bedroom
13.58 Ft x 9.08 Ft
4pc Bathroom
6.00 Ft x 9.08 Ft
Basement
Family room
13.58 Ft x 15.67 Ft
Bedroom
14.50 Ft x 12.67 Ft
3pc Bathroom
8.00 Ft x 6.83 Ft
Furnace
8.08 Ft x 10.08 Ft
Room details as supplied by the listing brokerage. Dimensions are shown in the unit the listing states, and are approximate.
Features
Appliances
Washer, Refrigerator, Dishwasher, Stove, Dryer
Flooring
Laminate, Carpeted, Ceramic Tile, Vinyl Plank
Foundation
Poured Concrete
Exterior
Vinyl siding
Features and services as supplied by the listing brokerage.
Market Timing
Days on market
37d
Strathmore listings, avg age
81d
Price / ft²
$318
List price
$275K
Extended: 37 days on market, against an average age of 81 days across the listings currently for sale in this city
Market timing · days on market0 → 81d avg age of current listings
Extended · day 37
Haho
This 3-bed single family in Strathmore has been listed for 37 days, which is 44 days fresher than the city average of 81. Act while there is still low competition.
Estimate the monthly cashflow if you bought this home as a rental. Every figure below is an editable estimate. This is education only, not financial advice.
$
Enter the monthly rent you expect, or adjust our estimate.
$
$
$
$
Enter an estimated monthly rent to see the cashflow.
Estimates only, not a mortgage approval or financial advice. Rate, taxes, and allowances are assumptions you can edit above.
$465/mo
Fee Includes
Common Area Maintenance, Property Management, Waste Removal, Ground Maintenance, Water, Insurance, Parking, Reserve Fund Contributions, Sewer