2310 Township Road 370, Rural Red Deer County - Single Family for Sale
2310 Township Road 370, Rural Red Deer County, Alberta, T4G0N4
5 beds4 baths6 parking2,509 ft²3.05 acres lot sizeListed 29 days ago
Overview
This 5-bedroom, 4-bathroom home in Rural Red Deer County is for sale offering roughly 2,509 sq ft of space. It has been on the market 29 days, fresher than the Rural Red Deer County average of 155 days.
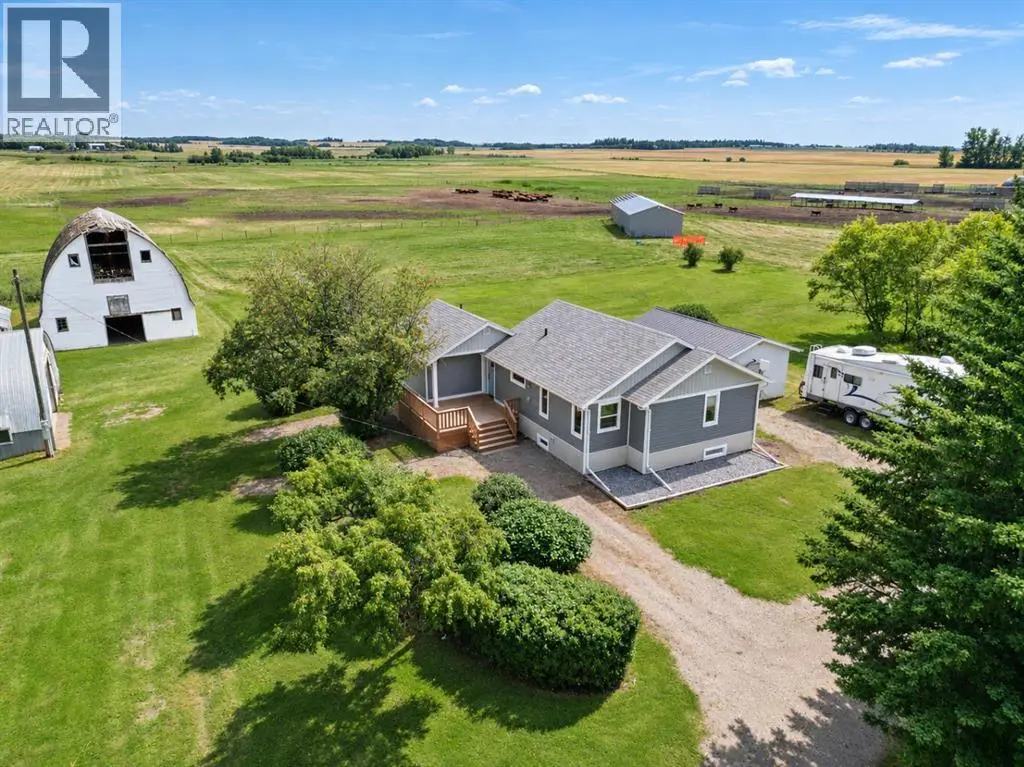
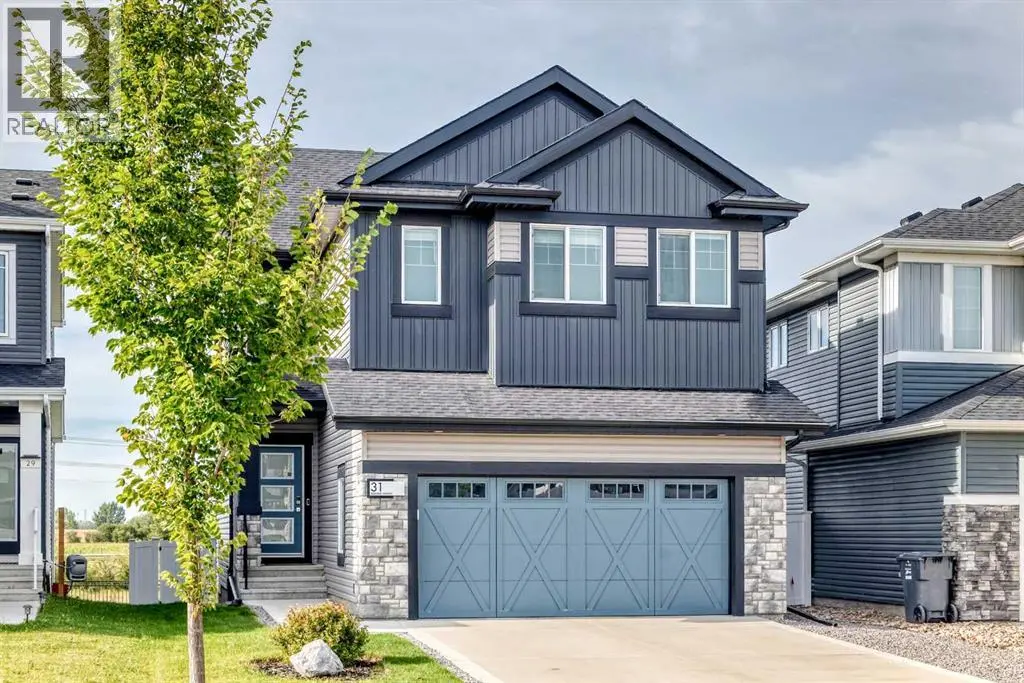
FULLY DEVELOPED 2-STOREY WITH OVER 3,560 SQ. FT. ~ WALKOUT BASEMENT ~ 3.05 ACRES IN SUNDANCE HILLS ~ OVERSIZED 4 CAR GARAGE & RV PARKING ~ Curb appeal is undeniable, with stone accents, covered entry & established landscaping ~ Bright foyer features tile flooring & soaring ceilings open to the second storey ~ French doors lead to the home office, where floor-to-ceiling windows provide abundant natural light ~ The open-concept main living space is filled with southwest-facing windows, high ceilings and stunning views ~ The living room centres around a cozy fireplace & flows into the spacious dining area, featuring garden door access to the southwest-facing deck ~ Partially covered for added comfort, the deck features a waterproof vinyl surface & glass/aluminum railings preserving the unobstructed views ~ The kitchen offers abundant white shaker-style cabinetry, crown moulding, frosted glass accents, oversized drawers, generous counter space & a large island with counter-height seating ~ Upgraded stainless steel appliances include gas range, hood & French-door refrigerator, while a large window above the sink overlooks the deck & views ~ A huge walk-through pantry offers floor-to-ceiling shelving & access to the mudroom & attached garage ~ 2 piece main floor bathroom ~ Open staircase leads to the upper level, offering a spacious layout for the whole family ~ The impressive primary bedroom accommodates a king-size bed & additional furnishings, with walk-in closet & spa-inspired ensuite featuring dual sinks, deep soaker tub & separate shower ~ Two additional generously sized bedrooms offer ample closet space ~ 5-piece bathroom features an oversized dual-sink vanity ~ Bright bonus room with high ceilings & abundant windows offers flexible space for a family room, office or additional bedroom ~ Upper-level laundry with built-in cabinetry ~ The fully developed walkout basement is bright & inviting, with high ceilings, in-floor heating & large above-grade windows ~ Spacious family room features floor-to-ceiling west-facing windows overlooking the backyard & a stylish U-shaped wet bar with light-stained cabinetry, frosted glass fronts & raised eating bar ~ French doors open to a covered patio, fire pit area & expansive backyard, ideal for relaxing & entertaining ~ Two spacious bedrooms, 3-piece bathroom & additional storage complete the lower level ~ Impressive attached garage features painted drywall, floor drains and 220V wiring ~ One bay measures approx. 25' x 25' with two overhead doors, while the tandem-style bay extends over 49' with vaulted ceilings, offering room for vehicles, recreational toys or a workshop ~ Outside, mature trees & thoughtfully landscaped grounds create a beautiful setting ~ Garden provides space for vegetables & flowers, while a large storage shed offers room for tools, equipment & seasonal items ~ Expansive yard provides room for children, pets and recreation, with beautiful southwest-facing views beyond the property. (id:66096)
See remarks, Wet bar, PVC window, French door, Closet Organizers
Services
Water
Well
Sewer
Septic tank, Septic Field
Utilities
Natural Gas, Electricity
Features and services as supplied by the listing brokerage.
Market Timing
Days on market
29d
Rural Red Deer County listings, avg age
155d
Price / ft²
$428
List price
$1.07M
Extended: 29 days on market, against an average age of 155 days across the listings currently for sale in this city
Market timing · days on market0 → 155d avg age of current listings
Extended · day 29
Haho
This 5-bed single family in Rural Red Deer County has been listed for 29 days, which is 126 days fresher than the city average of 155. Act while there is still low competition.
Estimate the monthly cashflow if you bought this home as a rental. Every figure below is an editable estimate. This is education only, not financial advice.
$
Enter the monthly rent you expect, or adjust our estimate.
$
$
$
$
Enter an estimated monthly rent to see the cashflow.
Estimates only, not a mortgage approval or financial advice. Rate, taxes, and allowances are assumptions you can edit above.
Ownership
Freehold
Property Tax
$6,270/yr
Listed
29 days ago
Bedroom
11.75 Ft x 13.42 Ft
Bedroom
11.25 Ft x 12.58 Ft
5pc Bathroom
5.75 Ft x 11.50 Ft
Laundry room
7.75 Ft x 13.58 Ft
Bonus Room
12.58 Ft x 14.67 Ft
Basement
Family room
18.42 Ft x 24.42 Ft
Recreational, Games room
7.58 Ft x 8.92 Ft
Bedroom
11.17 Ft x 11.42 Ft
Bedroom
9.42 Ft x 12.67 Ft
3pc Bathroom
9.42 Ft x 12.50 Ft
Furnace
Room details as supplied by the listing brokerage. Dimensions are shown in the unit the listing states, and are approximate.