4 beds3 baths4 parking1,507 ft²7,590 sq ft (0.17 ac) lot sizeListed 4 days ago
Overview
This 4-bedroom, 3-bathroom home in Red Deer is for sale offering roughly 1,507 sq ft of space. Listed at $369,000, it is attractively priced about 16% below the $439,900 median asking price in Red Deer. It has been on the market 4 days, fresher than the Red Deer average of 85 days.
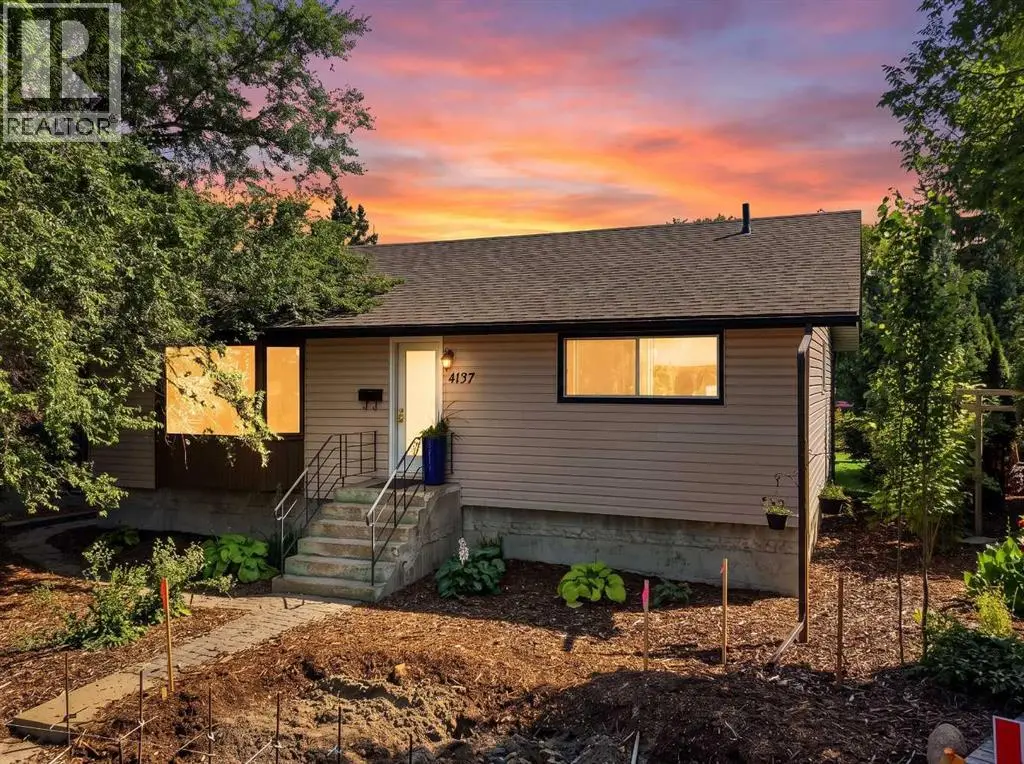
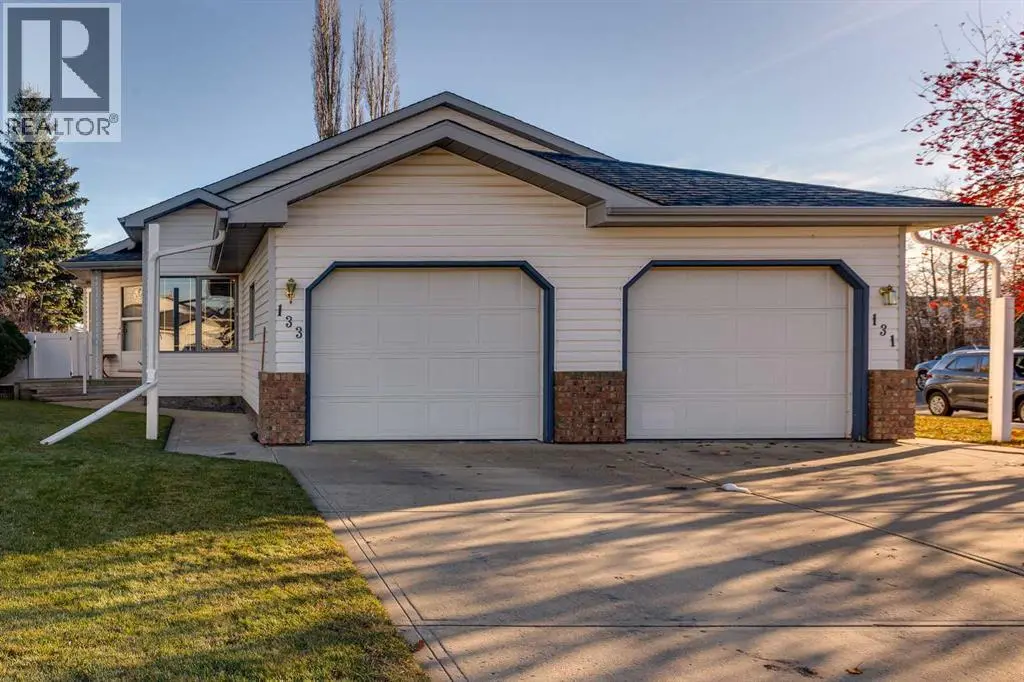
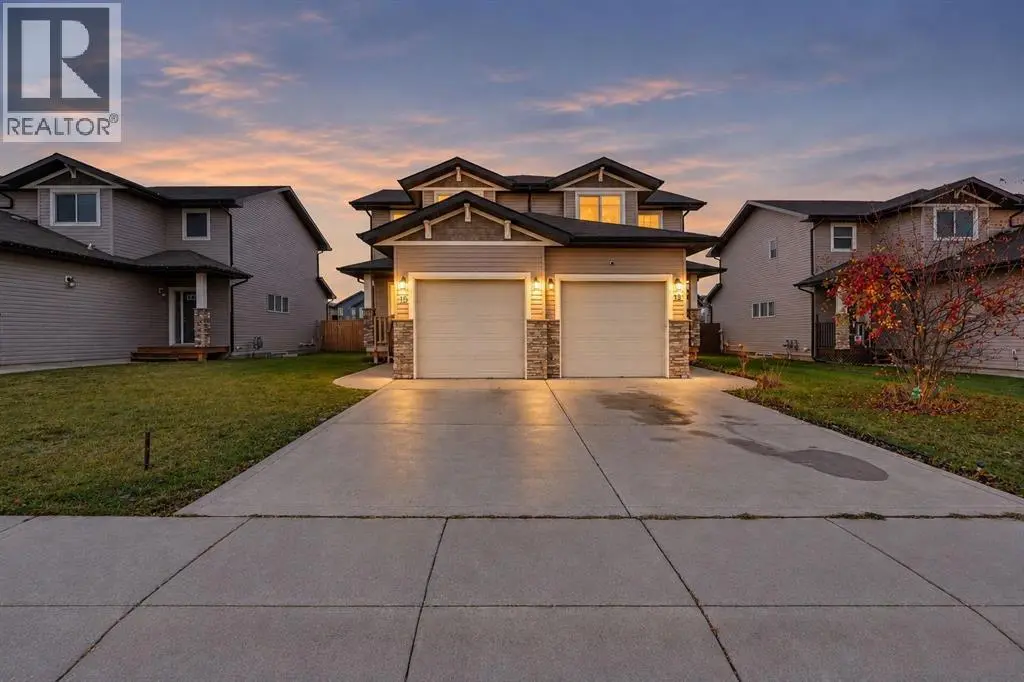
UPDATED KITCHEN & BATHROOMS | DOUBLE DETACHED GARAGE| MID CENTURY MODERN | This bungalow offers over 2800sqft of living spaces, with a unique layout that generates lots of possibilities. The main floor features a LARGE LIVING ROOM with floor to ceiling window that provides beautiful natural light and plenty of room to accommodate your furniture without feeling crowded. Moving toward the heart of the home, you'll find one of its biggest highlights... The updated kitchen has QUARTZ COUNTERTOPS, Stainless steel appliances, updated cabinetry, a FARMHOUSE-STYLE SINK, Under and inside cabinet lighting, and bar style seating. The adjoining dining area provides plenty of room for families and entertaining, while a separate breakfast area with extra cabinetry and coffee bar potential top off the eating spaces. With sliding door access to the backyard it creates just another appeal for this property. One of the features that makes this bungalow so unique is the additional SUNKEN LIVING ROOM. With that mid century modern style and appeal, this space provides another area for you to spread out whether you're looking for a cozy TV room, a sitting area, or simply somewhere to relax away from the main living room. Having TWO SEPARATE LIVING AREAS ON THE MAIN FLOOR is a fantastic feature that isn't always easy to find, especially at this price point! Down the hallway you'll find 3 bedrooms, including a spacious primary bedroom complete with its own UPDATED 3PC ENSUITE and a UPDATED 4PC BATHROOM to complete this level. SEPARATE REAR ENTRANCE WITH ACCESS TO THE BASEMENT, Whether you're an INVESTOR, someone considering MULTIGENERATIONAL LIVING, or a buyer interested in potentially converting the basement into a SECONDARY SUITE, having a separate entrance already in place is a huge advantage. The DEVELOPED BASEMENT adds a 545 SQFT RECREATION AREA. You'll also find an additional bedroom, a UPDATED 3PC BATHROOM, a spacious laundry area, and a 150SQFT STORAGE ROOM. This home has seen upda tes like: ARCHITECTURAL SHINGLES on the house, FURNACE, HOT WATER TANK, BATHROOMS and more which makes this a great move in ready property! Outside you'll find the character and mature surroundings that make ORIOLE PARK such an appealing neighbourhood. The property offers a FENCED BACKYARD, COVERED REAR DECK and a DOUBLE DETACHED GARAGE, with opportunities to make improvements and customize the outdoor space to your liking. Oriole Park is known for its MATURE TREES, established streets, nearby parks, schools, playgrounds, walking trails and convenient access to shopping and amenities. It's the type of neighbourhood that offers a sense of community and character that can be difficult to replicate in newer developments. A truly rare opportunity that offers so much! (id:66096)
Property Details
MLS®
A2355439
Property Type
Single Family
Zoning
R-L
Bedrooms
4
Beds (above / below)
3 above · 1 below
Bathrooms
3
Half Baths
0
Parking
4
Interior Size
1,507 ft²
Lot Size
7,590 sq ft (0.17 ac)
Frontage
20 m
Year Built
1977
Storeys
1
Style
Bungalow
Basement
Finished, Full, Separate entrance, Walk-up
Heating
Forced air
Cooling
None
Garage
Rooms
Main level
3pc Bathroom
5.92 Ft x 7.42 Ft
4pc Bathroom
8.92 Ft x 5.33 Ft
Bedroom
10.17 Ft x 9.50 Ft
Bedroom
9.17 Ft x 9.50 Ft
Primary Bedroom
11.17 Ft x 13.00 Ft
Lower level
3pc Bathroom
Bedroom
11.08 Ft x 11.17 Ft
Storage
10.75 Ft x 14.92 Ft
Room details as supplied by the listing brokerage. Dimensions are shown in the unit the listing states, and are approximate.
Features and services as supplied by the listing brokerage.
Market Timing
Days on market
4d
Red Deer listings, avg age
85d
Price / ft²
$245
List price
$369K
Just listed: 4 days on market, against an average age of 85 days across the listings currently for sale in this city
Market timing · days on market0 → 85d avg age of current listings
Just listed · day 4
Haho
This 4-bed single family in Red Deer has been listed for 4 days, which is 81 days fresher than the city average of 85. Act while there is still low competition.
Estimate the monthly cashflow if you bought this home as a rental. Every figure below is an editable estimate. This is education only, not financial advice.
$
Enter the monthly rent you expect, or adjust our estimate.
$
$
$
$
Enter an estimated monthly rent to see the cashflow.
Estimates only, not a mortgage approval or financial advice. Rate, taxes, and allowances are assumptions you can edit above.