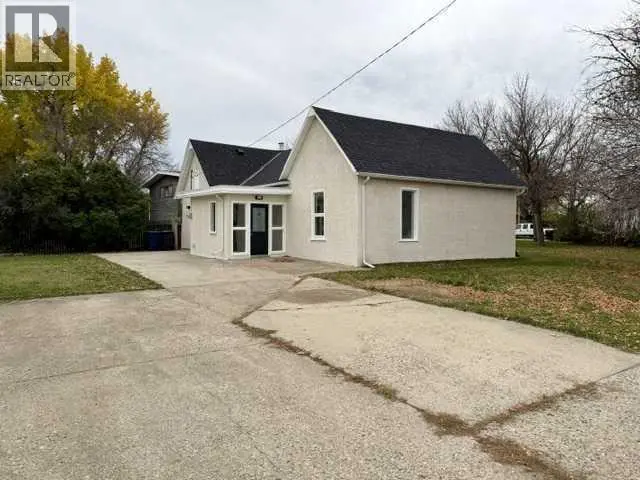
4 beds3 baths4 parking1,546 ft²6,272 sq ft (0.14 ac) lot sizeListed 27 days ago
Overview
This 4-bedroom, 3-bathroom home in Raymond is for sale offering roughly 1,546 sq ft of space. Its $675,000 asking price sits right in line with the $675,000 median in Raymond. It has been on the market 27 days, fresher than the Raymond average of 125 days.
This beautifully finished 1,545 sq. ft. fully developed bungalow in Raymond combines modern style, thoughtful design, and incredible functionality for everyday family living! Step inside and you’ll immediately appreciate the bright, open-concept main floor, filled with natural light from the large windows and finished in a clean, neutral palette with durable vinyl plank flooring throughout the main living areas. The spacious kitchen is the heart of the home, featuring an abundance of cabinetry, a large centre island with plenty of prep and gathering space, stainless steel appliances, modern finishes, and a generous pantry that provides fantastic additional storage. The kitchen flows seamlessly into the dining and living areas, creating an inviting space for entertaining, family dinners, and relaxing at home. A natural gas fireplace adds warmth and character to the living room, while the large windows give the entire space an airy, welcoming feel. The home offers 4 bedrooms and 3 full bathrooms, including a spacious primary retreat complete with a large 4-piece ensuite and plenty of room to unwind. The additional bedrooms are generously sized, making them ideal for children, guests, a home office, or hobby space. The fully developed lower level provides even more comfortable living space, giving the family room to spread out while also offering a dedicated storage room to help keep everything organized. One of the standout features of this home is its exceptionally functional layout. Coming in from the oversized attached garage, you’ll find a convenient mudroom with built-in bench seating and hooks—the perfect drop zone for coats, backpacks, shoes, and everything that comes with busy family life. The main-floor laundry room is equally practical, complete with a washer and dryer, cabinetry, countertop, utility sink, and plenty of space to make laundry day easier. Additional features include central air conditioning, underground sprinklers, all window coverings, modern black interior doors and hardware, recessed lighting, and attractive contemporary finishes throughout. Outside, the home continues to impress with excellent curb appeal, beautiful stone detailing, a welcoming covered front porch, landscaped yard, and a rear deck that provides a great place for barbecuing, relaxing, or entertaining outdoors. The oversized HEATED garage offers excellent space for vehicles, storage, tools, and toys. Located in the family-friendly community of Raymond, you’ll enjoy the convenience of schools, parks, walking paths, recreation facilities, swimming pool, golf course, library, hospital and medical services, shops, restaurants, and everyday amenities, all while being approximately 20 minutes from Lethbridge. With over 1,500 sq. ft. on the main floor, a fully developed basement, 4 bedrooms, 3 full bathrooms, fantastic storage, an oversized garage, and a move-in-ready modern interior, this is a home that truly checks all the boxes! Call your REALTOR® and book your showing today! (id:66096)
Property Details
MLS®
A2350430
Property Type
Single Family
Zoning
DC-1
Bedrooms
4
Beds (above / below)
2 above · 2 below
Bathrooms
3
Half Baths
0
Parking
4
Interior Size
1,546 ft²
Lot Size
6,272 sq ft (0.14 ac)
Frontage
17 m
Year Built
2026
Storeys
1
Style
Bungalow
Basement
Finished, Full
Heating
Forced air
Cooling
Central air conditioning
Garage
Rooms
Main level
Living room
15.17 Ft x 14.33 Ft
Kitchen
12.58 Ft x 10.92 Ft
Dining room
10.42 Ft x 15.58 Ft
Pantry
4.50 Ft x 10.58 Ft
Other
5.00 Ft x 6.75 Ft
Laundry room
6.00 Ft x 10.58 Ft
Primary Bedroom
14.92 Ft x 11.50 Ft
4pc Bathroom
12.75 Ft x 5.42 Ft
Bedroom
12.08 Ft x 10.42 Ft
4pc Bathroom
5.42 Ft x 10.58 Ft
Basement
Features
Appliances
Washer, Refrigerator, Dishwasher, Stove, Dryer, Window Coverings, Garage door opener
Flooring
Carpeted, Vinyl Plank
Foundation
Poured Concrete
Exterior
Stone, Vinyl siding
Features and services as supplied by the listing brokerage.
Market Timing
Days on market
27d
Raymond listings, avg age
125d
Price / ft²
$437
List price
$675K
Extended: 27 days on market, against an average age of 125 days across the listings currently for sale in this city
Market timing · days on market0 → 125d avg age of current listings
Extended · day 27
Haho
This 4-bed single family in Raymond has been listed for 27 days, which is 98 days fresher than the city average of 125. Act while there is still low competition.
Estimate the monthly cashflow if you bought this home as a rental. Every figure below is an editable estimate. This is education only, not financial advice.
$
Enter the monthly rent you expect, or adjust our estimate.
$
$
$
$
Enter an estimated monthly rent to see the cashflow.
Estimates only, not a mortgage approval or financial advice. Rate, taxes, and allowances are assumptions you can edit above.
Attached Garage
Fireplace
Yes
Ownership
Freehold
Property Tax
$1,200/yr
Listed
27 days ago
Recreational, Games room
21.92 Ft x 35.58 Ft
Bedroom
14.42 Ft x 14.00 Ft
Bedroom
12.08 Ft x 10.83 Ft
4pc Bathroom
5.75 Ft x 10.17 Ft
Storage
6.75 Ft x 10.08 Ft
Furnace
10.00 Ft x 14.33 Ft
Room details as supplied by the listing brokerage. Dimensions are shown in the unit the listing states, and are approximate.