

Estimate the monthly cashflow if you bought this home as a rental. Every figure below is an editable estimate. This is education only, not financial advice.
Enter the monthly rent you expect, or adjust our estimate.
Enter an estimated monthly rent to see the cashflow.
Estimates only, not a mortgage approval or financial advice. Rate, taxes, and allowances are assumptions you can edit above.
$389,900
High River
351 Monteith Drive Southeast, High River, Alberta, T1V0G1
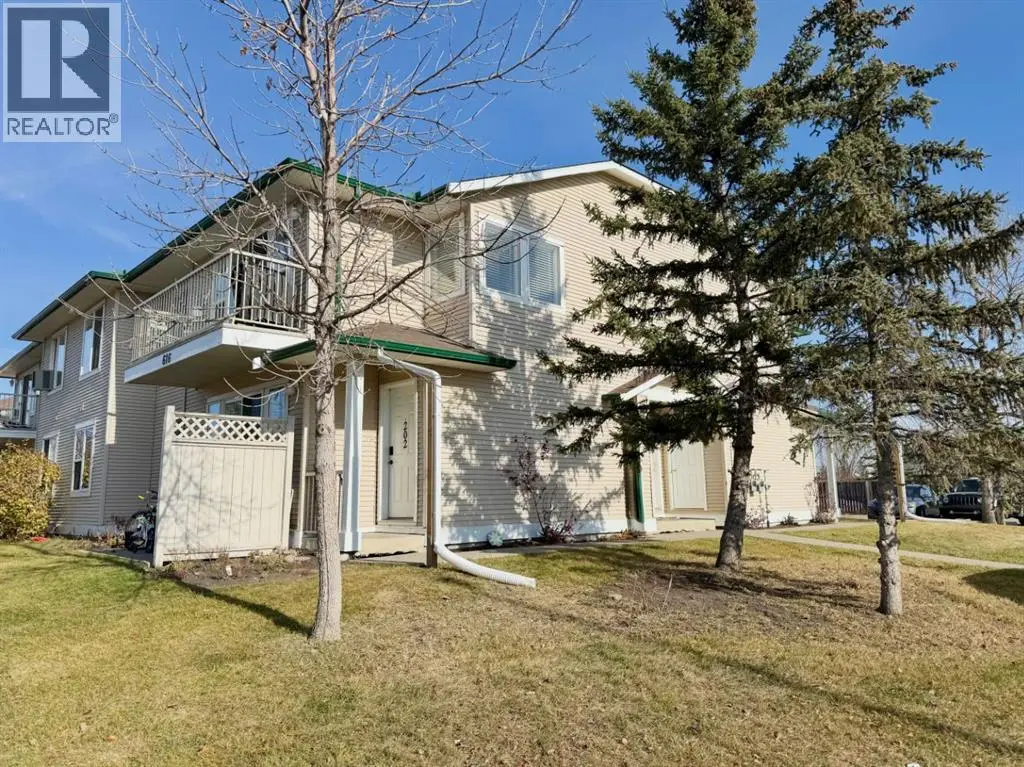
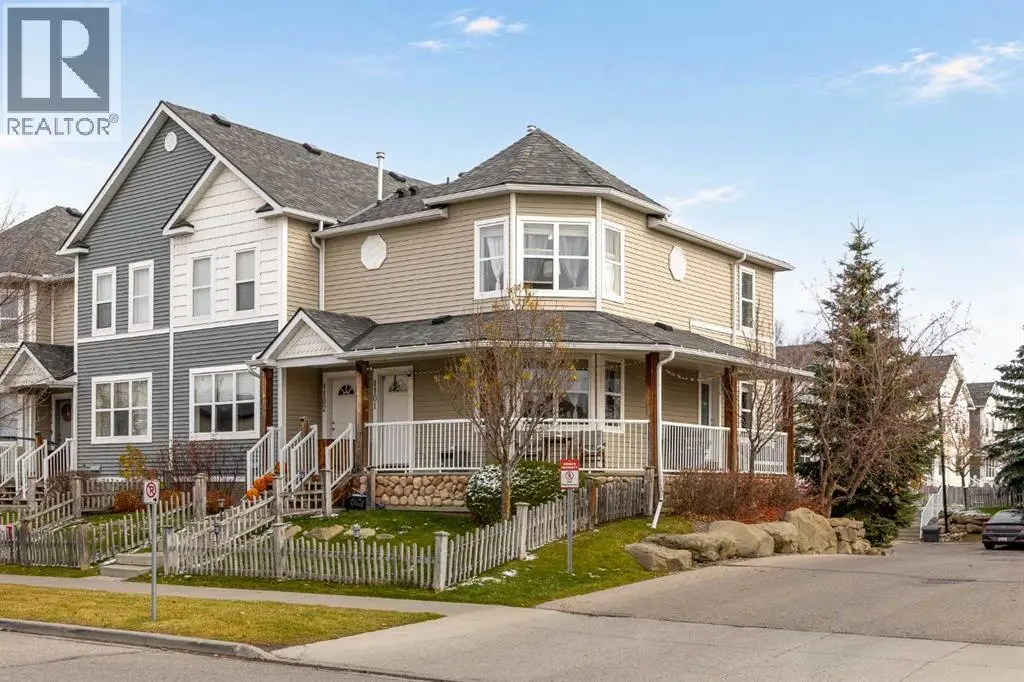
This 3-bedroom, 4-bathroom condo in High River is for sale offering roughly 1,534 sq ft of space. It has been on the market 39 days, fresher than the High River average of 70 days.
Luxurious open concept townhouse located in a quiet convenient development in Montrose. This two-storey home has three bedrooms, three and one-half bathrooms, and a finished basement with lovely suite (illegal). The main floor has a spacious sun-filled great room that opens onto a shady deck, and an excellent kitchen with granite counters, undermount sink, lots of cupboards and counter space, and a big pantry. There is all hardwood flooring on the main floor, a generous entry hall, lots of closet space, and a traditional staircase. The second floor has a big primary suite with a four-piece bathroom and walk-in closet, as well as two additional bedrooms, and a laundry area. Please click the multimedia tab for an interactive virtual 3D tour and floor plans. (id:66096)
Features and services as supplied by the listing brokerage.
Extended: 39 days on market, against an average age of 70 days across the listings currently for sale in this city
This 3-bed single family in High River has been listed for 39 days, which is 31 days fresher than the city average of 70. Act while there is still low competition.
Approximate location — exact address confirmed upon showing
Pick a time that suits you. A verified local agent confirms within 24h.
Loading rates, 30-yr amortization
Cash Needed to Close
Rates via our partner mortgage brokers at iShopRates · Estimates only, not financial advice
Room details as supplied by the listing brokerage. Dimensions are shown in the unit the listing states, and are approximate.