

Estimate the monthly cashflow if you bought this home as a rental. Every figure below is an editable estimate. This is education only, not financial advice.
Enter the monthly rent you expect, or adjust our estimate.
Enter an estimated monthly rent to see the cashflow.
Estimates only, not a mortgage approval or financial advice. Rate, taxes, and allowances are assumptions you can edit above.
$629,900
Edmonton
Edmonton, Alberta, T6X1G3
This 5-bedroom, 4-bathroom home in Edmonton is for sale offering roughly 2,384 sq ft of space. It has been on the market 4 days, fresher than the Edmonton average of 62 days.
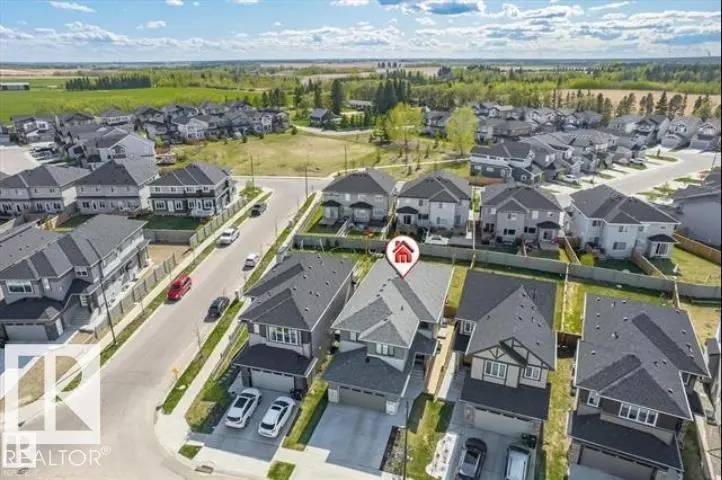
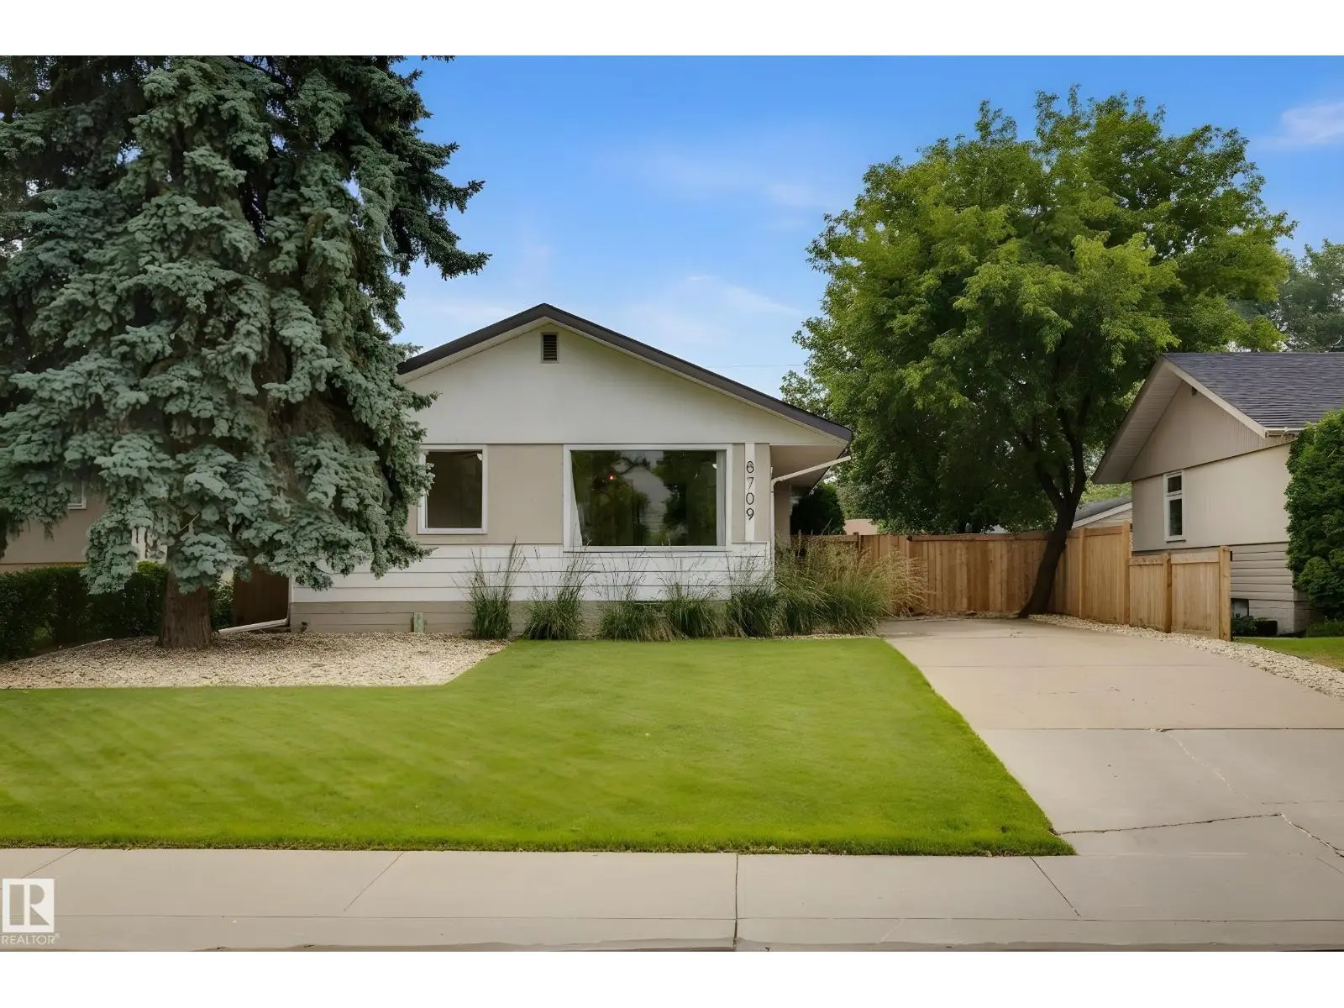
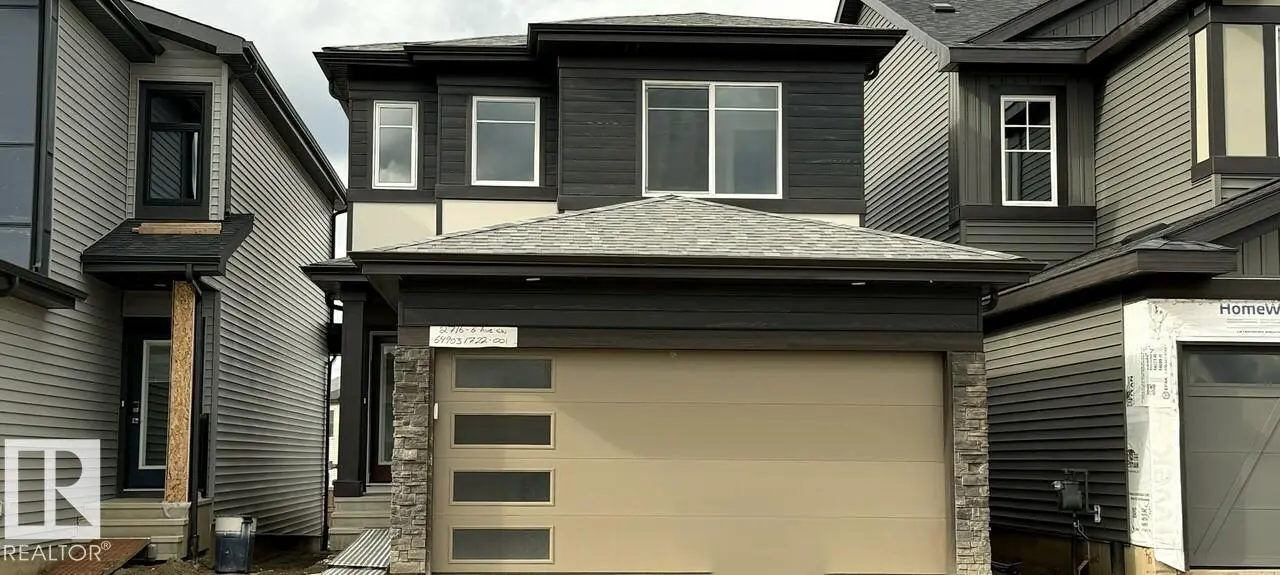
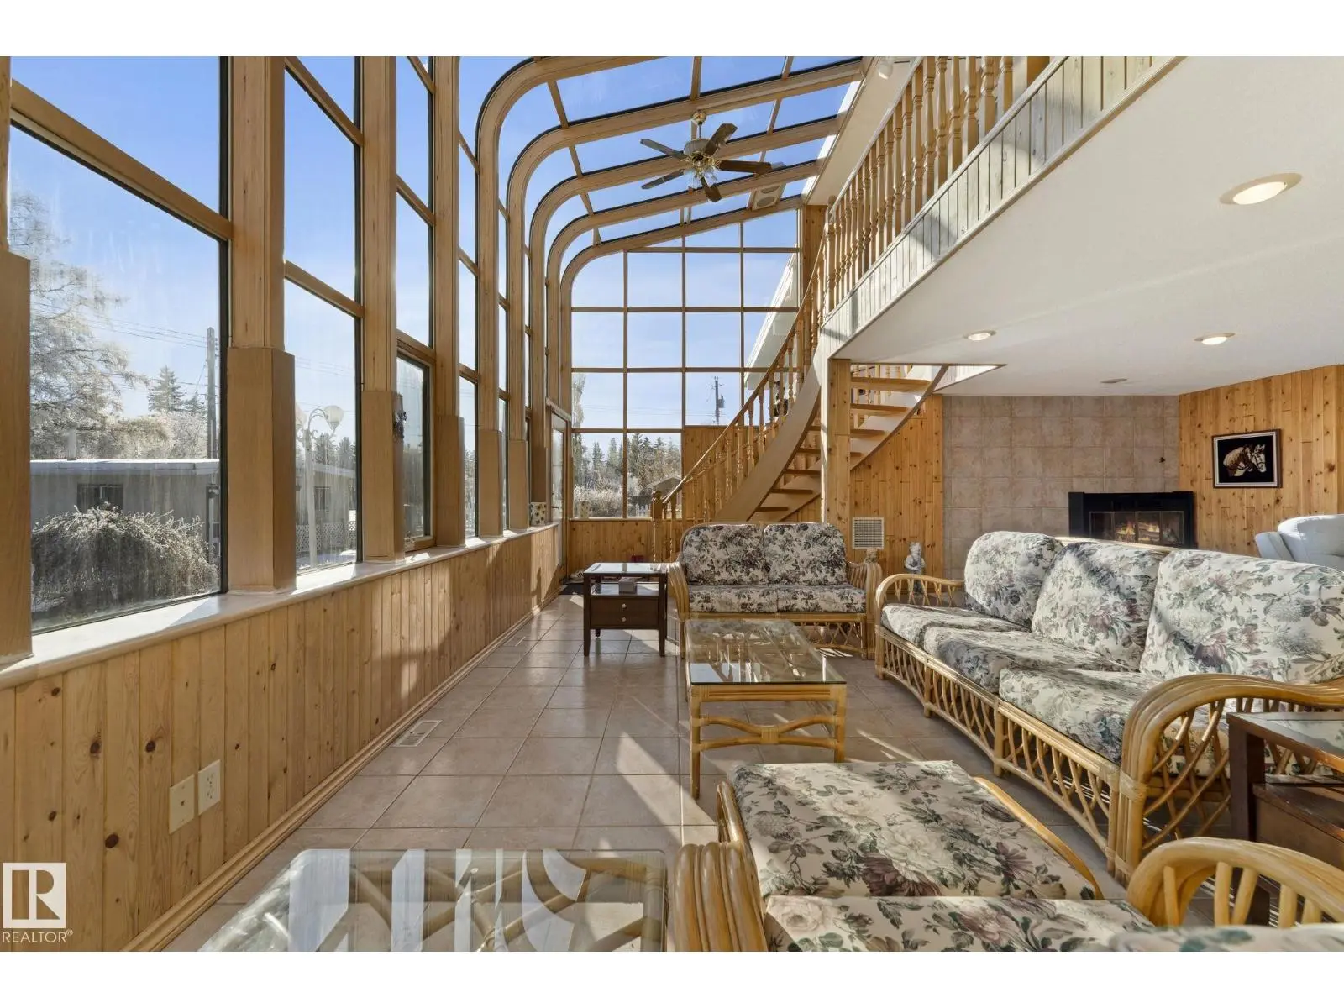
Incredible value in this 2384sf Ellerslie 2 story walkout home backing the lake with second living space, second kitchen. Grand foyer entrance, cathedral ceilings entry. Formal dining area. Gourmet island kitchen with corner pantry and breakfast nook which opens to cozy family room with gas fireplace, and west patio with sprawling sunset views over the lake, and landscaped back yard. Main floor den is perfect for a study, or bedroom. Double attached garage enters the home through a mud room area. Upper floor features a bonus room/den open to the main floor below and generous bedrooms including the primary bedroom with spa-like bath. Basement is fully finished. A lock-out door separates a self contained basement living space featuring a second kitchen, in-suite stacked washer/dryer, and 2 bedrooms with west facing entry and lake views. (id:66096)
Features and services as supplied by the listing brokerage.
Just listed: 4 days on market, against an average age of 62 days across the listings currently for sale in this city
This 5-bed single family in Edmonton has been listed for 4 days, which is 58 days fresher than the city average of 62. Act while there is still low competition.
Approximate location — exact address confirmed upon showing
Pick a time that suits you. A verified local agent confirms within 24h.
Loading rates, 30-yr amortization
Cash Needed to Close
Rates via our partner mortgage brokers at iShopRates · Estimates only, not financial advice
Room details as supplied by the listing brokerage. Dimensions are shown in the unit the listing states, and are approximate.