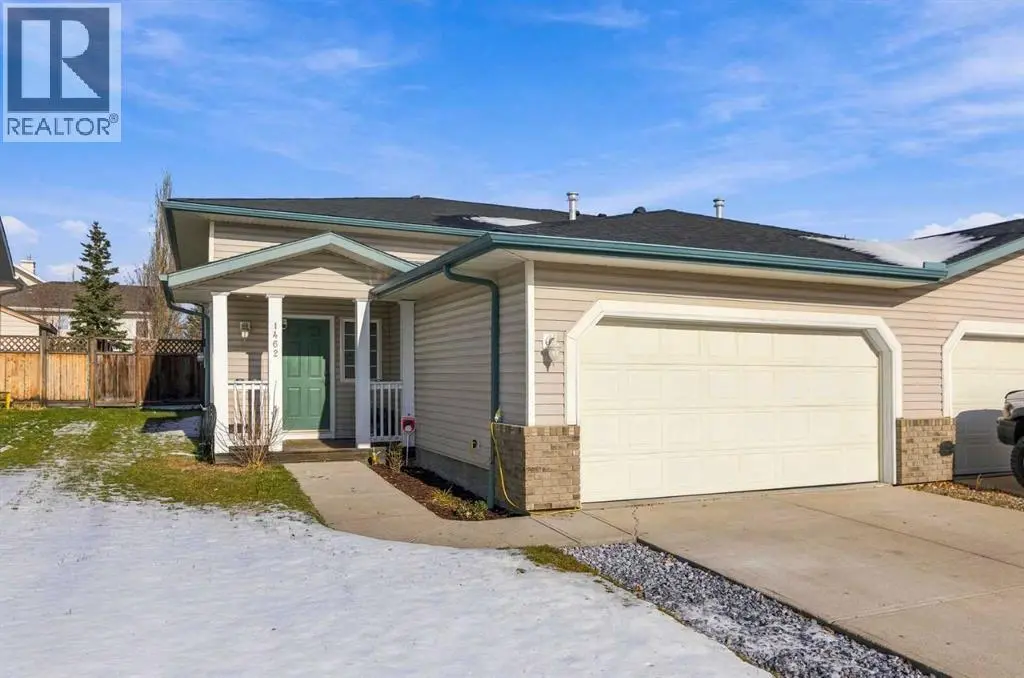
398 Ellen Park, Crossfield - Single Family for Sale
398 Ellen Park, Crossfield, Alberta, T0M0S0
3 beds3 baths4 parking2,031 ft²4,071 sq ft lot sizeListed 19 days ago
Overview
This 3-bedroom, 3-bathroom home in Crossfield is for sale offering roughly 2,031 sq ft of space. It has been on the market 19 days, fresher than the Crossfield average of 60 days.
Welcome to the Lanahan by Homes by Dream, a thoughtfully designed family home in the growing community of Vista Crossing in Crossfield, ideally positioned directly across from Ellen Park and its expansive green space. Offering just over 2,000 sq. ft. of living space with three bedrooms, 2.5 bathrooms and a double attached garage, this floor plan delivers an excellent balance of open gathering spaces, practical everyday function and separate areas where everyone can have a little room of their own. The main floor is designed around the way families actually live, with the kitchen, dining and living areas flowing together in one bright, open concept space. It is a layout that works just as well for busy weekday mornings as it does for entertaining a house full of friends and family. The kitchen sits at the heart of the home with generous workspace, plenty of storage and an oversized pantry that provides the extra room every busy household appreciates. From the kitchen, clear sightlines into the dining and living areas keep everyone connected, while the open layout offers plenty of flexibility for furniture placement and everyday living. A dedicated mudroom off the attached garage creates a practical entrance for coats, shoes, backpacks and everything that tends to follow you through the door. Upstairs, the Lanahan continues to put family function first. A spacious central family room creates a valuable second living area away from the main floor and offers the flexibility to become a TV room, children's play space, homework area or comfortable place to unwind at the end of the day. The winged bedroom configuration thoughtfully separates the primary suite from the secondary bedrooms, providing additional privacy for everyone. The primary bedroom offers a comfortable retreat with its own ensuite and walk in closet, while two additional bedrooms and another full bathroom provide plenty of space for children, guests or a home office. Upper floor laundry adds another every day convenience and keeps one of the home's busiest chores exactly where it belongs. The location is an equally important part of what makes this home special. With Ellen Park and its large green space directly across the street, your front door opens to an extension of your own outdoor living space and an easy place to play, walk the dog or simply enjoy some fresh air. Vista Crossing itself has been designed around an active, connected lifestyle with more than 20 acres of parks and green space, wetlands, pathways, playgrounds and sports fields throughout the community. Combined with Crossfield's welcoming small town atmosphere and convenient access to Airdrie and Calgary, the Lanahan offers the space, layout and lifestyle of a true family home with a little more room to breathe. **Photos are from the show home/previous builds to demonstrate quality of construction & finishes and may not be an exact representation of this home** (id:66096)
Property Details
MLS®
A2351956
Property Type
Single Family
Zoning
R-1C
Bedrooms
3
Beds (above / below)
3 above · 0 below
Bathrooms
3
Half Baths
1
Parking
4
Interior Size
2,031 ft²
Lot Size
4,071 sq ft
Frontage
10 m
Year Built
2026
Storeys
2
Basement
Unfinished, Full
Heating
Forced air, Natural gas
Cooling
None
Garage
Attached Garage
Fireplace
Rooms
Main level
Living room
11.33 Ft x 14.00 Ft
Kitchen
11.67 Ft x 12.92 Ft
Dining room
11.33 Ft x 11.00 Ft
2pc Bathroom
6.83 Ft x 2.92 Ft
Upper Level
Bonus Room
12.92 Ft x 11.67 Ft
Primary Bedroom
12.00 Ft x 14.50 Ft
5pc Bathroom
9.50 Ft x 10.83 Ft
Bedroom
11.50 Ft x 9.92 Ft
Bedroom
11.50 Ft x 9.92 Ft
4pc Bathroom
5.25 Ft x 8.83 Ft
Features
Appliances
Refrigerator, Dishwasher, Stove, Microwave, Hood Fan
Flooring
Tile, Carpeted, Vinyl Plank
Foundation
Poured Concrete
Exterior
Stone, Vinyl siding
Lot Features
No Animal Home, No Smoking Home, Level, Gas BBQ Hookup
Features and services as supplied by the listing brokerage.
Market Timing
Days on market
19d
Crossfield listings, avg age
60d
Price / ft²
$343
List price
$696K
Active: 19 days on market, against an average age of 60 days across the listings currently for sale in this city
Market timing · days on market0 → 60d avg age of current listings
Active · day 19
Haho
This 3-bed single family in Crossfield has been listed for 19 days, which is 41 days fresher than the city average of 60. Act while there is still low competition.
Estimate the monthly cashflow if you bought this home as a rental. Every figure below is an editable estimate. This is education only, not financial advice.
$
Enter the monthly rent you expect, or adjust our estimate.
$
$
$
$
Enter an estimated monthly rent to see the cashflow.
Estimates only, not a mortgage approval or financial advice. Rate, taxes, and allowances are assumptions you can edit above.
Yes
Ownership
Freehold
Listed
19 days ago
Laundry room
10.00 Ft x 5.92 Ft
Room details as supplied by the listing brokerage. Dimensions are shown in the unit the listing states, and are approximate.