223 Kinniburgh Loop, Chestermere - Single Family for Sale
223 Kinniburgh Loop, Chestermere, Alberta, T1X2S7
6 beds5 baths6 parking3,352 ft²5,000 sq ft (0.11 ac) lot sizeListed Yesterday
Overview
This 6-bedroom, 5-bathroom home in Chestermere is for sale offering roughly 3,352 sq ft of space. It has been on the market 1 day, fresher than the Chestermere average of 55 days.
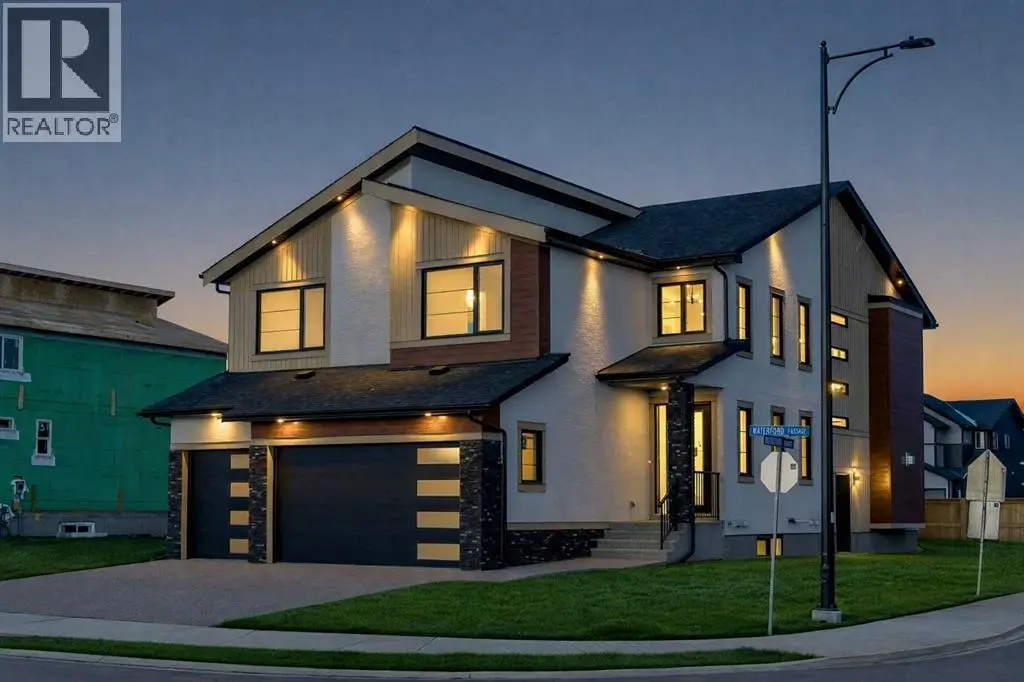
Be the first to call this never-lived-in Kinniburgh home your own. With a triple attached garage, a separate spice kitchen and two upstairs bedrooms with private ensuites, it offers thoughtful spaces for both gathering and unwinding. A bright, two-storey foyer welcomes you inside, where a main-floor den provides a dedicated place to work or study, with a full bathroom conveniently nearby. The kitchen takes centre stage with a striking waterfall island, gas cooktop, built-in oven and microwave, and extensive cabinetry. An adjoining spice kitchen provides a second space for cooking and preparation, making everything from everyday meals to larger gatherings easier to manage. The open layout keeps conversation flowing through the dining and living areas, where a dramatic fireplace feature wall, illuminated shelving, tray ceilings and accent lighting create a distinctive setting. From the dining area, step onto the covered rear porch for morning coffee or a relaxed evening overlooking the backyard. Upstairs, the spacious bonus room gives movie nights and family time a place of their own, while a built-in desk beneath the window creates a convenient homework station. The primary suite invites you to slow down, featuring a private wet bar with a beverage fridge, a walk-in closet with built-in organizers, and an ensuite with dual sinks, a freestanding soaker tub and a separate glass shower. A second bedroom includes its own ensuite and walk-in closet, offering added privacy for family or guests. Additional bedrooms and a shared bathroom complete the sleeping quarters, while an upper-level laundry room with a utility sink keeps daily chores close at hand. The developed basement extends the living space with an open recreation area, a kitchen area, additional bedrooms, a full bathroom and laundry hookups. A separate side entrance adds flexibility for a larger household, with room to spread out across all three levels. Explore the layout, appreciate the finishes and imagine ma king this home your own. Additional features of this home, there is 200 amperage plus a separate sub panel! Some photos have been virtually staged. Book your showing today! (id:66096)
Features and services as supplied by the listing brokerage.
Market Timing
Days on market
1d
Chestermere listings, avg age
55d
Price / ft²
$313
List price
$1.05M
Just listed: 1 day on market, against an average age of 55 days across the listings currently for sale in this city
Market timing · days on market0 → 55d avg age of current listings
Just listed · day 1
Haho
This 6-bed single family in Chestermere has been listed for 1 day, which is 54 days fresher than the city average of 55. Act while there is still low competition.
Estimate the monthly cashflow if you bought this home as a rental. Every figure below is an editable estimate. This is education only, not financial advice.
$
Enter the monthly rent you expect, or adjust our estimate.
$
$
$
$
Enter an estimated monthly rent to see the cashflow.
Estimates only, not a mortgage approval or financial advice. Rate, taxes, and allowances are assumptions you can edit above.
Fireplace
Yes
Ownership
Freehold
Property Tax
$6,095.14/yr
Listed
Yesterday
3pc Bathroom
4.92 Ft x 12.50 Ft
Bedroom
10.67 Ft x 12.50 Ft
Bonus Room
20.08 Ft x 18.00 Ft
5pc Bathroom
9.83 Ft x 12.50 Ft
Other
5.67 Ft x 12.50 Ft
Other
6.00 Ft x 10.50 Ft
Bedroom
12.92 Ft x 15.08 Ft
4pc Bathroom
6.08 Ft x 16.00 Ft
Primary Bedroom
16.08 Ft x 18.08 Ft
Bedroom
11.25 Ft x 10.25 Ft
Basement
Bedroom
11.92 Ft x 12.67 Ft
Storage
3.58 Ft x 12.08 Ft
Living room/Dining room
15.25 Ft x 21.83 Ft
Other
4.42 Ft x 8.42 Ft
Other
8.50 Ft x 13.50 Ft
Other
5.25 Ft x 3.83 Ft
Bedroom
12.58 Ft x 14.08 Ft
4pc Bathroom
4.92 Ft x 10.00 Ft
Furnace
13.42 Ft x 11.75 Ft
Room details as supplied by the listing brokerage. Dimensions are shown in the unit the listing states, and are approximate.