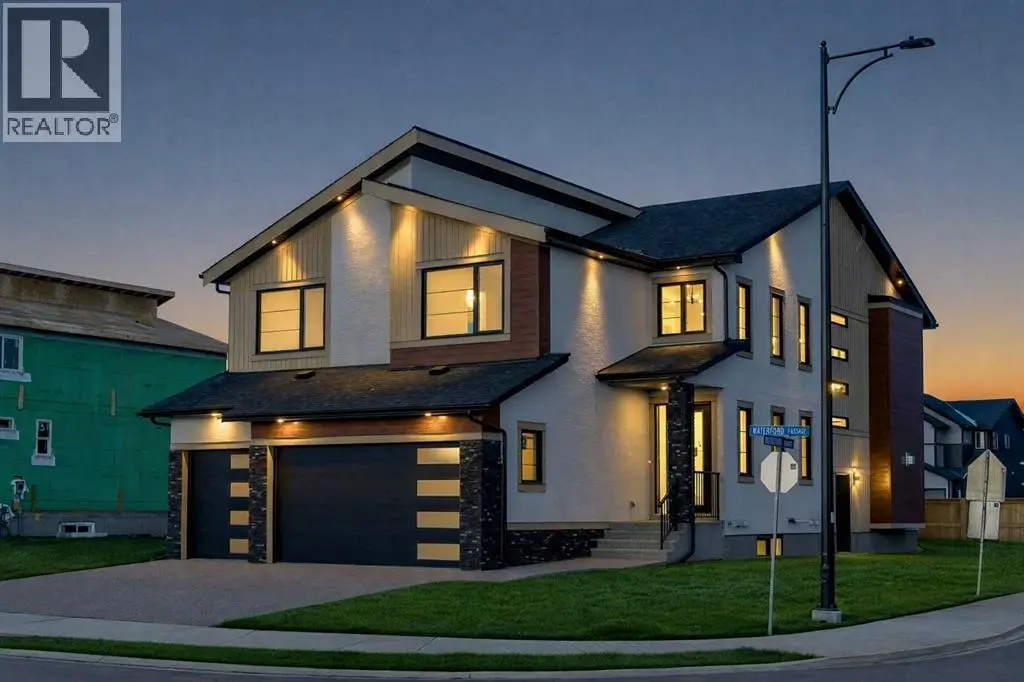
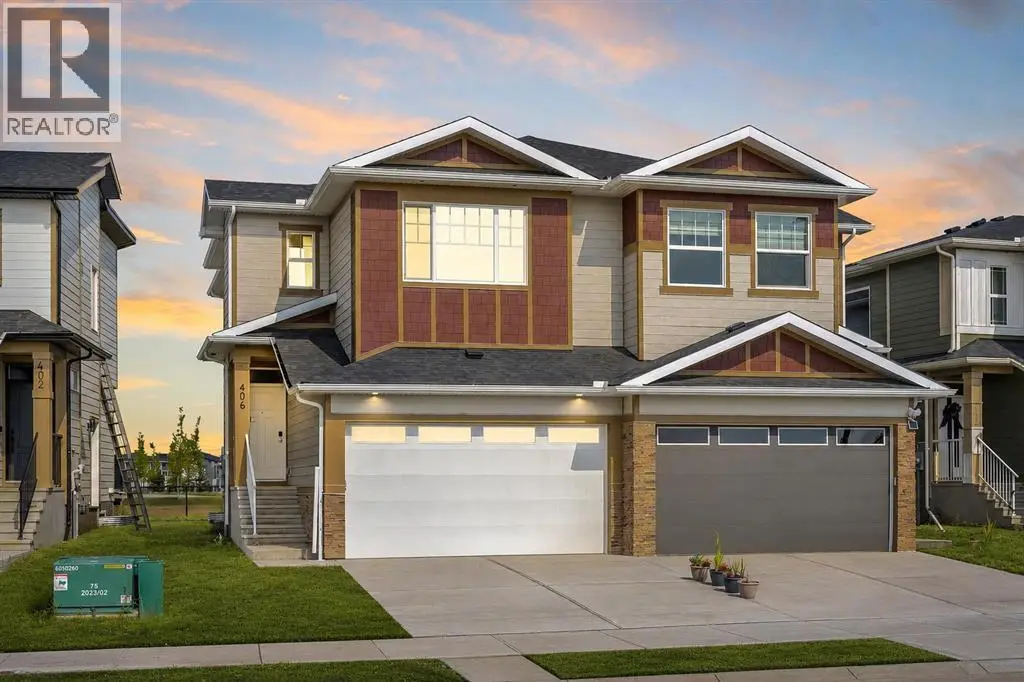
Estimate the monthly cashflow if you bought this home as a rental. Every figure below is an editable estimate. This is education only, not financial advice.
Enter the monthly rent you expect, or adjust our estimate.
Enter an estimated monthly rent to see the cashflow.
Estimates only, not a mortgage approval or financial advice. Rate, taxes, and allowances are assumptions you can edit above.
$649,900
Chestermere
OPEN HOUSE Saturday, November 7, 1-3 PM! Come explore this spacious Westmere home featuring fresh paint throughout, a brand-new roof, 3 bedrooms, 2.5 bathrooms, a main-floor office and a large upstairs bonus room. With separate living and family rooms, a partially finished basement and a double attached garage, there's plenty of room to spread out. Stop by and take a look!
Times shown are local to the property.
219 Willowmere Way, Chestermere, Alberta, T1X0E2
This 3-bedroom, 3-bathroom home in Chestermere is for sale offering roughly 2,501 sq ft of space. Listed at $649,900, it is attractively priced about 12% below the $739,000 median asking price in Chestermere. It has been on the market 4 days, fresher than the Chestermere average of 55 days.
OPEN HOUSE Saturday Nov. 7th 1:00-3:00p.m. Over 2,500 sq. ft. above grade, fresh paint throughout, and a brand-new roof installed in October 2026! This spacious 3-bedroom, 2.5-bath home in Westmere offers a main-floor office, separate living and family rooms, an expansive upstairs bonus room, and a fenced backyard with a deck. High ceilings enhance the main floor, with distinct spaces to gather, entertain, or work from home. The kitchen features an island, ample cabinetry, and a walk-in pantry, while the adjoining dining area opens onto the rear deck. A gas fireplace adds warmth to the family room, and the separate front living room provides another inviting space to relax. A dedicated office and main-floor laundry complete the level. Upstairs, the generous bonus room offers plenty of space for movie nights, a play area, or a games room. The spacious primary bedroom includes a walk-in closet and private 4-piece ensuite. Two additional bedrooms and another full bathroom complete the upper floor. Outside, enjoy a deck for outdoor dining and a fenced yard with room to garden or play. The double attached garage provides parking and storage, while the full, partially finished basement offers additional usable space and potential for future development. Close to shopping, playgrounds, and pathways, with immediate possession available! (id:66096)
Features and services as supplied by the listing brokerage.
Just listed: 4 days on market, against an average age of 55 days across the listings currently for sale in this city
This 3-bed single family in Chestermere has been listed for 4 days, which is 51 days fresher than the city average of 55. Act while there is still low competition.
Approximate location — exact address confirmed upon showing
Pick a time that suits you. A verified local agent confirms within 24h.
Loading rates, 30-yr amortization
Cash Needed to Close
Rates via our partner mortgage brokers at iShopRates · Estimates only, not financial advice
Room details as supplied by the listing brokerage. Dimensions are shown in the unit the listing states, and are approximate.