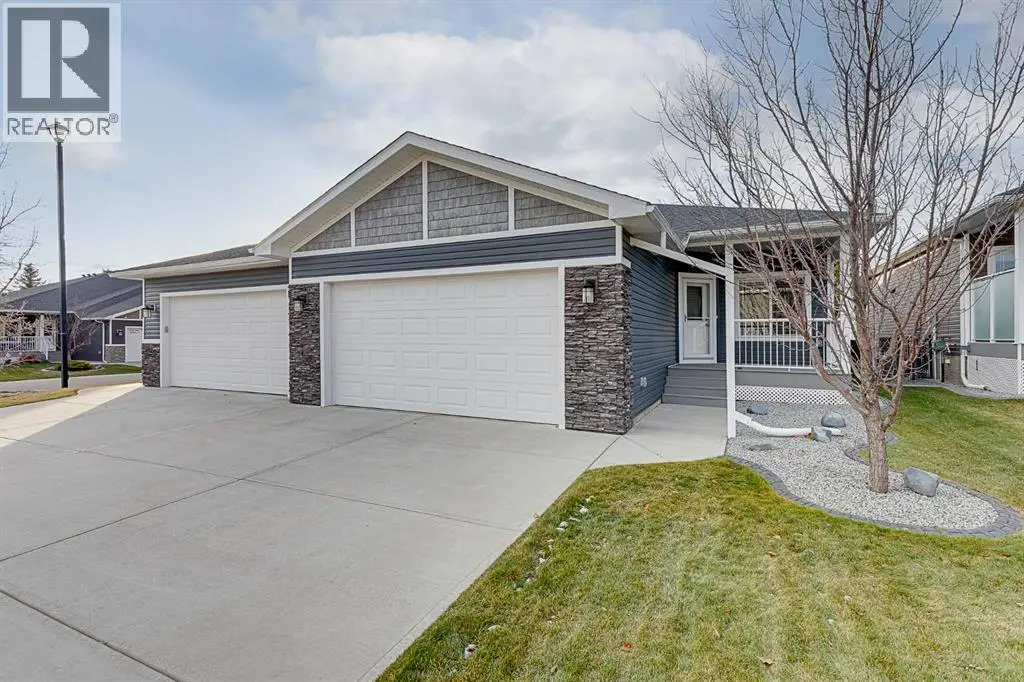
717 Ranch Crescent, Carstairs - Single Family for Sale
717 Ranch Crescent, Carstairs, Alberta, T0M0N0
6 beds3 baths4 parking2,058 ft²6,617 sq ft (0.15 ac) lot sizeListed 28 days ago
Overview
This 6-bedroom, 3-bathroom home in Carstairs is for sale offering roughly 2,058 sq ft of space. It has been on the market 28 days, fresher than the Carstairs average of 119 days.
Some homes are built to impress. This one was thoughtfully designed to deliver lasting quality, exceptional comfort, and the flexibility to grow with you through every stage of life. Custom-built with an emphasis on superior construction and elevated functionality, this remarkable six-bedroom home offers a level of substance and design that deserves to be appreciated. A grand foyer creates an impressive first welcome, with extra-wide staircases adding to the home's sense of scale while offering comfortable, practical access between levels. Abundant natural light fills the interior, highlighting the thoughtful design and inviting spaces throughout. The kitchen is designed to be both a beautiful gathering place and a hardworking hub for everyday life. Granite countertops, an abundance of cabinetry, a dedicated pantry wall, and a massive sit-up island provide exceptional storage, preparation space, and room for family and friends to gather. The two-way fireplace creates a striking connection between the dining and living rooms, bringing warmth and ambiance to both spaces. Upstairs, the primary suite is a private retreat positioned above the garage, complete with its own rooftop patio and coffee nook. An inviting place to savour a quiet morning or unwind at the end of the day. With six generous sized bedrooms (3 in basement, 2 on main floor and upper Primary) and three full bathrooms, the layout offers remarkable versatility for large families, multi-generational living, working from home, or accommodating guests. The thoughtful design also lends itself to aging in place, making this a home that can adapt as needs evolve. Quality construction extends well beyond the finishes, with an ICF foundation, in-floor heating, and air conditioning contributing to year-round comfort and peace of mind. Outside, the corner lot offers a generous yard and tiered deck, creating multiple spaces to entertain, relax, and enjoy the outdoors. There is also potential for RV parking. A double garage adds everyday convenience, while the elementary school is just a short jaunt away. A home of this calibre is about more than square footage or finishes. It is about the quality of the construction, the intelligence of the design, and the comfort of knowing the details have been thoughtfully considered. A distinctive custom home offering enduring value, exceptional versatility, and room for life to unfold. Contact your favourite local REALTOR today to make this your Small Town Dream Come True! (id:66096)
Property Details
MLS®
A2350277
Property Type
Single Family
Zoning
RIN
Bedrooms
6
Beds (above / below)
3 above · 3 below
Bathrooms
3
Half Baths
0
Parking
4
Interior Size
2,058 ft²
Lot Size
6,617 sq ft (0.15 ac)
Frontage
18 m
Year Built
2011
Storeys
2
Basement
Finished, Full
Heating
Forced air, In Floor Heating
Cooling
Central air conditioning
Garage
Attached Garage, Oversize
Fireplace
Rooms
Main level
Living room
13.75 Ft x 15.92 Ft
Kitchen
15.08 Ft x 16.17 Ft
Dining room
11.75 Ft x 16.17 Ft
Foyer
6.33 Ft x 11.67 Ft
Bedroom
11.83 Ft x 11.83 Ft
Bedroom
9.08 Ft x 9.83 Ft
4pc Bathroom
6.92 Ft x 8.33 Ft
4pc Bathroom
5.08 Ft x 9.17 Ft
Upper Level
Primary Bedroom
13.42 Ft x 16.00 Ft
Other
6.67 Ft x 13.42 Ft
Features
Appliances
Washer, Refrigerator, Dishwasher, Stove, Dryer, Microwave Range Hood Combo, Window Coverings, Garage door opener
Flooring
Tile, Hardwood, Carpeted
Foundation
See Remarks
Exterior
Vinyl siding
Lot Features
See remarks
Features and services as supplied by the listing brokerage.
Market Timing
Days on market
28d
Carstairs listings, avg age
119d
Price / ft²
$362
List price
$745K
Extended: 28 days on market, against an average age of 119 days across the listings currently for sale in this city
Market timing · days on market0 → 119d avg age of current listings
Extended · day 28
Haho
This 6-bed single family in Carstairs has been listed for 28 days, which is 91 days fresher than the city average of 119. Act while there is still low competition.
Estimate the monthly cashflow if you bought this home as a rental. Every figure below is an editable estimate. This is education only, not financial advice.
$
Enter the monthly rent you expect, or adjust our estimate.
$
$
$
$
Enter an estimated monthly rent to see the cashflow.
Estimates only, not a mortgage approval or financial advice. Rate, taxes, and allowances are assumptions you can edit above.
Yes
Ownership
Freehold
Property Tax
$5,430.89/yr
Listed
28 days ago
5pc Bathroom
9.67 Ft x 18.00 Ft
Basement
Family room
16.75 Ft x 21.33 Ft
Bedroom
11.08 Ft x 11.83 Ft
Bedroom
10.42 Ft x 11.58 Ft
Bedroom
11.58 Ft x 12.58 Ft
Laundry room
11.33 Ft x 11.58 Ft
Room details as supplied by the listing brokerage. Dimensions are shown in the unit the listing states, and are approximate.