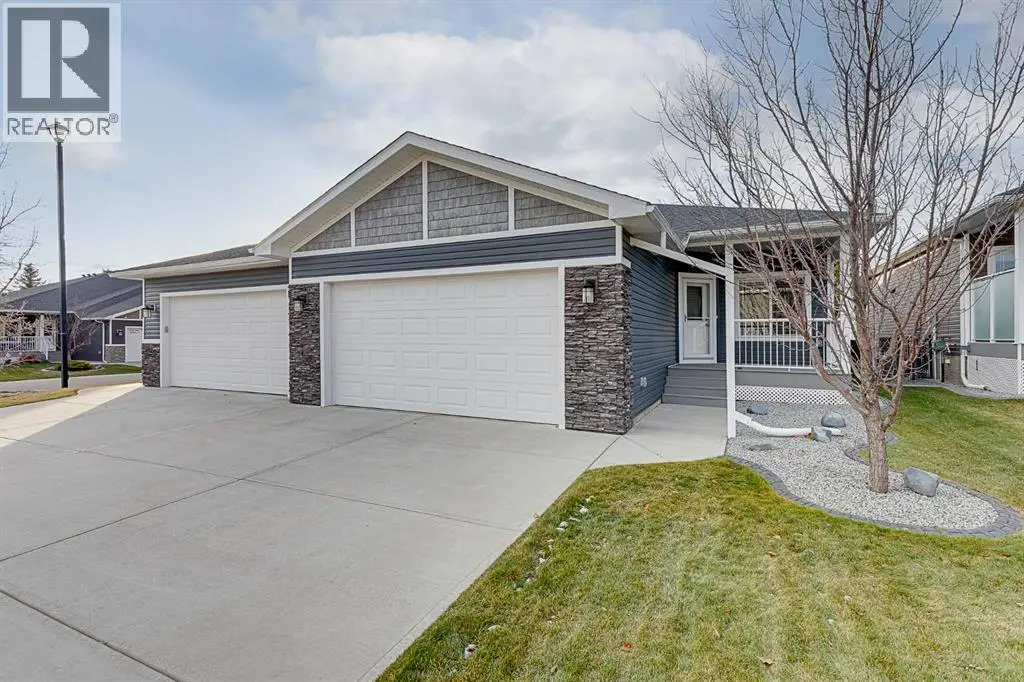
3 beds3 baths6 parking2,428 ft²5,859 sq ft (0.13 ac) lot sizeListed 63 days ago
Overview
This 3-bedroom, 3-bathroom home in Carstairs is for sale offering roughly 2,428 sq ft of space. It has been on the market 63 days, fresher than the Carstairs average of 119 days.
All photos for illustration only; all finishings to be confirmed. New home will be completed fall 2026. Spacious south east-backing lot (44'9" x 136'9" Lot size ~5,860 sqft.) with a brand new 2,346 sq.ft. two-storey featuring an attached triple garage (26'9" x 26'1") and side-access walk-up basement.Bright, open plan with spacious main-level dining nook, kitchen with island and walk-through pantry (wood shelving) leading to a spacious mudroom (wood bench + lockers), family room with built-in shelves and fireplace, private Work From Home Office, two-piece bath and spacious front entry. Three bedrooms on the upper level including a 15' x 13'7" Primary Suite with raised tray ceiling and large walk-in closet (wood shelving), 5-piece Ensuite, spacious bonus room with raised tray ceiling and fireplace, laundry room and 4-piece main bath.Bright undeveloped side walk-up basement has high-efficiency mechanical, roughed-in bath plumbing and large windows for plenty of natural light. Will be nicely appointed with ceiling-height cabinets, quartz countertops, upgraded lighting, vinyl plank, tile + carpet flooring and wood shelving in all closets.Exterior vinyl siding color in a dark Granite colour, black Roofmart asphalt shingles, white soffit, fascia and eavestroughs, white Ply Gem windows, Smart Board trim and posts, Ecostone Country Ledgestone in Whitewashed, colour-matched steel garage doors and white aluminum exterior railings. Pressure-treated wood exterior steps and a wood rear deck with vinyl covering.Includes GST (rebate to builder), new home warranty, 16' x 8' rear deck, graded and loamed yard, sod and one tree installed in the front yard with $7,000 appliance allowance. The extra-deep, south-facing lot provides a generous backyard—great for families, kids, pets and future backyard plans.Great family community with school, park and pond nearby, recreation facilities and a quick commute to Airdrie, Balzac, Calgary or the hospital in Didsbury. A little drive, a lot of savings! Estimated late fall 2026 possession. Photos are for illustration purposes and from previous builds. (id:66096)
Property Details
MLS®
A2341574
Property Type
Single Family
Zoning
R-1
Bedrooms
3
Beds (above / below)
3 above · 0 below
Bathrooms
3
Half Baths
1
Parking
6
Interior Size
2,428 ft²
Lot Size
5,859 sq ft (0.13 ac)
Frontage
14 m
Year Built
2026
Storeys
2
Basement
Unfinished, Full, Walk-up
Heating
Forced air, Natural gas
Cooling
None
Garage
Attached Garage, Concrete
Fireplace
Rooms
Upper Level
5pc Bathroom
9.50 Ft x 13.25 Ft
4pc Bathroom
5.00 Ft x 10.08 Ft
Primary Bedroom
13.58 Ft x 15.00 Ft
Bedroom
9.83 Ft x 13.25 Ft
Bedroom
10.08 Ft x 9.83 Ft
Bonus Room
13.75 Ft x 21.08 Ft
Laundry room
5.58 Ft x 5.67 Ft
Other
4.33 Ft x 10.00 Ft
Other
5.50 Ft x 4.75 Ft
Main level
2pc Bathroom
6.00 Ft x 5.00 Ft
Features
Appliances
See remarks
Flooring
Tile, Carpeted, Vinyl
Foundation
Poured Concrete
Exterior
Stone, Vinyl siding
Lot Features
PVC window, Closet Organizers, No Animal Home, No Smoking Home, Gas BBQ Hookup
Services
Water
Municipal water
Sewer
Municipal sewage system
Features and services as supplied by the listing brokerage.
Market Timing
Days on market
63d
Carstairs listings, avg age
119d
Price / ft²
$286
List price
$695K
Long Listed: 63 days on market, against an average age of 119 days across the listings currently for sale in this city
Market timing · days on market0 → 119d avg age of current listings
Long Listed · day 63
Haho
This 3-bed single family in Carstairs has been listed for 63 days, which is 56 days fresher than the city average of 119. Act while there is still low competition.
Estimate the monthly cashflow if you bought this home as a rental. Every figure below is an editable estimate. This is education only, not financial advice.
$
Enter the monthly rent you expect, or adjust our estimate.
$
$
$
$
Enter an estimated monthly rent to see the cashflow.
Estimates only, not a mortgage approval or financial advice. Rate, taxes, and allowances are assumptions you can edit above.
Yes
Ownership
Freehold
Listed
63 days ago
Other
13.50 Ft x 24.00 Ft
Living room
14.67 Ft x 15.17 Ft
Office
9.08 Ft x 11.25 Ft
Other
6.50 Ft x 7.75 Ft
Other
7.00 Ft x 10.58 Ft
Pantry
6.00 Ft x 5.17 Ft
Room details as supplied by the listing brokerage. Dimensions are shown in the unit the listing states, and are approximate.