78 Cascade Ridge, Canmore - Single Family for Sale
78 Cascade Ridge, Canmore, Alberta, T1W0K6
4 beds3 baths2 parking1,929 ft²$330/mo condo feeListed 20 days ago
Overview
This 4-bedroom, 3-bathroom condo in Canmore is for sale offering roughly 1,929 sq ft of space. It has been on the market 20 days, fresher than the Canmore average of 87 days.
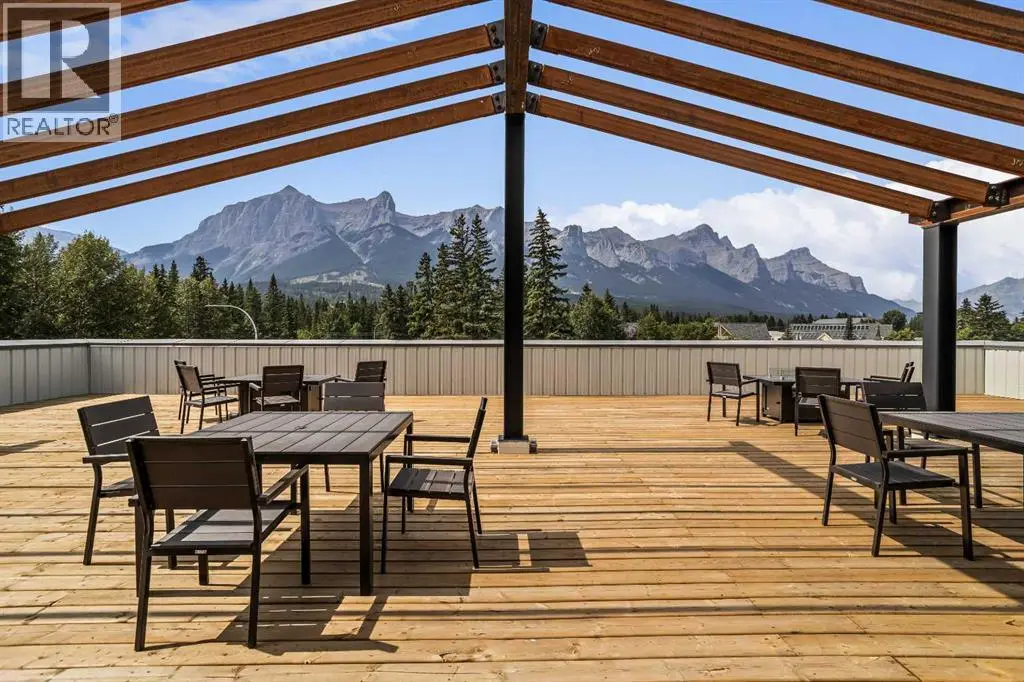
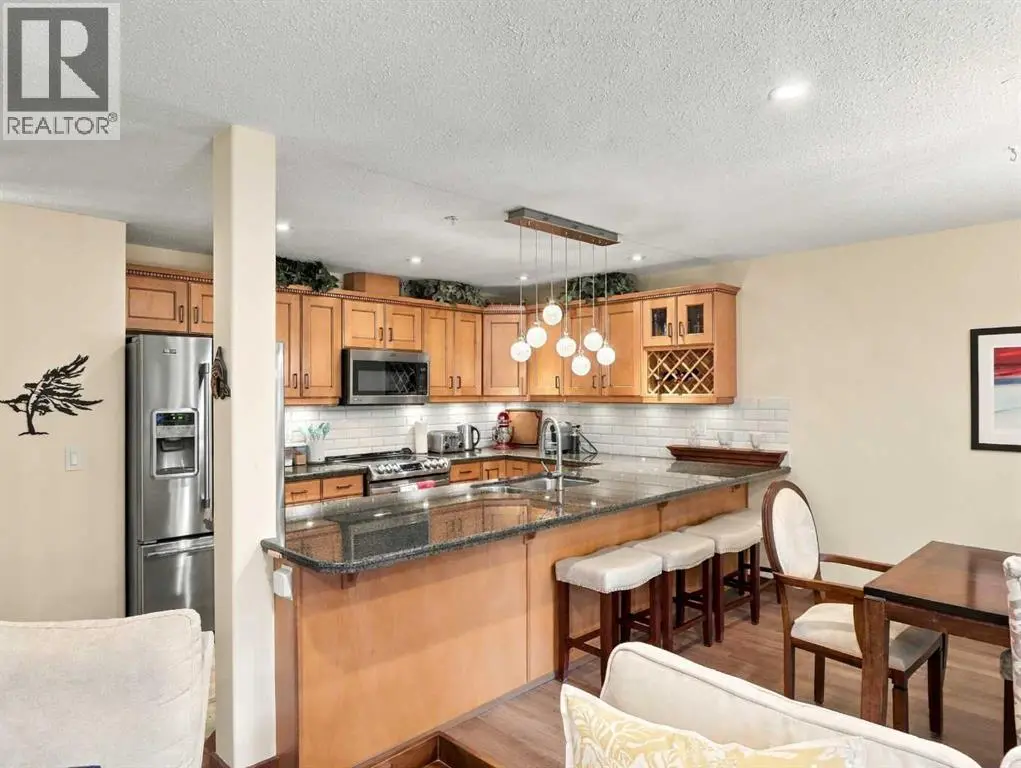
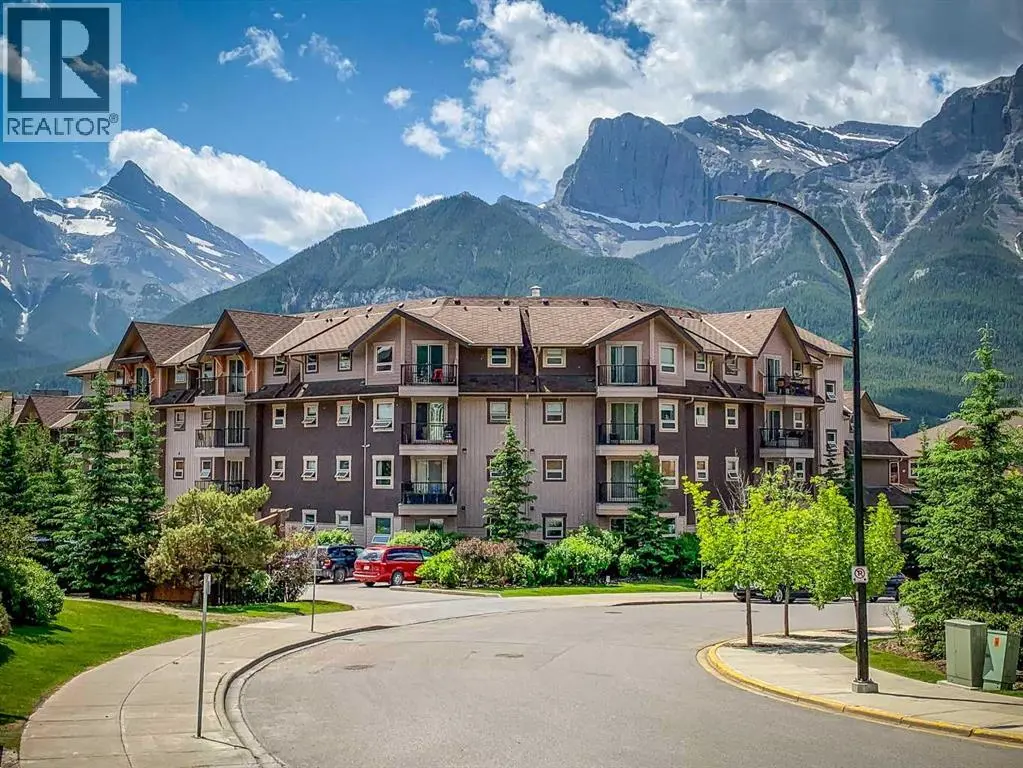
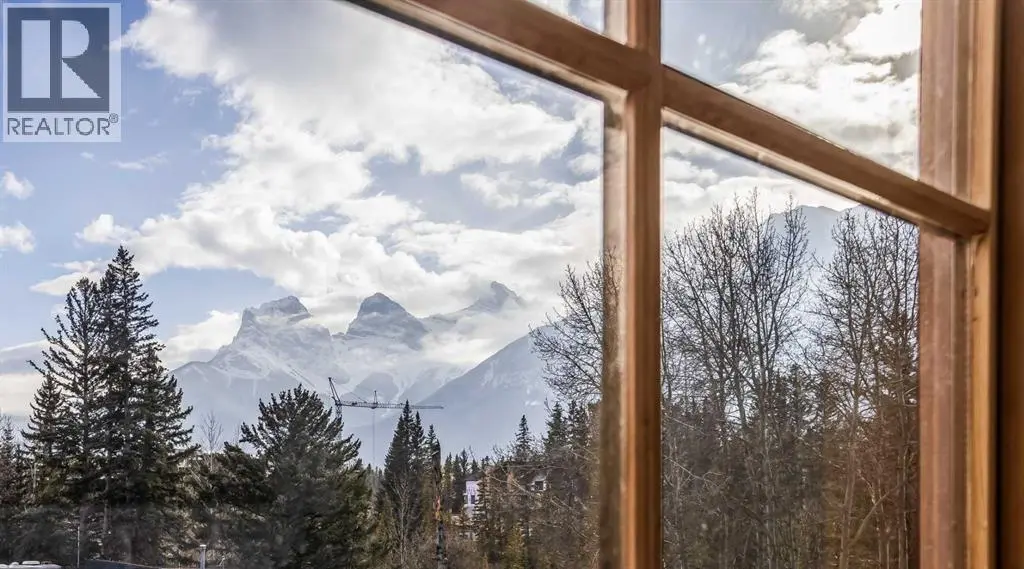
Set within the evolving community of Three Sisters Mountain Village, 78 Cascade Ridge is a brand-new four-bedroom townhome in the second phase of townhomes at Altitude at Three Sisters by award-winning Logel Homes. Offering approximately 1,929 square feet of thoughtfully designed living space across three levels, this residence combines contemporary mountain architecture, elevated finishes, and everyday functionality. With construction underway, buyers have the opportunity to personalize their home by selecting from available interior finishes, including flooring, cabinetry, and tile, creating a mountain retreat that reflects their individual style.The main living level is designed for gathering, entertaining, and enjoying the relaxed rhythm of mountain life. Nine-foot ceilings enhance the sense of space, while luxury vinyl plank flooring flows throughout the principal living areas. A gas fireplace, finished with full-height tile and a maple mantel, anchors the living room, creating an inviting focal point. The contemporary kitchen balances thoughtful design with functionality, featuring 41-inch upper cabinetry with full-height risers extending to the ceiling, a generous island, and a Samsung appliance package that includes an induction range and integrated cabinetry hood fan. Beyond the dining area, a private outdoor patio extends the living space, offering an inviting setting for morning coffee, outdoor dining, or relaxing after a day in the mountains.The four-bedroom, two-and-a-half-bathroom layout offers exceptional versatility for full-time living or a lock-and-leave mountain retreat. On the entry level, a private bedroom with in-floor heating can serve equally well as a comfortable guest room, home office, or den. Direct access to the double-car garage and additional storage provides practical space for vehicles and mountain recreation equipment.The upper level is dedicated to three additional bedrooms, including a spacious primary suite with a vaulted ceil ing, creating an airy and inviting retreat. The private ensuite features a walk-in shower, contemporary fixtures, and an undermount sink. Two additional bedrooms, a full bathroom, and conveniently located laundry complete this level. Tile flooring in the bathrooms and thoughtfully selected finishes throughout reflect Logel Homes' commitment to combining enduring quality with modern design.Beyond the residence, Altitude's exclusive owner spa and hot tub area provides a welcome place to unwind after a day exploring the Canadian Rockies. Situated within Three Sisters Mountain Village, residents enjoy access to extensive trails and pathways, nearby commercial amenities including grocery shopping, and convenient connections to the Trans-Canada Highway for travel to Calgary, Banff, and the surrounding ski resorts. Developed by award-winning Logel Homes, recognized for its commitment to thoughtful design, quality construction, and exceptional residential comm *Photos are of the townhome show suite at Altitude. (id:66096)
Property Details
MLS®
A2352407
Property Type
Single Family
Zoning
R3-SC1
Bedrooms
4
Beds (above / below)
4 above · 0 below
Bathrooms
3
Half Baths
1
Parking
2
Interior Size
1,929 ft²
Year Built
2027
Storeys
3
Basement
None
Heating
Radiant heat, Other
Cooling
None
Garage
Attached Garage
Fireplace
Yes
Condo Fee
$330/mo
Fee Includes
Rooms
Main level
Bedroom
10.25 Ft x 11.50 Ft
Second level
Dining room
8.75 Ft x 15.17 Ft
Kitchen
13.33 Ft x 8.67 Ft
Living room
14.50 Ft x 19.08 Ft
2pc Bathroom
Third level
Primary Bedroom
12.08 Ft x 11.67 Ft
4pc Bathroom
4pc Bathroom
Bedroom
10.83 Ft x 9.42 Ft
Bedroom
11.33 Ft x 9.25 Ft
Room details as supplied by the listing brokerage. Dimensions are shown in the unit the listing states, and are approximate.
Features
Appliances
Washer, Refrigerator, Range - Electric, Dishwasher, Dryer, Microwave
Flooring
Vinyl Plank
Foundation
Poured Concrete
Lot Features
Parking
Features and services as supplied by the listing brokerage.
Market Timing
Days on market
20d
Canmore listings, avg age
87d
Price / ft²
$687
List price
$1.32M
Active: 20 days on market, against an average age of 87 days across the listings currently for sale in this city
Market timing · days on market0 → 87d avg age of current listings
Active · day 20
Haho
This 4-bed single family in Canmore has been listed for 20 days, which is 67 days fresher than the city average of 87. Act while there is still low competition.
Estimate the monthly cashflow if you bought this home as a rental. Every figure below is an editable estimate. This is education only, not financial advice.
$
Enter the monthly rent you expect, or adjust our estimate.
$
$
$
$
Enter an estimated monthly rent to see the cashflow.
Estimates only, not a mortgage approval or financial advice. Rate, taxes, and allowances are assumptions you can edit above.
Property Management, Insurance, Reserve Fund Contributions