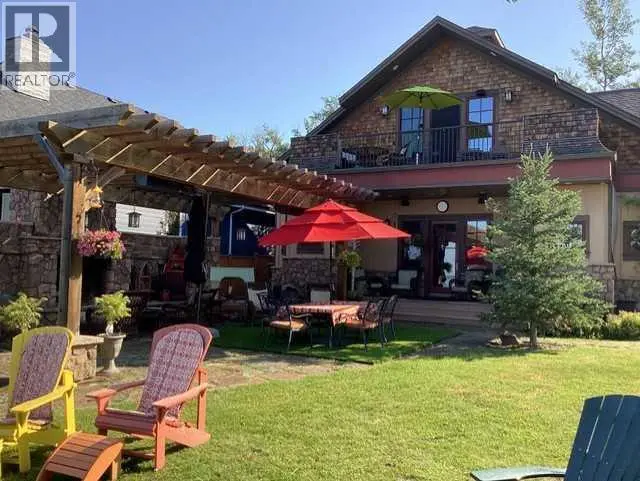
For sale
63 days ago
$2.80M
141 Birchcliff Road, Birchcliff, Alberta, T4S1R6
3 bd2 ba8 pk2,354 ft²Lot size 24,394 sq ft (0.56 ac)
Listed by eXp Realty - Sylvan Lake
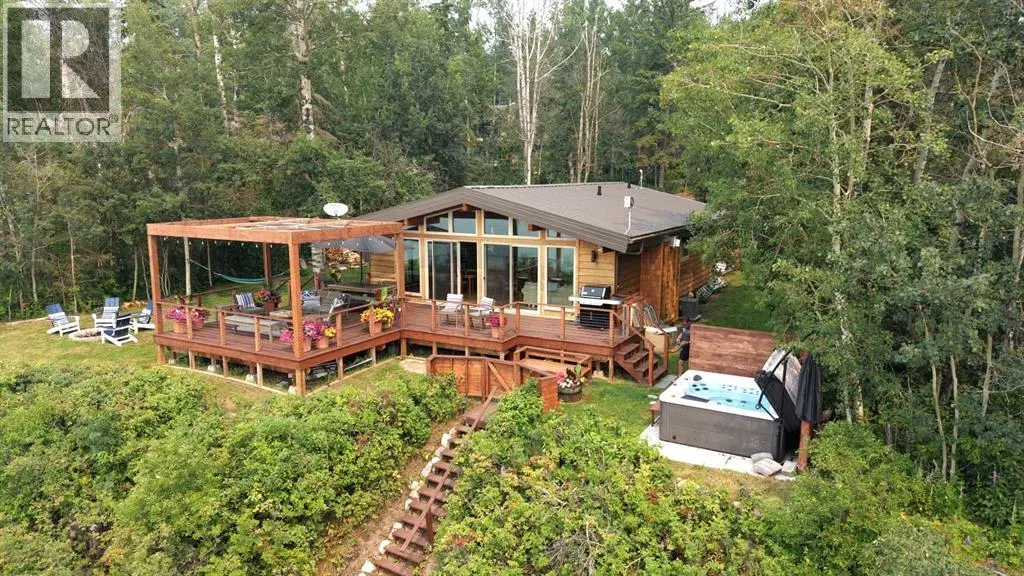
For sale
105 days ago
$1.79M
391 Birchcliff Road, Birchcliff, Alberta, T4S1R6
3 bd2 ba3 pk1,200 ft²Lot size 13,068 sq ft (0.30 ac)
Listed by CIR Realty
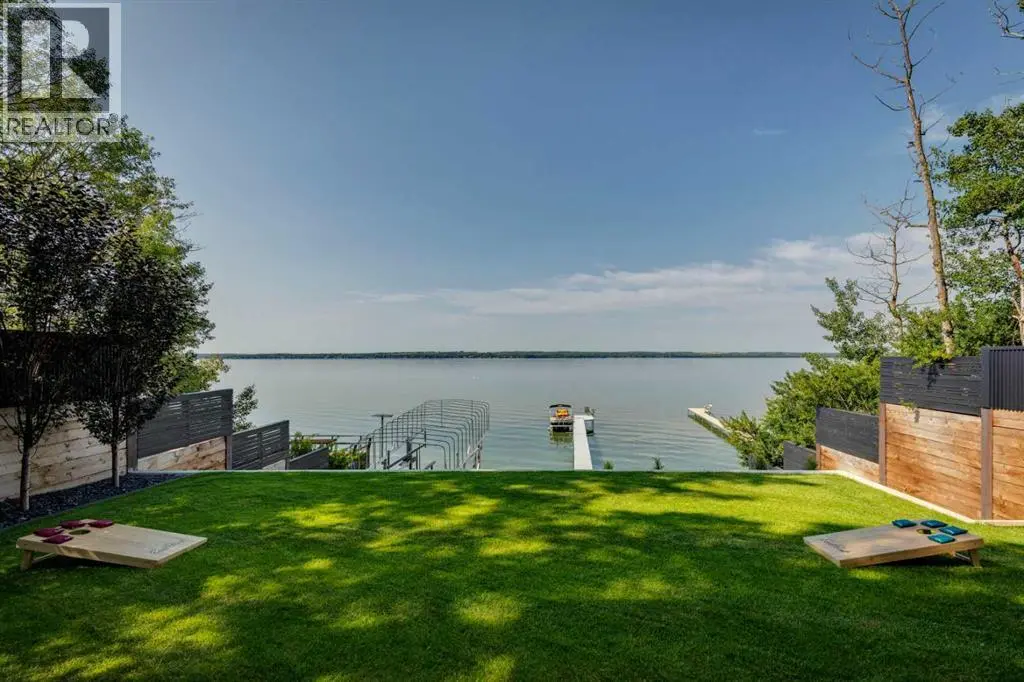
For sale
212 days ago
$3.75M
71 Birchcliff Road, Birchcliff, Alberta, T4S1R6
5 bd4 ba8 pk3,891 ft²Lot size 12,625 sq ft (0.28 ac)
Listed by Sotheby's International Realty Canada

For salePrice drop
265 days ago
$1.25M$1.30M
↓ $50K (4%) price drop
79 Birchcliff Road, Birchcliff, Alberta, T4S1R6
3 bd1 ba10 pk1,044 ft²Lot size 10,150 sq ft (0.23 ac)
Listed by CIR Realty
Investment analysis
Rental cashflow calculator
Estimate the monthly cashflow if you bought this home as a rental. Every figure below is an editable estimate. This is education only, not financial advice.
$
Enter the monthly rent you expect, or adjust our estimate.
$
$
$
$
Enter an estimated monthly rent to see the cashflow.
Estimates only, not a mortgage approval or financial advice. Rate, taxes, and allowances are assumptions you can edit above.
$3,750,000
BirchCliff