5 beds4 baths4 parking2,441 ft²4,973 sq ft (0.11 ac) lot sizeListed 2 days ago
Overview
This 5-bedroom, 4-bathroom home in Airdrie is for sale offering roughly 2,441 sq ft of space. It has been on the market 2 days, fresher than the Airdrie average of 63 days.
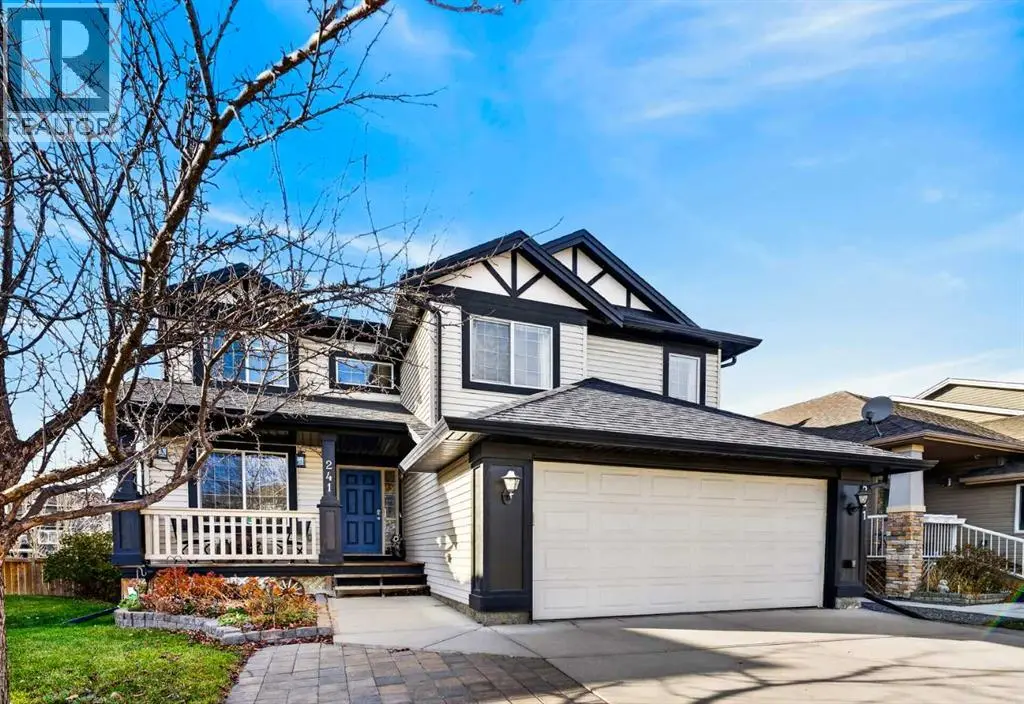
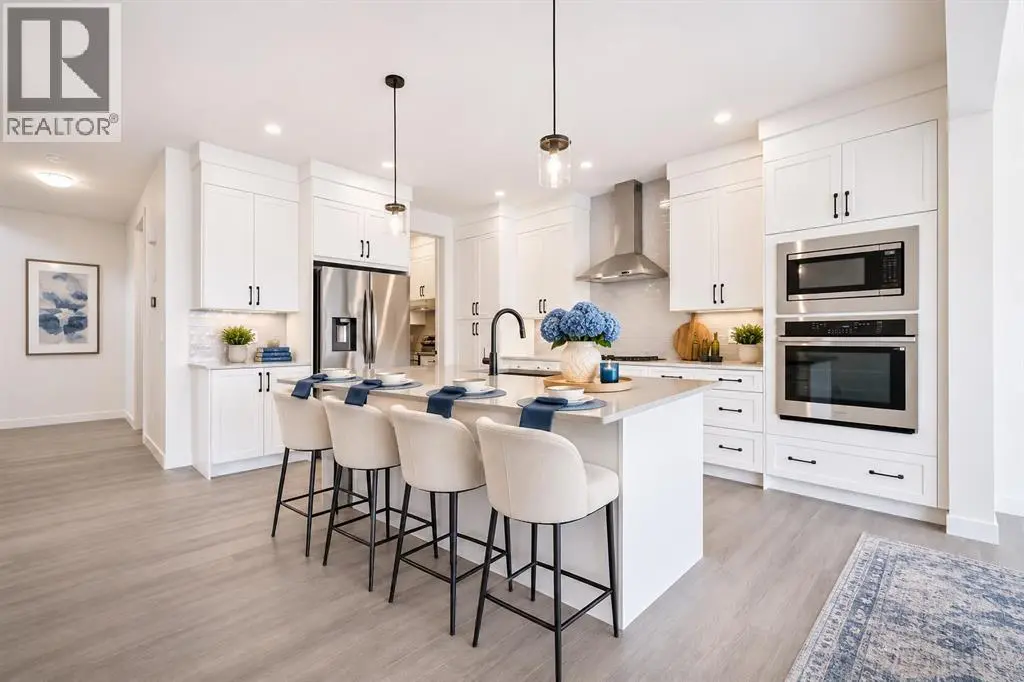
Welcome to this beautifully appointed executive home in the community of Cooper’s Crossing, where thoughtful design, quality craftsmanship and attention to detail are showcased throughout. Offering over 3,500 sq. ft. of developed living space, this impressive home features elegant finishes, custom millwork and functional living spaces designed for both everyday comfort and entertaining. The main floor welcomes you with rich hardwood flooring, crown mouldings and an impressive custom built-in office nook complete with a bench seat and decorative wall accents. A striking double-sided fireplace creates a warm connection between the office and inviting living room, highlighted by an impressive feature wall and beautiful architectural details. The chef-inspired kitchen features warm wood cabinetry, a large centre island, quartz countertops and backsplash. A spacious walk-in pantry provides convenient access to the mudroom, complete with custom built-in cabinetry and bench seating. The adjacent dining area offers plenty of room for gatherings and opens onto a private balcony with a BBQ gas line. A unique spiral staircase provides direct access to the backyard, creating seamless indoor-outdoor living. Upstairs, you'll find three spacious bedrooms, a full 4pc bathroom, convenient laundry room and an expansive bonus room featuring vaulted ceilings and built-in surround sound. The impressive primary retreat is a true standout, boasting vaulted ceilings, a generous walk-in closet, and a beautifully appointed ensuite featuring dual vanities, a relaxing soaker tub, a floor-to-ceiling tiled shower with rain shower head, and dedicated makeup area. The fully developed walk-out basement extends the living space with a spacious family room and games area, complete with a dry bar, two additional bedrooms and a full bathroom. A covered concrete patio offers excellent potential for creating your own outdoor retreat, with an ideal setting for a future hot tub. Outside, enjoy the generous backyard with plenty of green space and direct access to the community pathway system. Take advantage of peaceful evening walks along the pathways leading down to the nearby pond. Additional features include gemstone lighting, newer HWT/Furnace, central air conditioning, hardwood flooring throughout the main level, and quality carpet and tile finishes upstairs. Wide baseboards throughout the main and upper levels further complement the home's refined finishings. Ideally located close to Cooper’s Plaza Promenade, parks, top-rated schools and an array of local amenities, this exceptional home offers the perfect blend of convenience, comfort and executive living. From the custom cabinetry and detailed trim work to the thoughtfully designed layout and inviting indoor-outdoor living spaces, every detail reflects quality craftsmanship and pride of ownership. A wonderful opportunity to own a truly beautiful home in one of Cooper’s Crossing’s most desirable locations. Don't miss your chance to make it yours! (id:66096)
Features and services as supplied by the listing brokerage.
Market Timing
Days on market
2d
Airdrie listings, avg age
63d
Price / ft²
$368
List price
$899K
Just listed: 2 days on market, against an average age of 63 days across the listings currently for sale in this city
Market timing · days on market0 → 63d avg age of current listings
Just listed · day 2
Haho
This 5-bed single family in Airdrie has been listed for 2 days, which is 61 days fresher than the city average of 63. Act while there is still low competition.
Estimate the monthly cashflow if you bought this home as a rental. Every figure below is an editable estimate. This is education only, not financial advice.
$
Enter the monthly rent you expect, or adjust our estimate.
$
$
$
$
Enter an estimated monthly rent to see the cashflow.
Estimates only, not a mortgage approval or financial advice. Rate, taxes, and allowances are assumptions you can edit above.
Yes
Ownership
Freehold
Property Tax
$5,720/yr
Listed
2 days ago
Laundry room
5.75 Ft x 7.92 Ft
Bonus Room
18.00 Ft x 18.50 Ft
Primary Bedroom
13.50 Ft x 14.33 Ft
Bedroom
12.08 Ft x 12.33 Ft
Bedroom
9.67 Ft x 12.83 Ft
4pc Bathroom
5pc Bathroom
Room details as supplied by the listing brokerage. Dimensions are shown in the unit the listing states, and are approximate.