2 beds2 baths2 parking1,330 ft²$365/mo condo feeListed 15 days ago
Overview
This 2-bedroom, 2-bathroom condo in Airdrie is for sale offering roughly 1,330 sq ft of space. Its $344,900 asking price sits right in line with the $350,000 median in Airdrie. It has been on the market 15 days, fresher than the Airdrie average of 63 days.
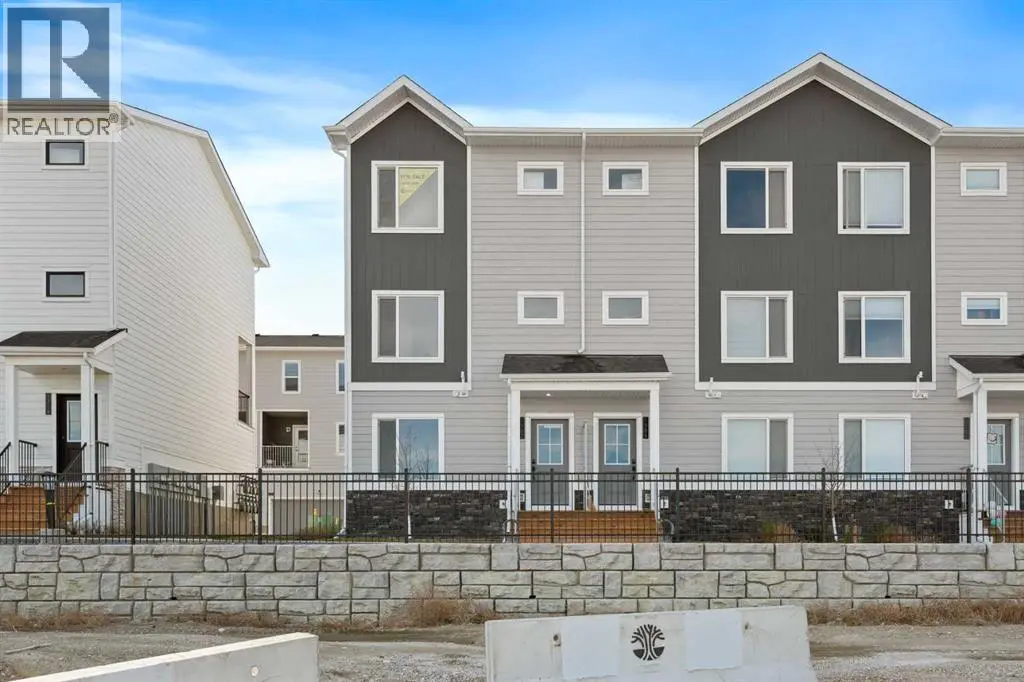
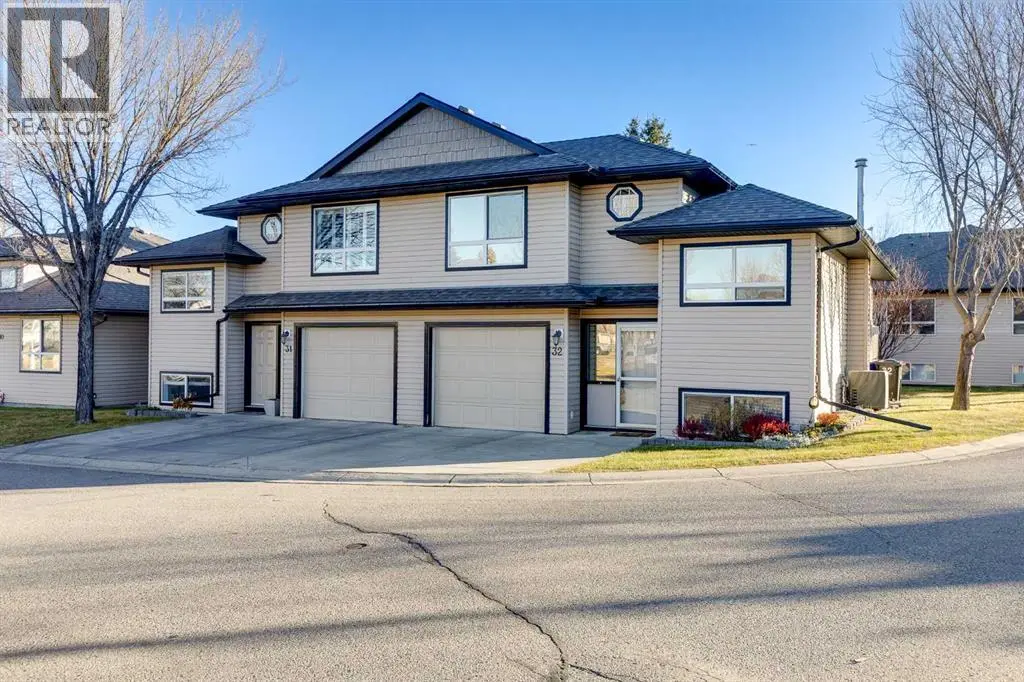
Enjoy the convenience of townhouse living in Airdrie's desirable Canals community, backing onto a scenic walking pathway, green space and creek! Offering over 1,200 sq. ft. of above-grade living space, a freshly painted interior, a fully finished basement and an attached garage, this home combines comfortable living with thoughtful features throughout. The main floor features an open-concept layout connecting the living room, dining area and kitchen, with vinyl plank flooring throughout. A gas fireplace creates a welcoming atmosphere in the living room, while a large window brings in natural light and overlooks the green space. The adjoining dining area provides access to the rear deck, creating an easy transition between indoor and outdoor living. The kitchen is equipped with quartz countertops, stainless steel appliances, a tile backsplash, ample cabinetry and a pantry for additional storage. A convenient two-piece bathroom completes this level. Upstairs, you'll find two generously sized bedrooms and a versatile flex area. The primary bedroom features dual closets, two windows that fill the room with natural light and ample space for a king-sized bed. The second bedroom is equally spacious, with a large closet and flexibility for guests or family members. The flex area is ideal for a home office, reading nook or additional living space. A four-piece bathroom with a tub-and-shower combination is conveniently located on this level. The fully finished basement adds valuable living space, including a large recreation room with pot lights and vinyl plank flooring. This versatile area is ideal for a home theatre, games room, workout space or additional family room. A separate laundry and utility area, plus additional storage, provides plenty of room for organization and everyday necessities. Outside, the rear deck overlooks the walking pathway and landscaped green space, with a creek running through it, creating a peaceful setting to enjoy your morning coffee or unwind at the end of the day. The single attached garage and driveway provide parking for two vehicles, while the covered front porch adds to the home's welcoming entrance. Located in Airdrie's established Canals community, residents can enjoy an extensive network of walking pathways, parks, and playgrounds, with schools, shopping, restaurants, and everyday amenities nearby. Don't miss the chance to see this incredible property in person; book your showing today! Be sure to check out the floor plans and 3D tour for a closer look before your visit. (id:66096)
Property Details
MLS®
A2350808
Property Type
Single Family
Zoning
R2-T
Bedrooms
2
Beds (above / below)
2 above · 0 below
Bathrooms
2
Half Baths
1
Parking
2
Interior Size
1,330 ft²
Lot Size
1,785 sq ft
Frontage
6 m
Year Built
2004
Storeys
2
Basement
Partially finished, Full
Heating
Forced air
Cooling
None
Garage
Attached Garage
Fireplace
Rooms
Main level
2pc Bathroom
7.33 Ft x 3.00 Ft
Dining room
11.67 Ft x 7.25 Ft
Kitchen
11.75 Ft x 8.50 Ft
Living room
17.83 Ft x 12.08 Ft
Second level
4pc Bathroom
10.67 Ft x 5.17 Ft
Bedroom
11.83 Ft x 16.92 Ft
Other
10.67 Ft x 7.58 Ft
Primary Bedroom
12.33 Ft x 17.00 Ft
Basement
Recreational, Games room
15.83 Ft x 19.42 Ft
Features
Appliances
Washer, Refrigerator, Dishwasher, Stove, Dryer, Microwave Range Hood Combo, Window Coverings, Garage door opener
Flooring
Ceramic Tile, Vinyl Plank
Foundation
Poured Concrete
Exterior
Stone, Vinyl siding
Lot Features
Parking
Features and services as supplied by the listing brokerage.
Market Timing
Days on market
15d
Airdrie listings, avg age
63d
Price / ft²
$259
List price
$345K
Active: 15 days on market, against an average age of 63 days across the listings currently for sale in this city
Market timing · days on market0 → 63d avg age of current listings
Active · day 15
Haho
This 2-bed single family in Airdrie has been listed for 15 days, which is 48 days fresher than the city average of 63. Act while there is still low competition.
Estimate the monthly cashflow if you bought this home as a rental. Every figure below is an editable estimate. This is education only, not financial advice.
$
Enter the monthly rent you expect, or adjust our estimate.
$
$
$
$
Enter an estimated monthly rent to see the cashflow.
Estimates only, not a mortgage approval or financial advice. Rate, taxes, and allowances are assumptions you can edit above.